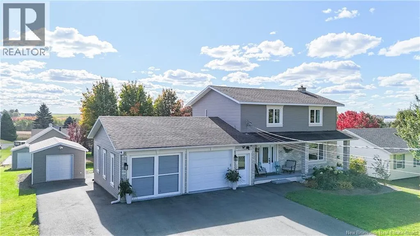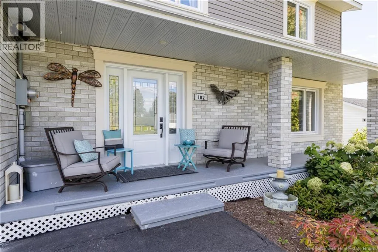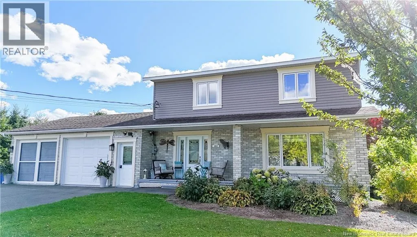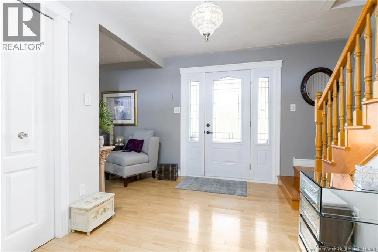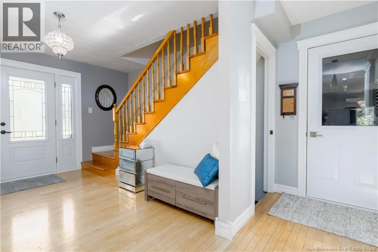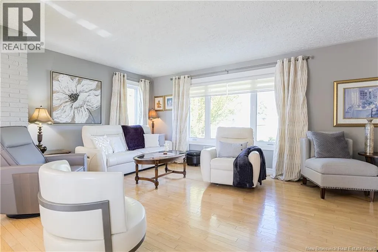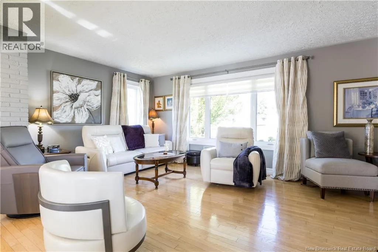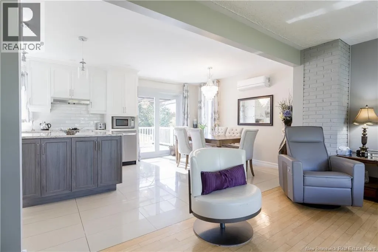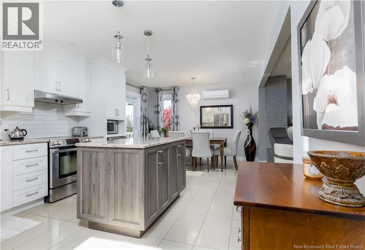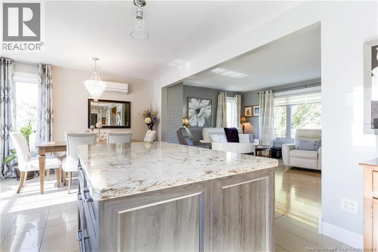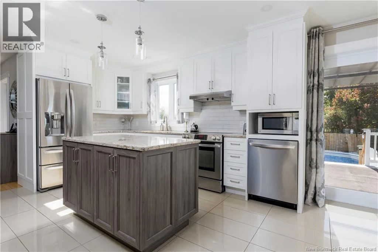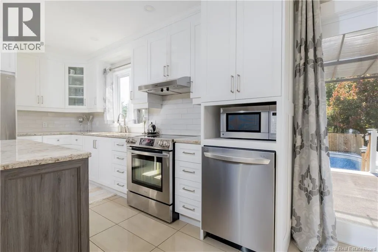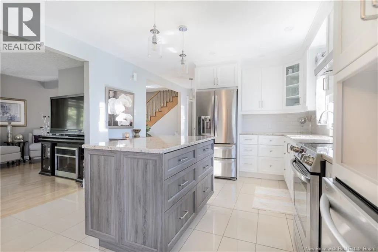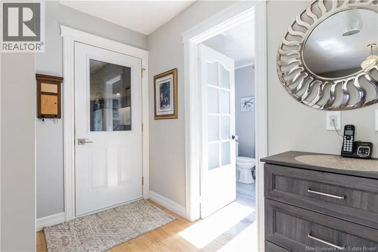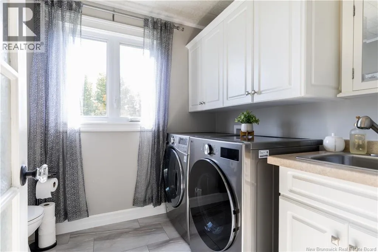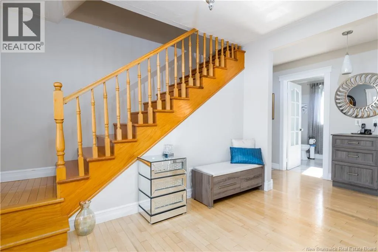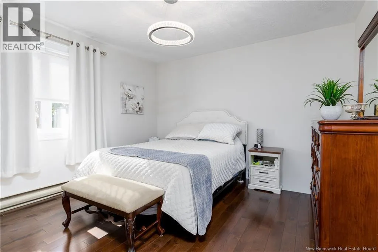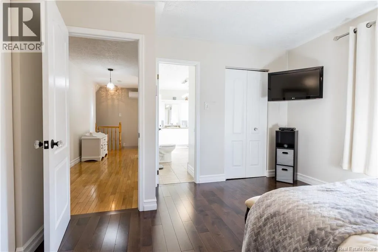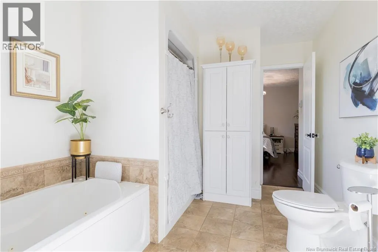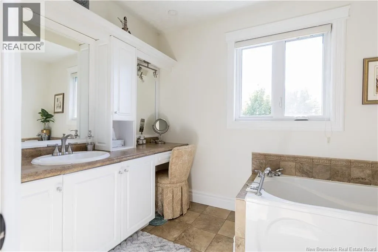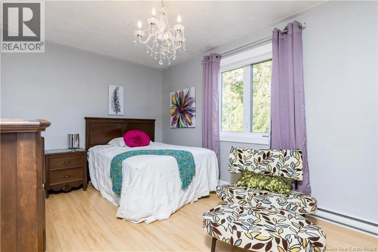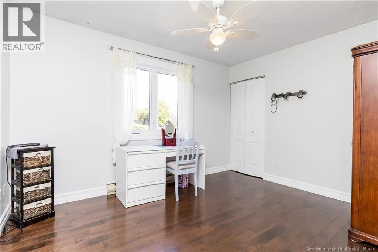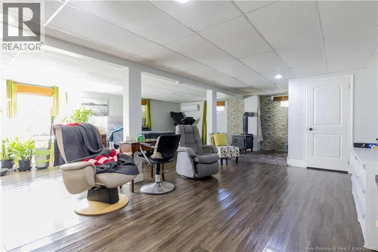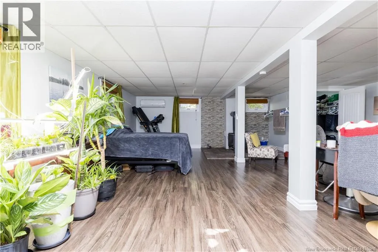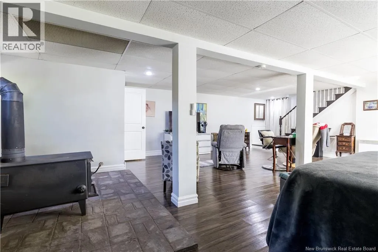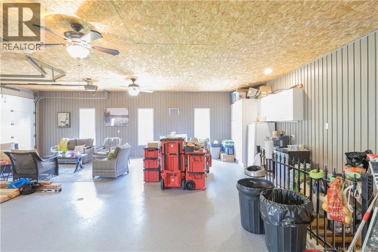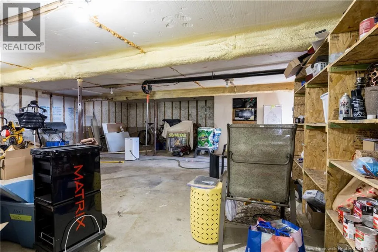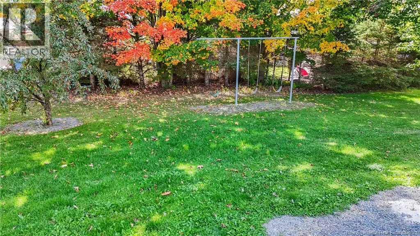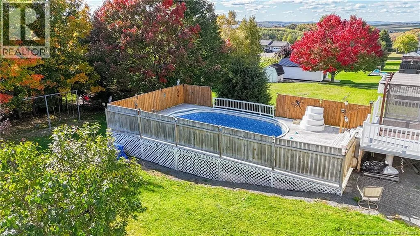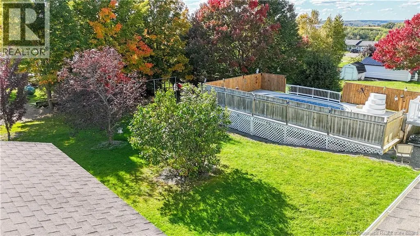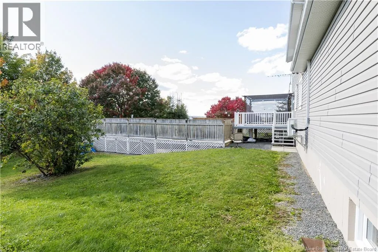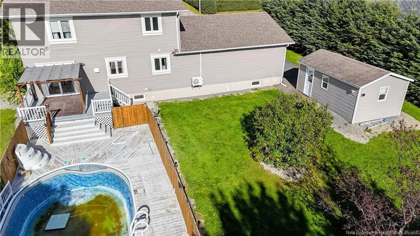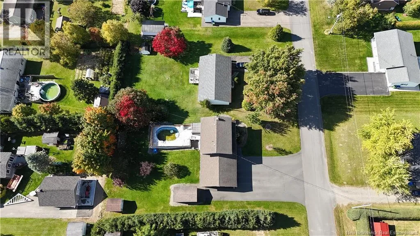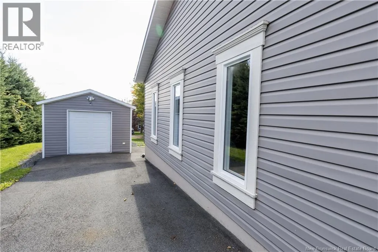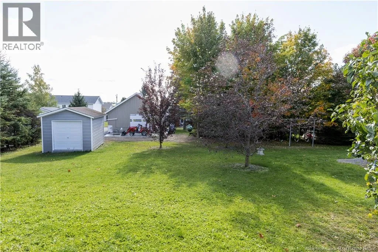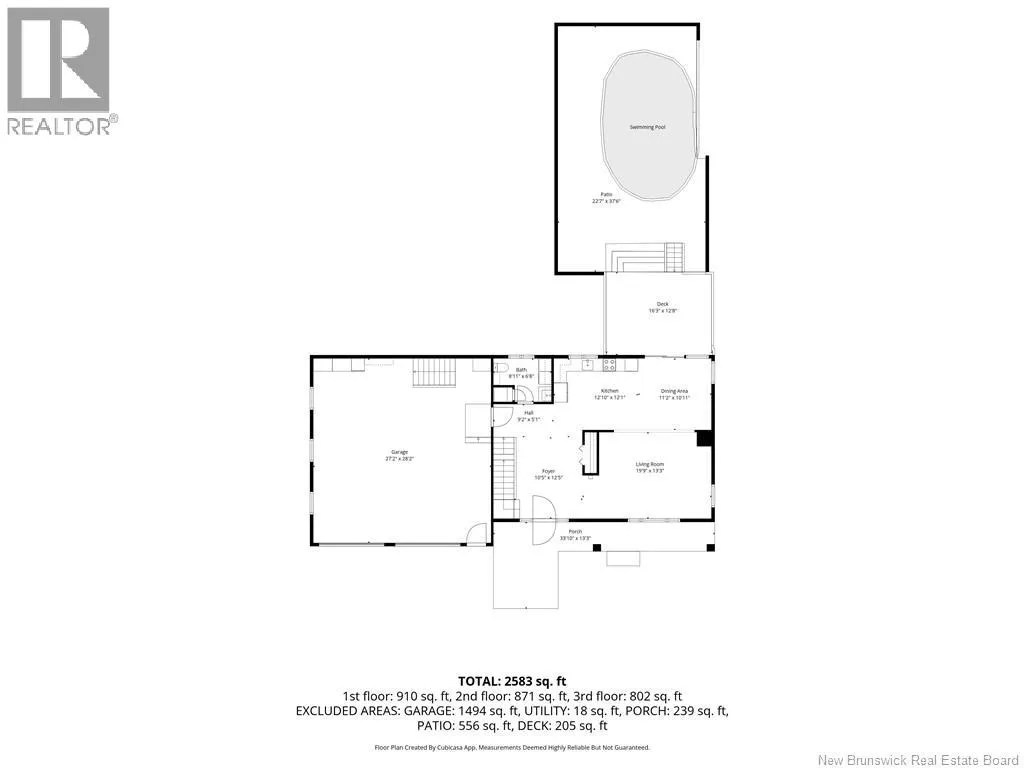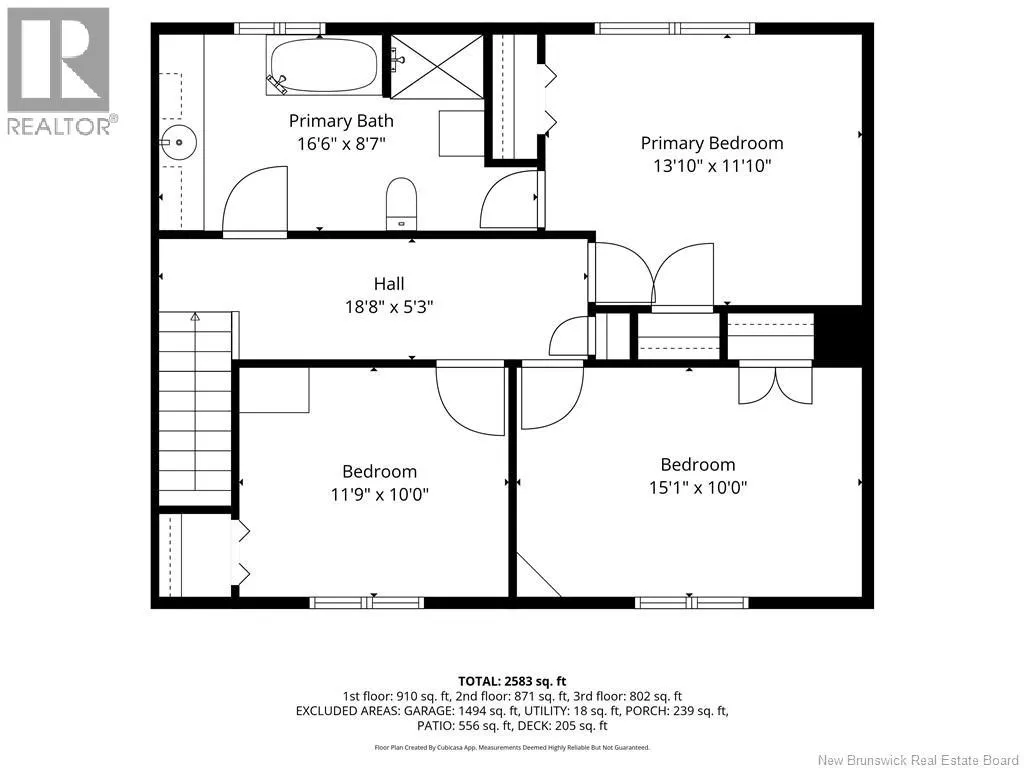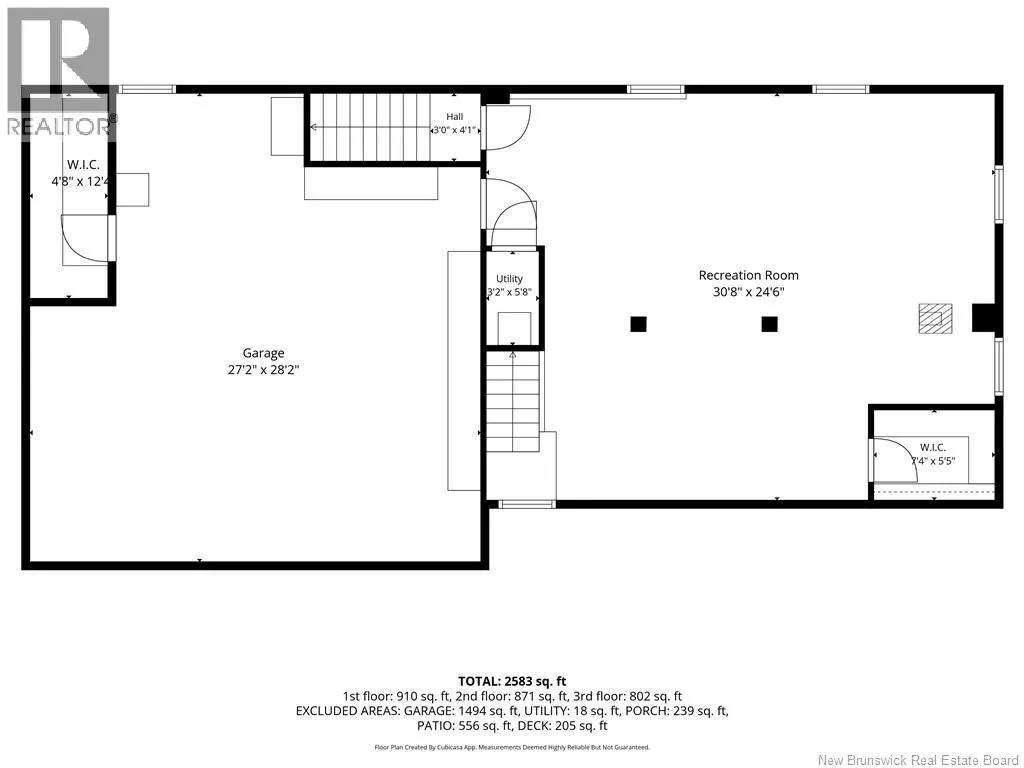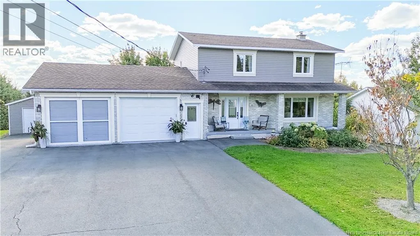
Continue onto Tobique Rd (Route 108) towards Drummond, Take a right on Lang Street, turn left onto Gilbert Street, then a right onto Erables Street, and then a left onto Plaisante Street. Property will be to the right. Welcome to this bright and inviting two-storey home offering a comfortable and functional layout for the whole family. The main floor features an open-concept design with plenty of natural light, creating a warm and welcoming space for everyday living and entertaining. The beautiful white kitchen cabinets are complemented by quartz countertops, adding a clean and modern touch. Upstairs, youll find three good-sized bedrooms, providing comfortable space for the family. The finished basement offers a cozy family room, perfect for movie nights, a playroom, or additional living space. Spacious 27' x 28' garage featuring stairs to an additional underground 27' x 28' storage area, with convenient interior access to the home. Outside, enjoy the above-ground pool and surrounding deck, ideal for relaxing and making the most of the warmer months. The property also offers a nice-sized yard, two storage sheds, and plenty of additional storage space underneath the garage. A bright, well-maintained home offering a practical layout, attractive finishes, and great outdoor space. Call to book your private showing today! (id:27476)