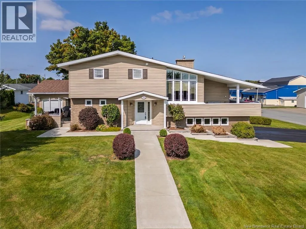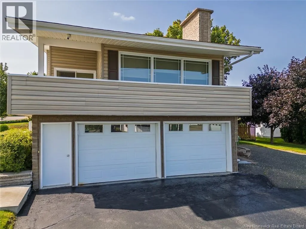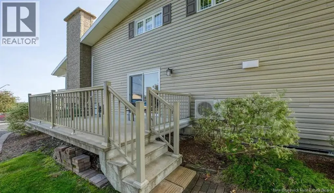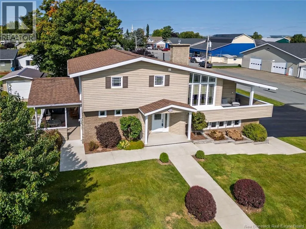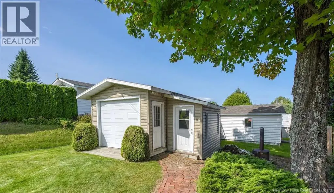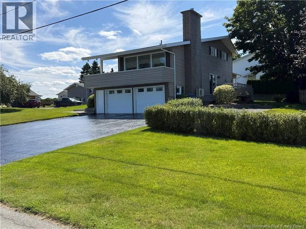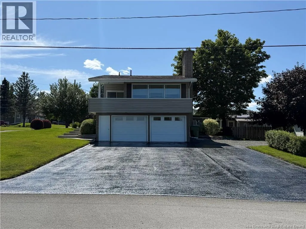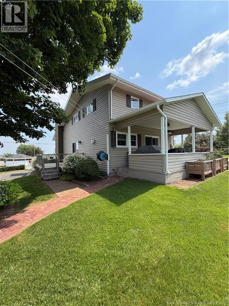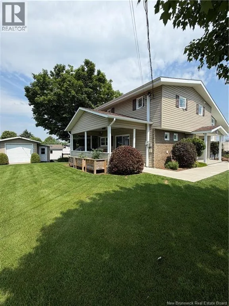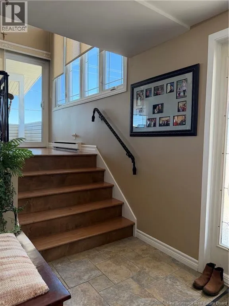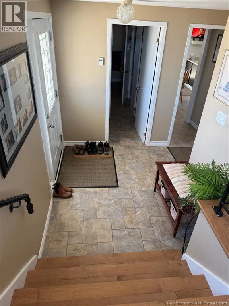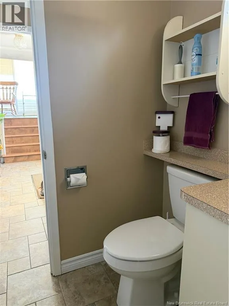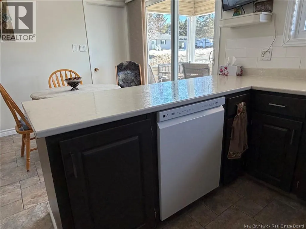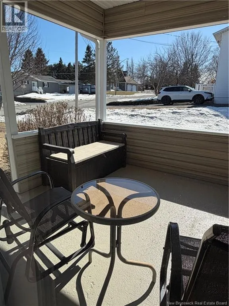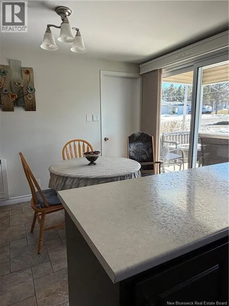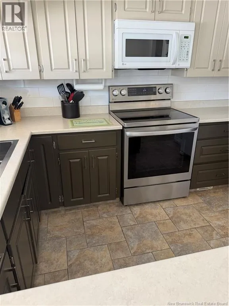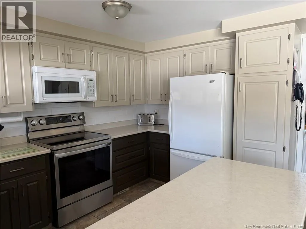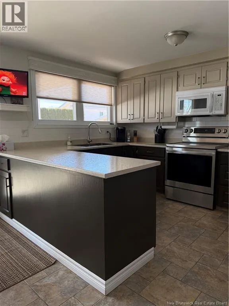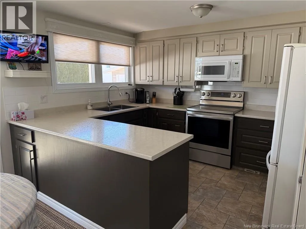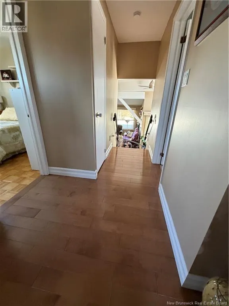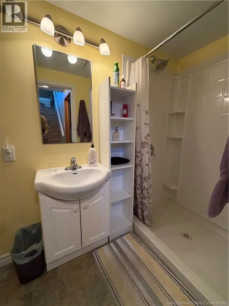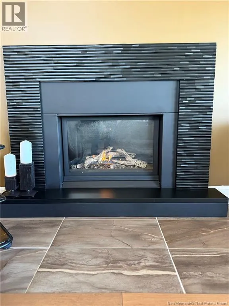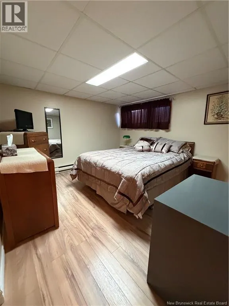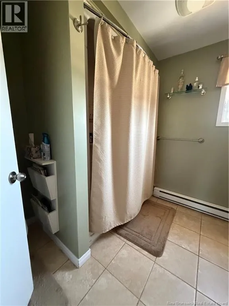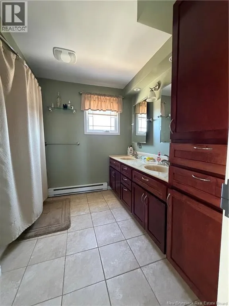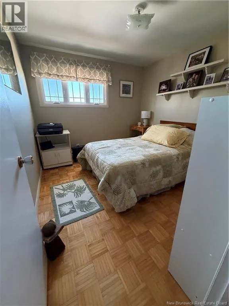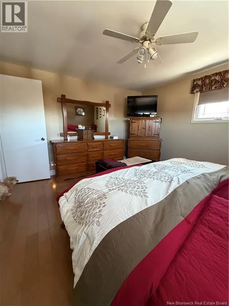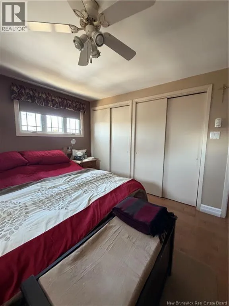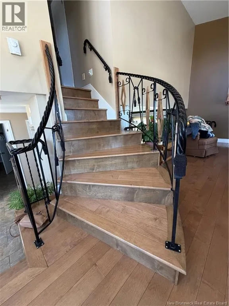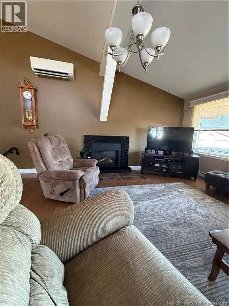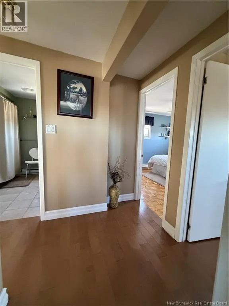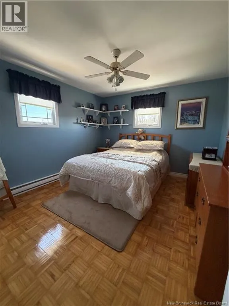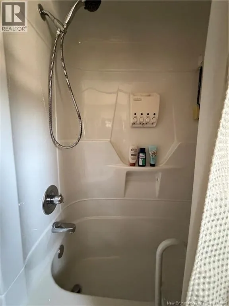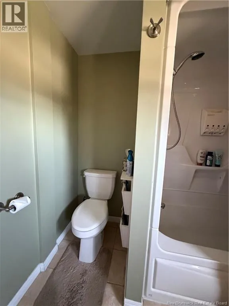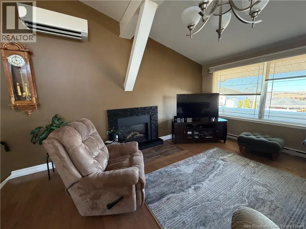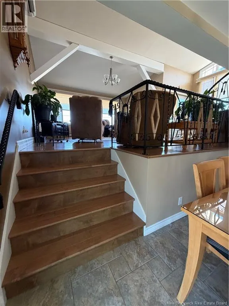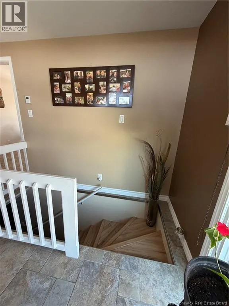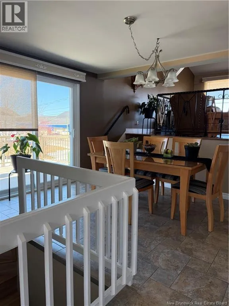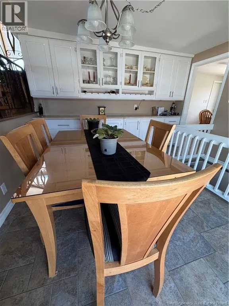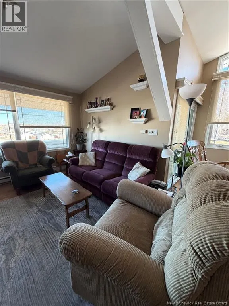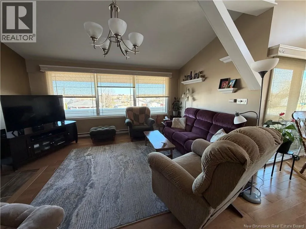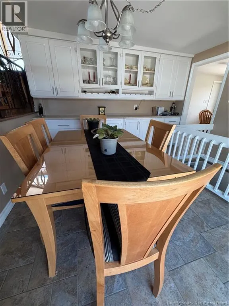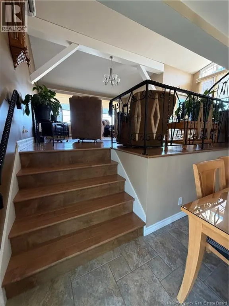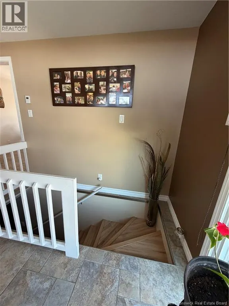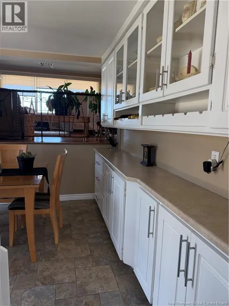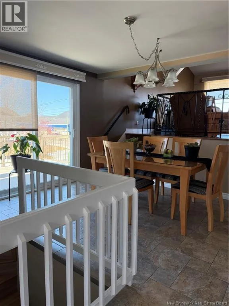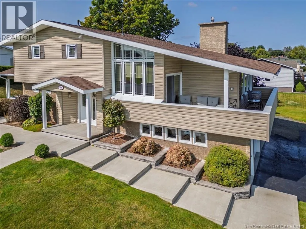
From Tobique road in Village turn on Bourgoin street next to Fire Station FIRST TIME ON THE MARKET A HOME MADE FOR FAMILY LIVING! Looking for the perfect place for your growing family? This immaculate, move-in ready 4-bedroom, 2.5-bath home with a double attached garage offers the space, comfort, and practical layout families will love. Step inside to a bright and welcoming living room featuring a cozy fireplace and access to the front porch, where you can relax with your morning coffee and enjoy the scenic views. The heart of the home is the updated eat-in kitchen, offering plenty of space for family meals and everyday living. Patio doors lead directly to a large deckideal for summer BBQs, entertaining friends, or relaxing while the kids enjoy the outdoors. Convenient main-floor laundry and a powder room make busy family life that much easier. Upstairs offers a spacious primary bedroom with his-and-hers closets, a full bathroom, and two additional bedroomsperfect for the kids. Need even more space? The lower level features a 4th bedroom, full bathroom with a large shower, excellent storage, and a convenient walk-up to the attached garage. Youll also appreciate the heated ceramic floors, two heat pumps, 12 × 18 storage shed, and outdoor fireplace areaperfect for gathering with family and friends. ? BONUS: ALL APPLIANCES ARE INCLUDED IN THE PURCHASE PRICE! With plenty of room for everyone and pride of ownership evident throughout, this is the kind of home where children can grow, friends can gather, and lasting family memories can be made. Move-in ready and waiting for its next familycall your favourite REALTOR® today to schedule your private viewing! REALTOR® related to vendors. (id:27476)