12 Caron Road, DSL de Drummond/DSL of Drummond, New Brunswick E3Y 1M7

Listed for:
$374,900
4 beds
2 baths
Listed 23 days ago
House for rent: 12 Caron Road, DSL de Drummond/DSL of Drummond, New Brunswick E3Y 1M7

View all 45 photos

About

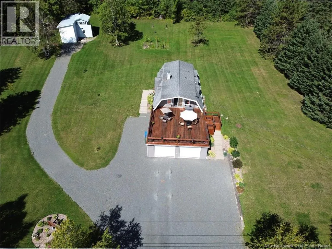
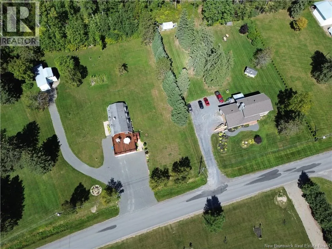
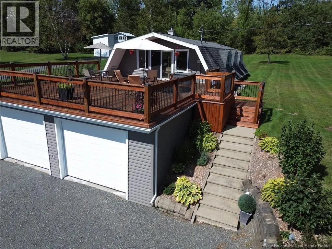
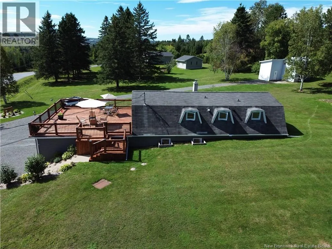
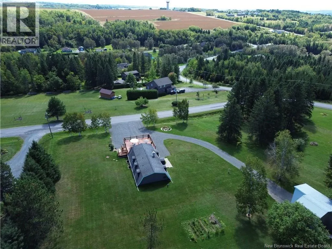
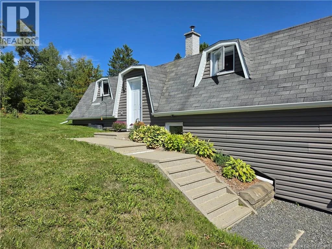
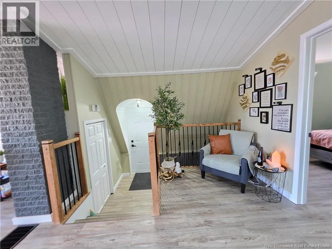
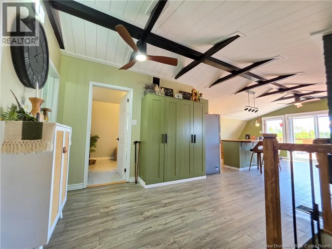
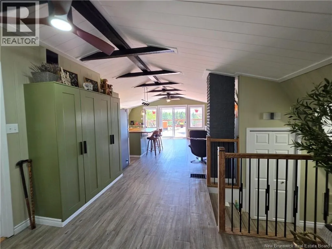
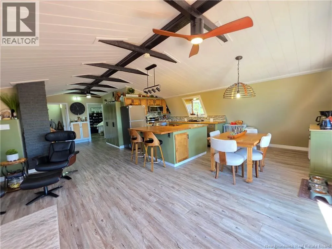
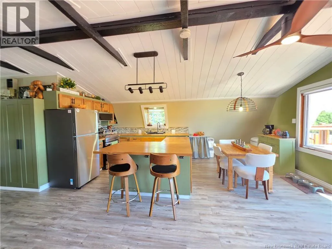
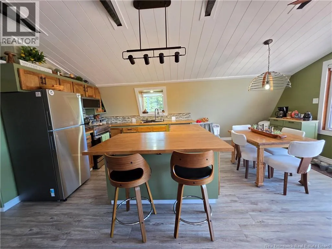
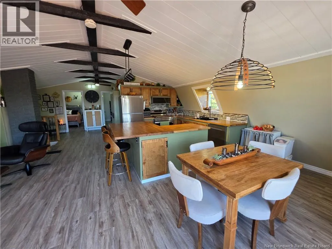
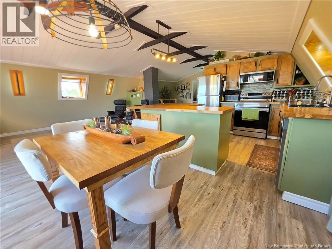
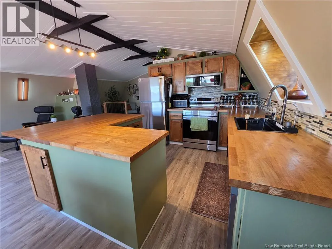
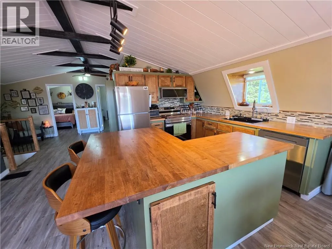
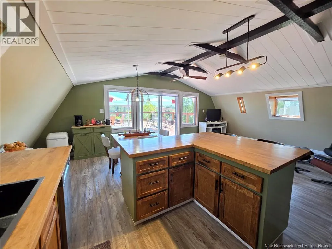
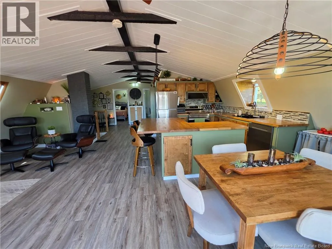
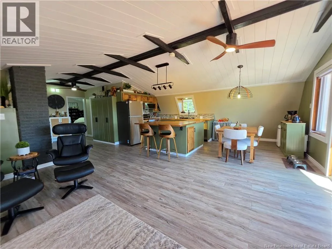
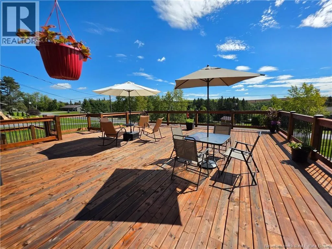
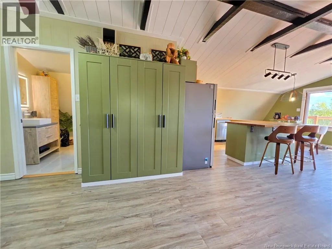
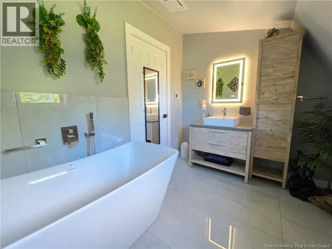
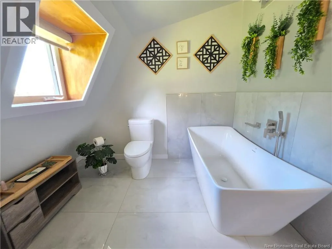
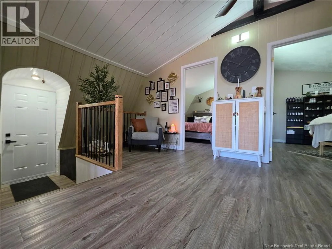
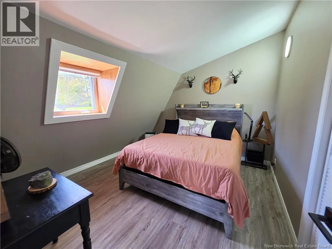
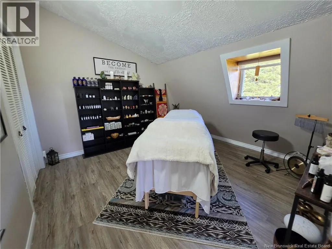
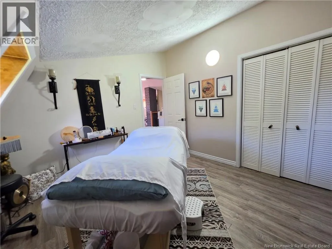
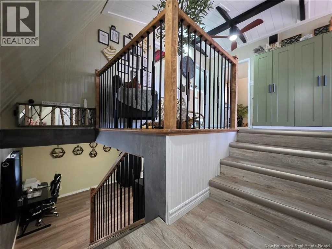
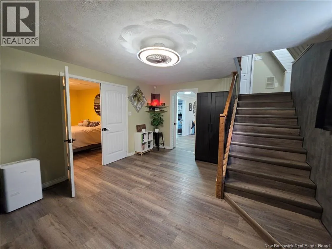
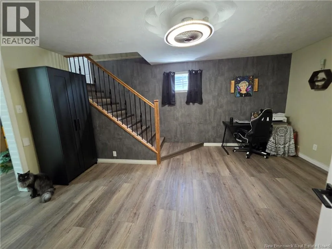
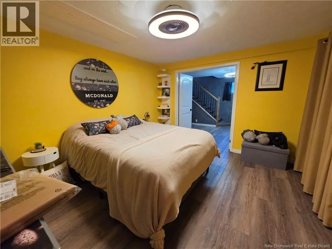
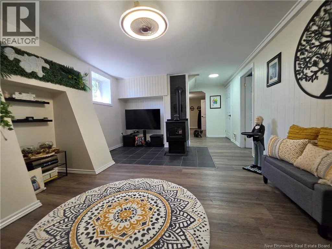
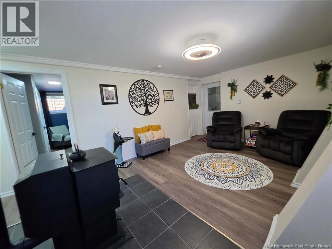
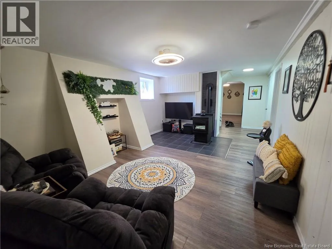
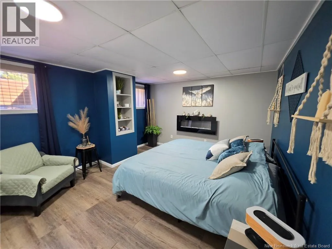
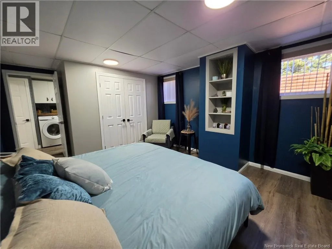
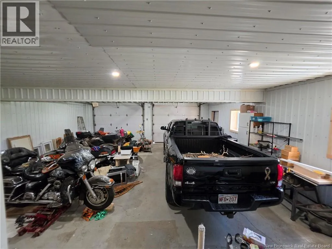
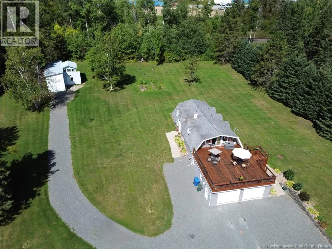
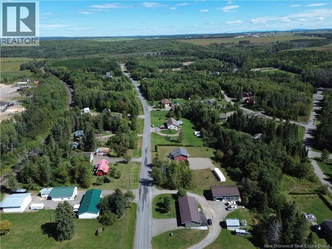
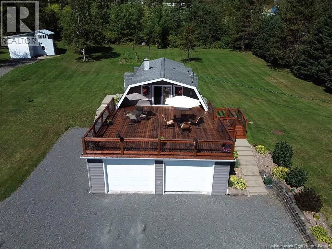
From Broadway Street turn right onto Tobique Rd/NB-108-E (signs for Drummond/ Plaster Rock) . Turn left onto Rue Evangeline. Turn left onto Theriault St. Turn right onto chem. Caron. There will be a sign posted. 12 Caron Street. Welcome home to this unique and beautifully maintained property, perfectly situated on 1.1 acres in a desirable area just minutes from Grand Falls. Surrounded by mature greenery and offering beautiful views, this home provides a wonderful sense of space and privacy while still being close to town. Step inside to a bright and inviting open-concept living, dining and recently updated kitchen, where vaulted ceilings and exposed beams add warmth and character. The spacious layout offers 2 bedrooms on the main level and 2 bedrooms on the lower level, along with 2 full bathroomsone on each level. Patio doors off the dining area open up to an expansive deck which is the perfect spot for morning coffee, summer BBQs or simply taking in the views. Downstairs, youll also find a welcoming family room and bonus area, providing extra space for relaxing, entertaining, a home office or whatever suits your lifestyle. A double attached garage, generous driveway and beautifully maintained grounds complete this special property. A home filled with character, space and a setting you'll love coming home to! (id:27476)


Property Highlights

MLS® Number
NB147525
Type
Single Family
Ownership Type
Freehold
Land Size
4634 m2

Building

Building Type
House
Storeys
1.00
Square Footage
1639 sqft
Bathrooms Total
2
Bedrooms Above Ground
2
Bedrooms Total
4
Amenities
Marina, Recreation Nearby, Hospital, Shopping
Exterior Finish
Vinyl
Fireplace Present
No
Basement Type
Basement Features
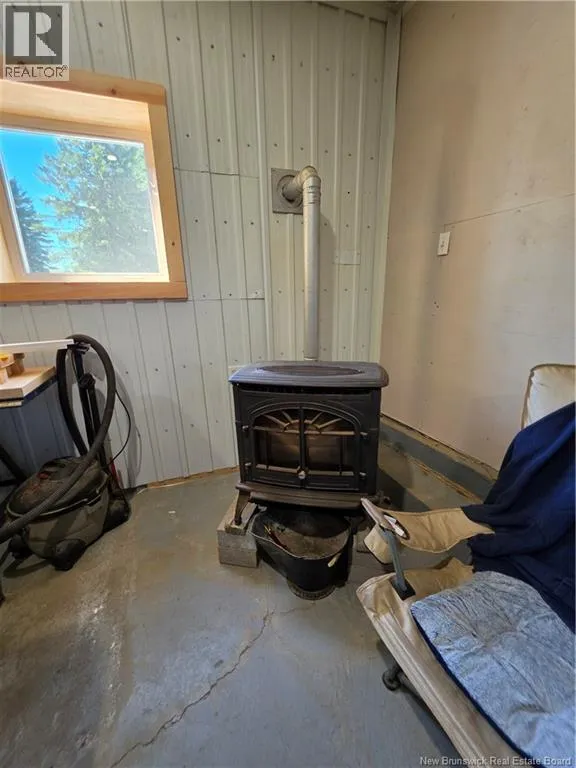
Building Heating Type
Baseboard heaters, Radiant heat, Stove
Heating Fuel
Electric, Pellet
Building Cooling Type

Utilities

Water
Drilled Well, Well
Utility Sewer
Septic System

Room Layout

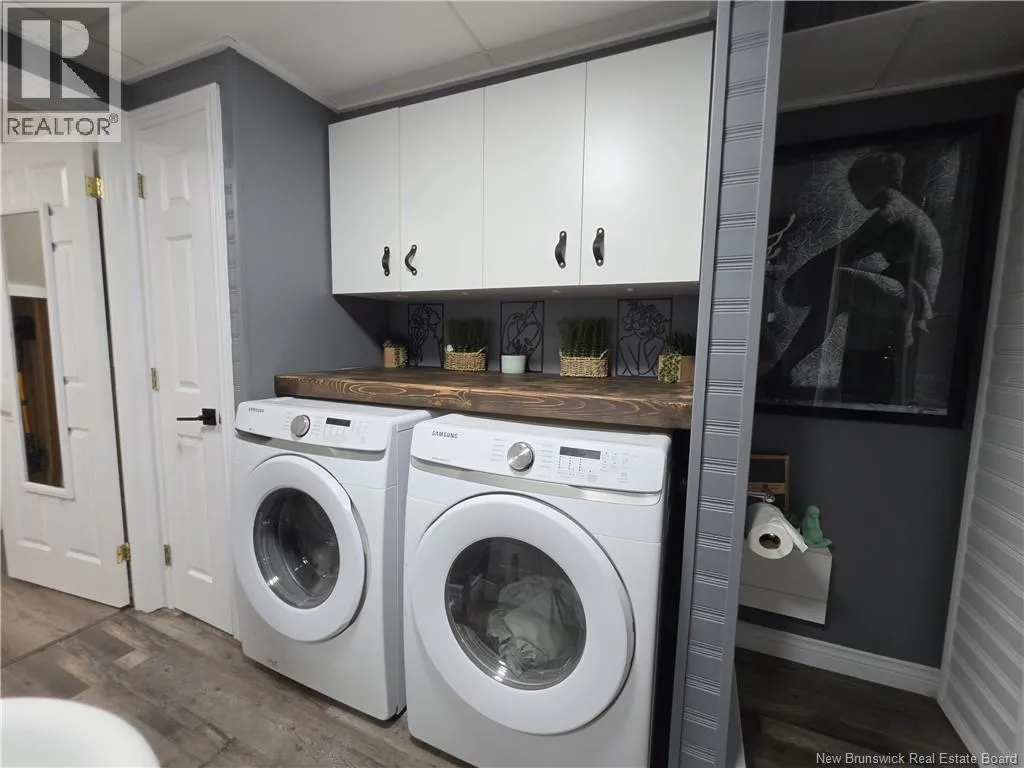
Utility room
Basement
12'9'' x 2'9''
Bath (# pieces 1-6)
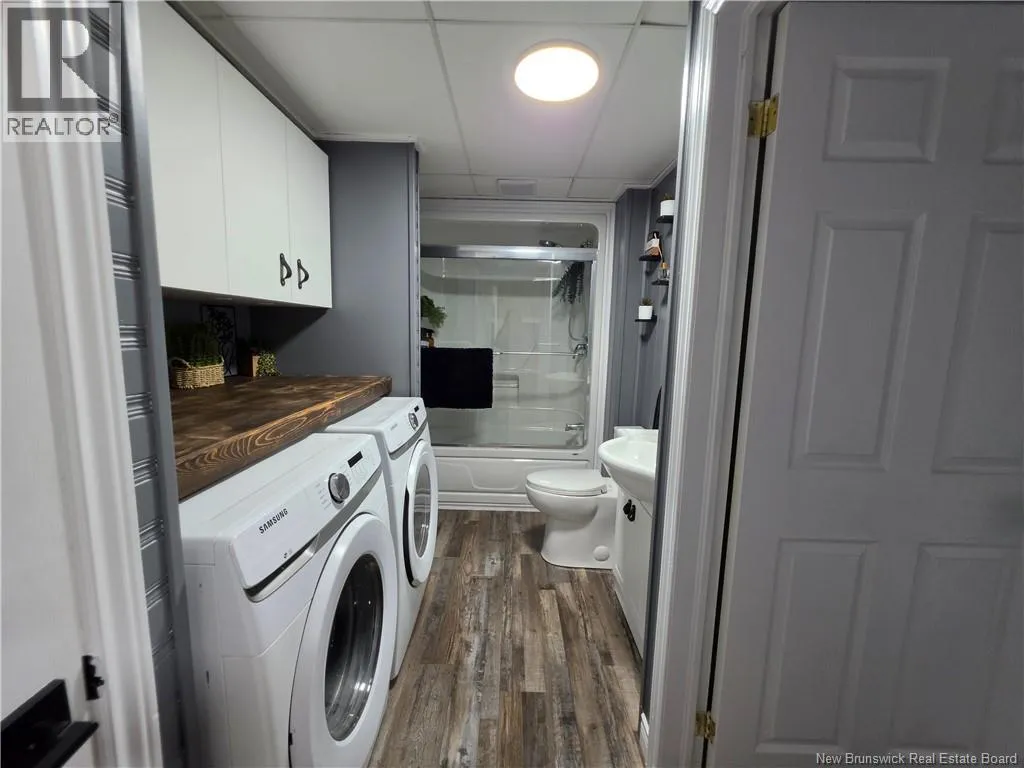
Basement
12'5'' x 7'1''
Family room
Basement
16'8'' x 13'3''
Primary Bedroom
Basement
12'2'' x 13'3''
Other
Basement
6'1'' x 5'6''
Bedroom
Basement
13'1'' x 11'1''
Bonus Room
Basement
16'3'' x 13'0''
Kitchen/Dining room
Main level
19'4'' x 18'8''
Bath (# pieces 1-6)
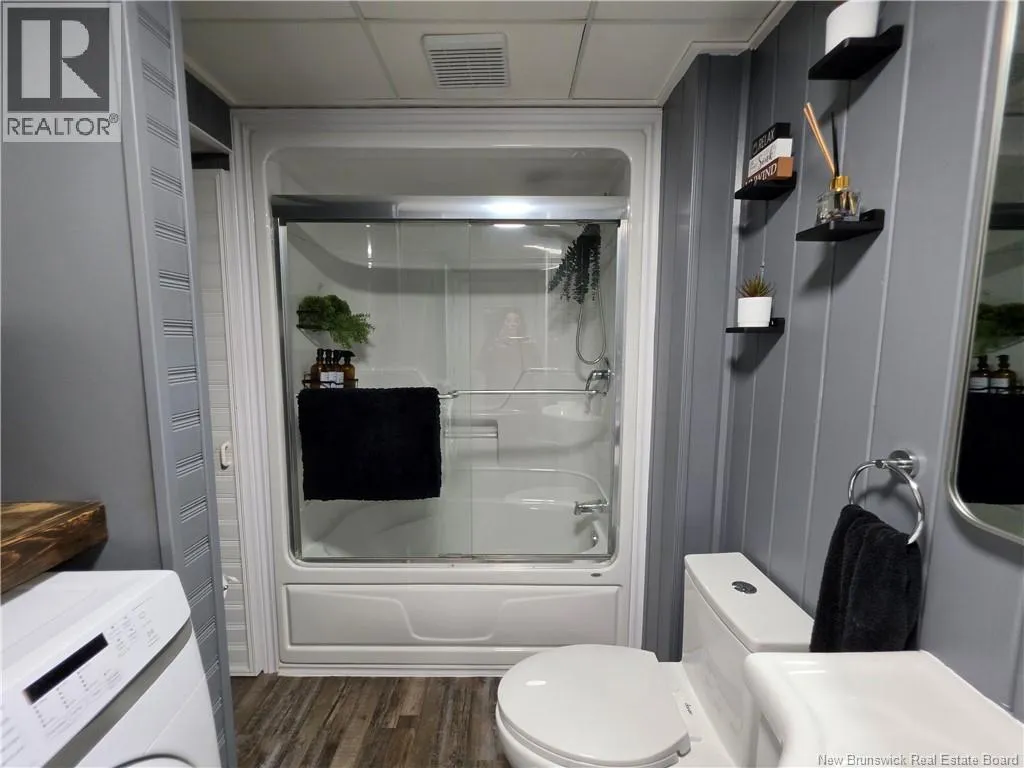
Main level
7'1'' x 9'9''
Bedroom
Main level
11'3'' x 9'5''
Bedroom
Main level
11'4'' x 8'4''
Other
Main level
10'1'' x 12'8''
Foyer
Main level
5'8'' x 3'8''

Location

Learn more about this property
Listing provided by:
Royal LePage Prestige
MLS® number:
NB147525
Agent:
Lynne Desjardins
*Indicates required field
Name is required
Email is required
Please enter a valid phone number (e.g., 416-111-1111).