29 Boutot Lane, DSL de Grand-Sault/Falls, New Brunswick E3Z 0C7

Listed for:
$649,000
4 beds
2 baths
Listed 51 days ago
House for rent: 29 Boutot Lane, DSL de Grand-Sault/Falls, New Brunswick E3Z 0C7

View all 38 photos

About

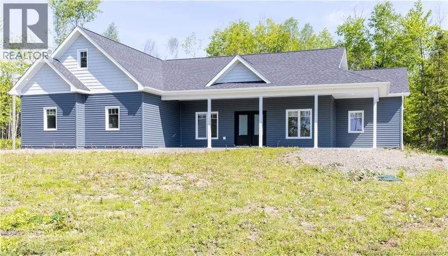
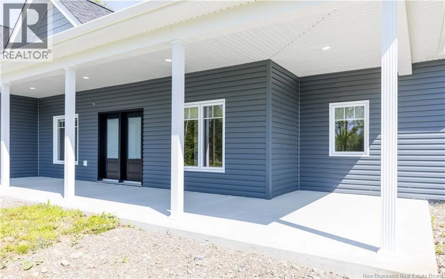
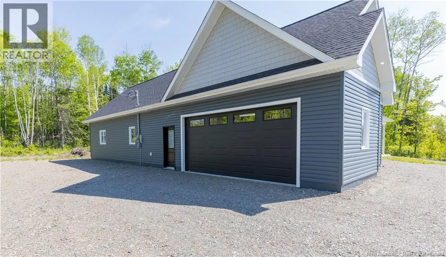
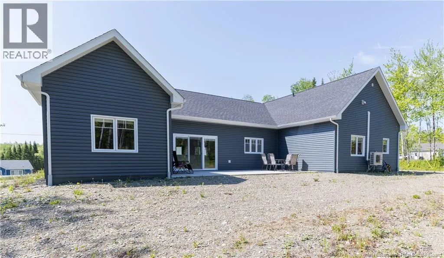
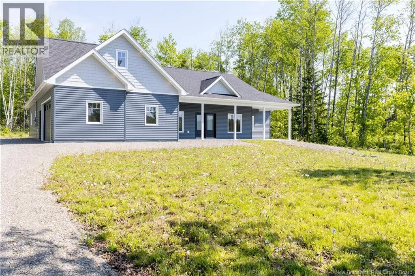
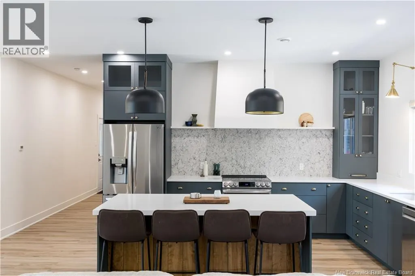
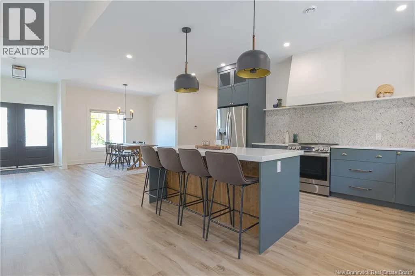
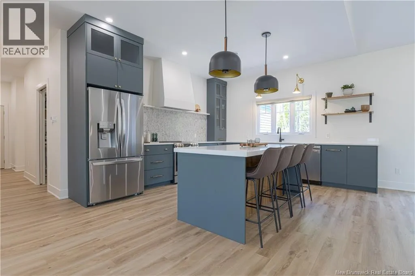
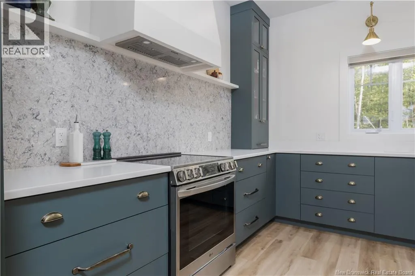
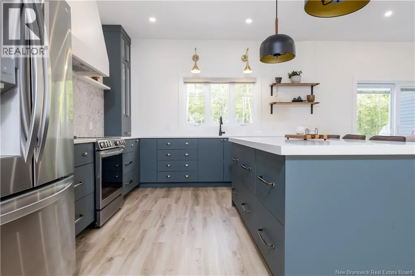
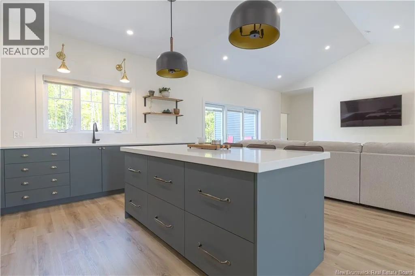
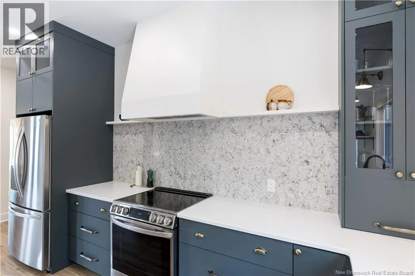
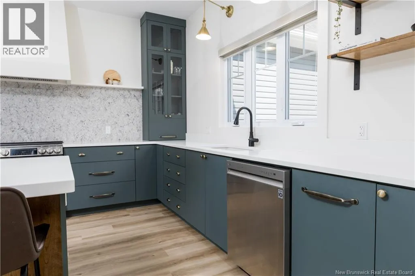
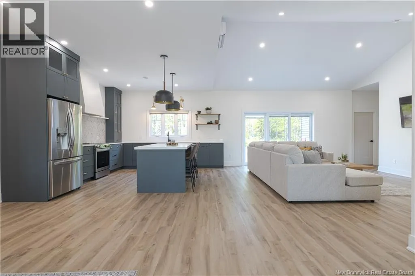
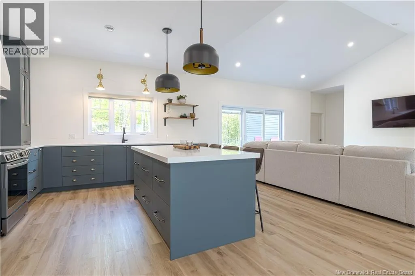
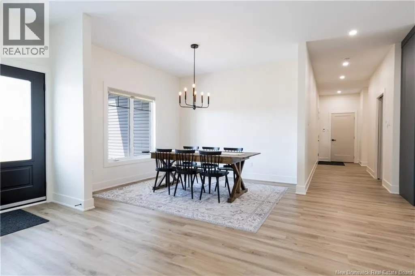
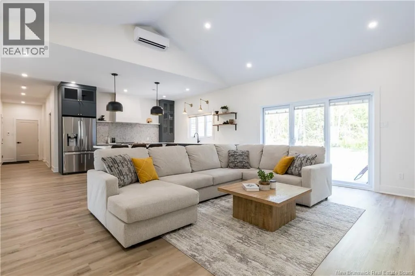
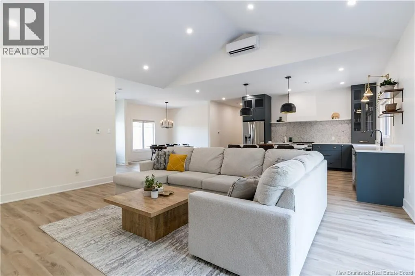
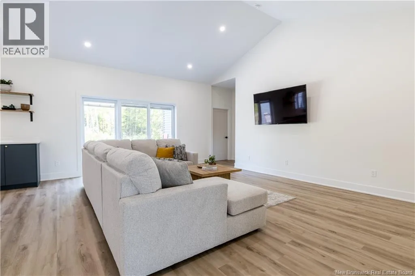
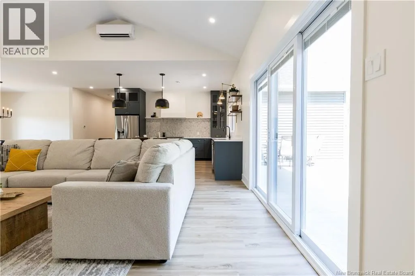
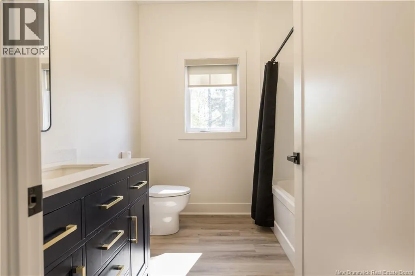
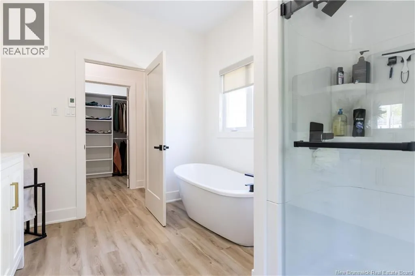
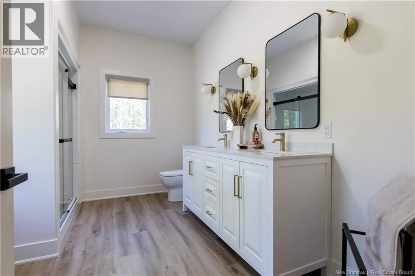
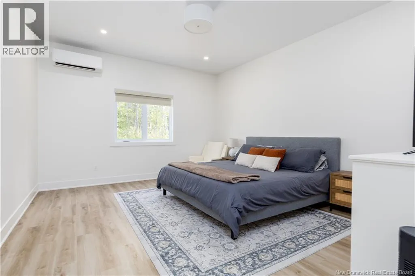
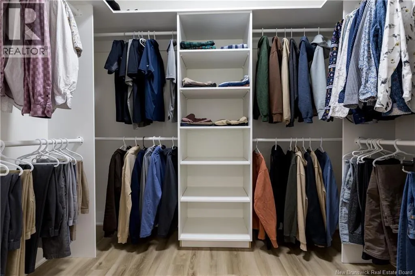
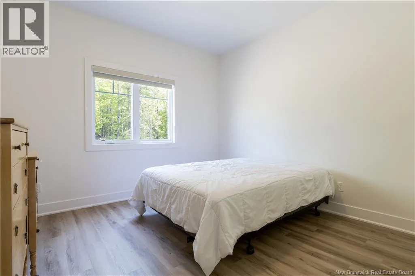
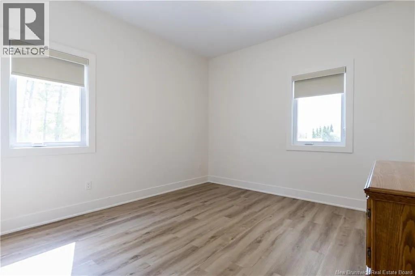
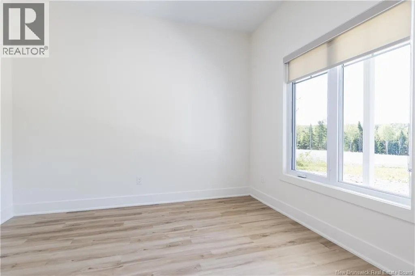
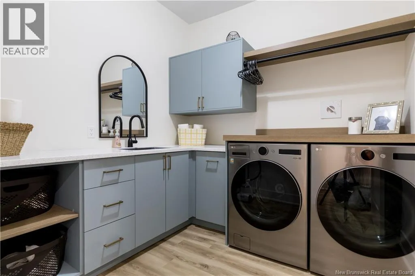
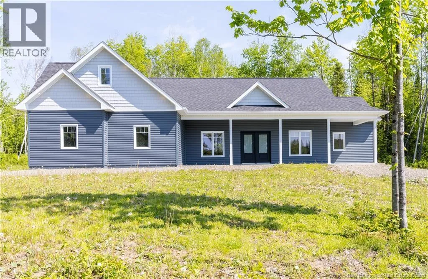
Take Argosy Road from Route 130 and turn right on Boutot Lane until civic number. Welcome to your dream home! This stunning, recently constructed single-level residence offers the perfect blend of modern luxury and serene living, situated in a quiet and private area just outside of town. Enjoy an open-concept design with four well-appointed bedrooms, or opt for three bedrooms and a dedicated office space, ideal for remote work. Experience ultimate comfort with radiant floor heating and air conditioning, ensuring a cozy atmosphere in winter and refreshing coolness in summer. The home features high-end finishes throughout, including a sleek kitchen, contemporary fixtures, and abundant natural light. Step outside to your own tranquil oasis, perfect for relaxation or entertaining guests in a serene setting. Just minutes from town, enjoy easy access to local amenities while basking in the peace and quiet of suburban life. This property is a rare find, combining modern living with the tranquility of nature. Dont miss your chance to make it your ownschedule a viewing today! (id:27476)


Property Highlights

MLS® Number
NB141081
Type
Single Family
Ownership Type
Freehold
Land Size
6929 m2

Building

Building Type
House
Square Footage
2359 sqft
Bathrooms Total
2
Bedrooms Above Ground
4
Bedrooms Total
4
Exterior Finish
Vinyl
Fireplace Present
No
Basement Type
None
Basement Features
Building Heating Type
Heat Pump, Hot Water
Heating Fuel
Electric
Building Cooling Type
Heat Pump

Utilities

Water
Drilled Well, Well
Utility Sewer
Septic System

Room Layout

Utility room
Main level
6'7'' x 9'4''
Other
Main level
7'3'' x 3'5''
Other
Main level
9'4'' x 6'6''
Bath (# pieces 1-6)
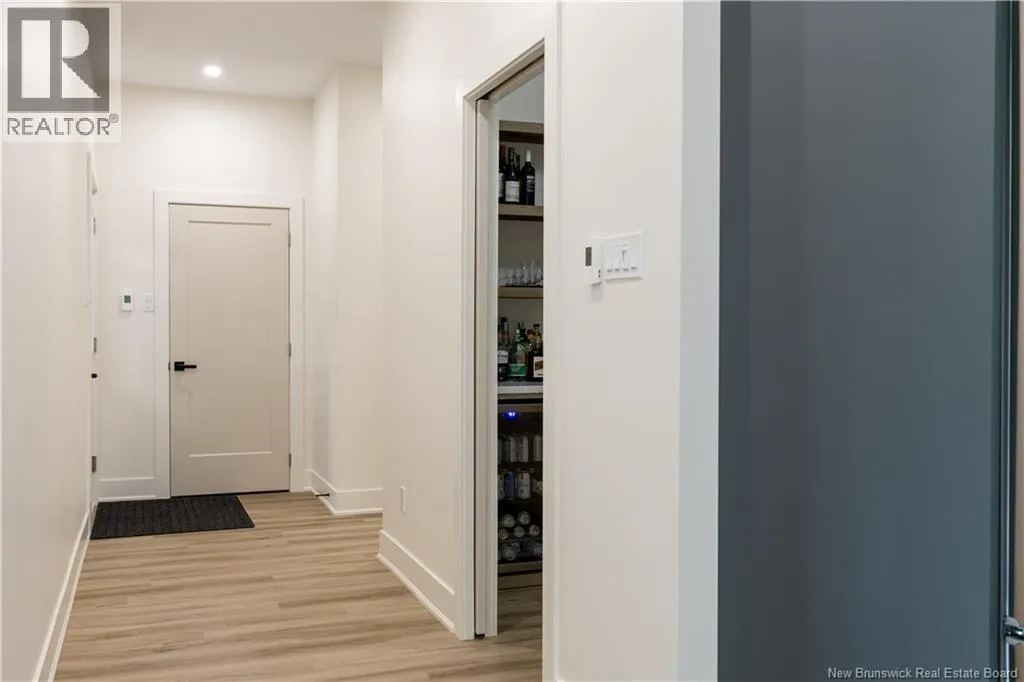
Main level
9'4'' x 12'5''
Laundry room
Main level
8'5'' x 8'1''
Bedroom
Main level
13'4'' x 18'4''
Other
Main level
11'1'' x 4'2''
Bedroom
Main level
10'11'' x 11'3''
Other
Main level
13'4'' x 3'5''
Bedroom
Main level
11'1'' x 11'3''
Bedroom
Main level
12' x 11'5''
Other
Main level
11'7'' x 6'7''
Bath (# pieces 1-6)
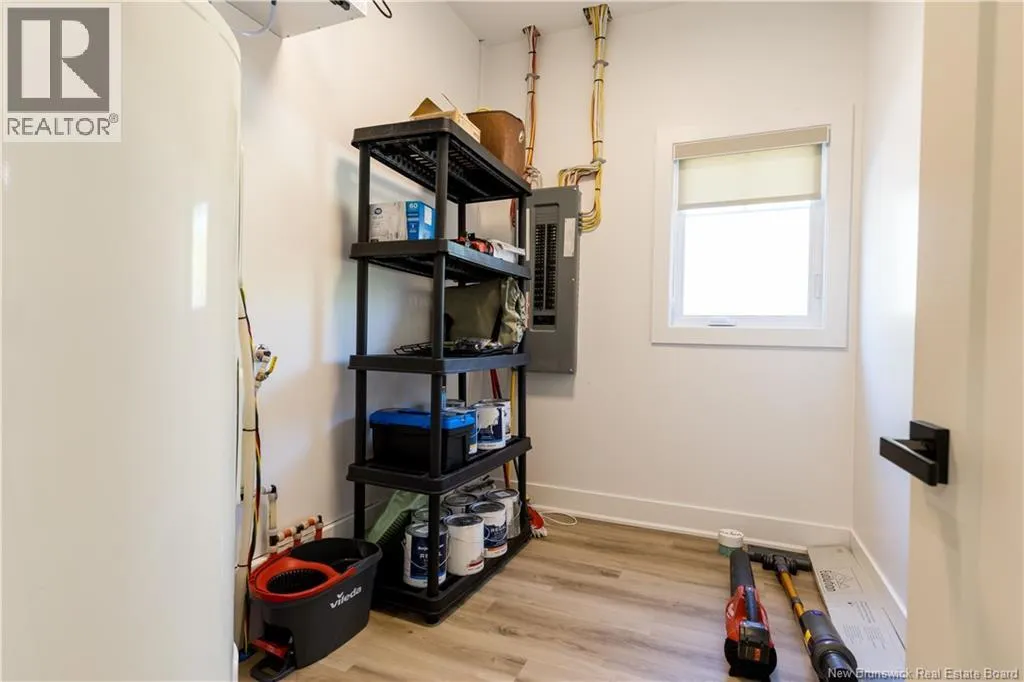
Main level
7'1'' x 7'8''
Other
Main level
20'4'' x 4'9''
Living room
Main level
19'6'' x 15'7''
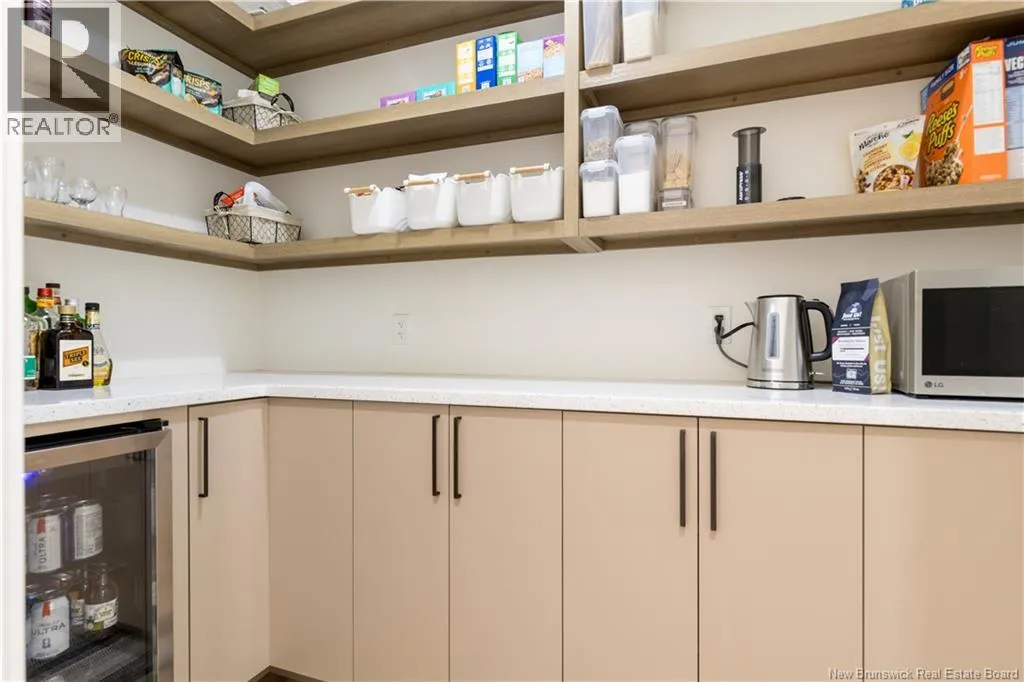
Pantry
Main level
8'1'' x 4'7''
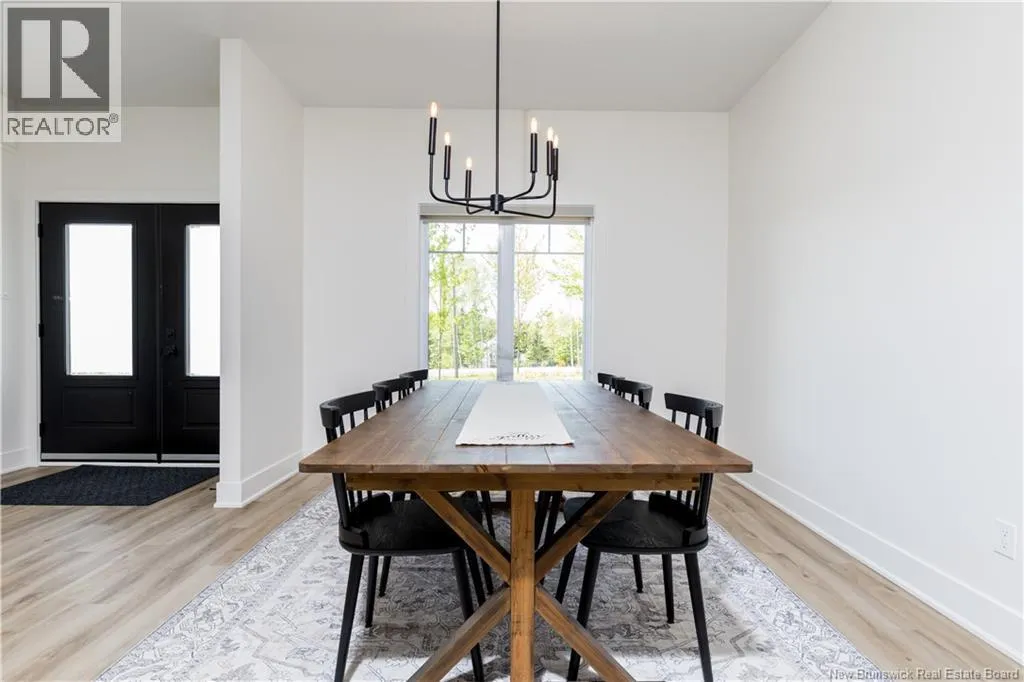
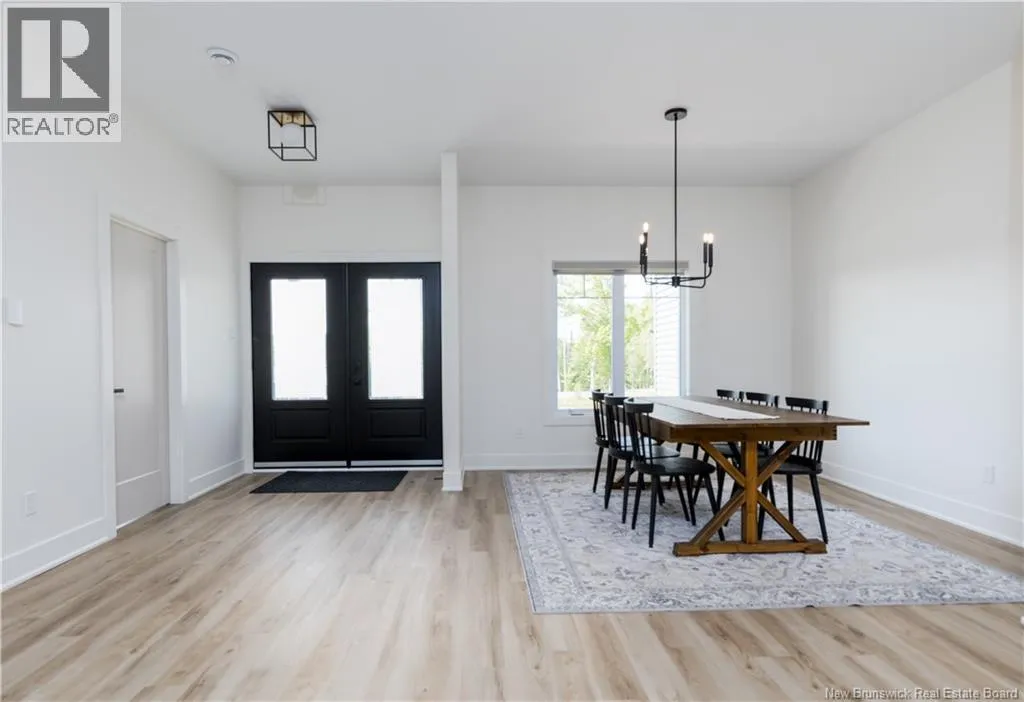
Dining room
Main level
10'11'' x 11'4''
Kitchen
Main level
13'6'' x 19'5''

Location

Learn more about this property
Listing provided by:
EXIT Realty Elite
MLS® number:
NB141081
Agent:
Sylvain Poitras
*Indicates required field
Name is required
Email is required
Please enter a valid phone number (e.g., 416-111-1111).