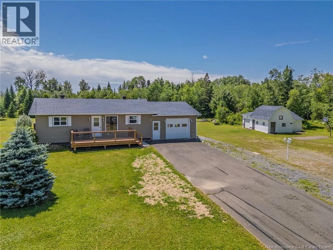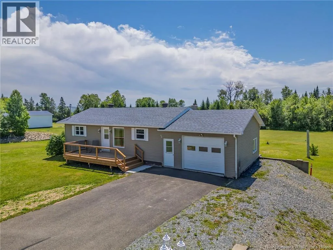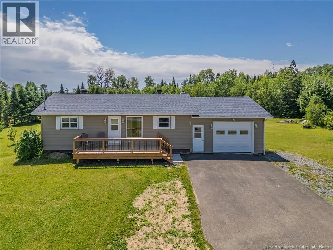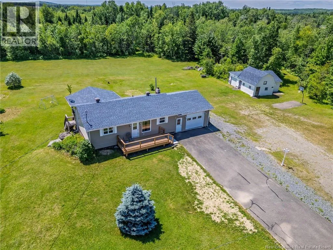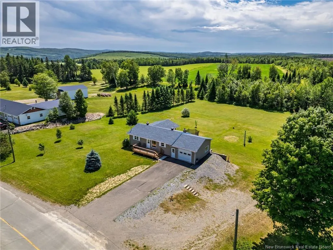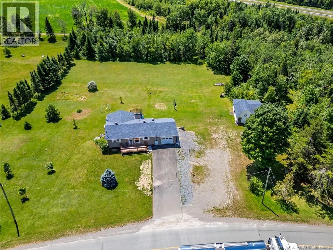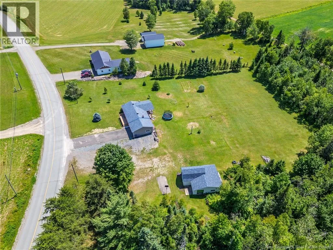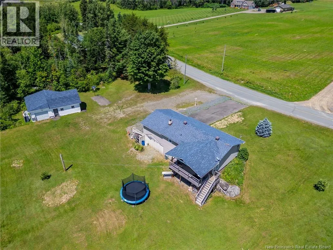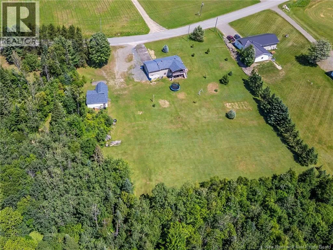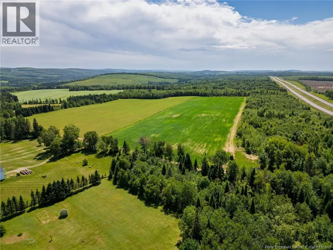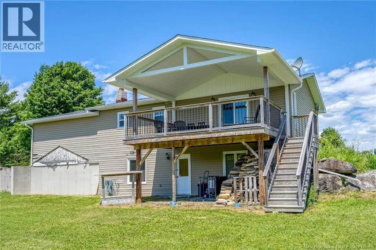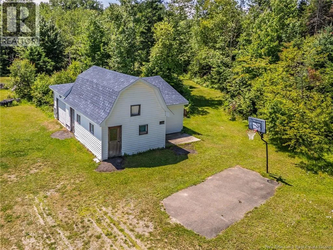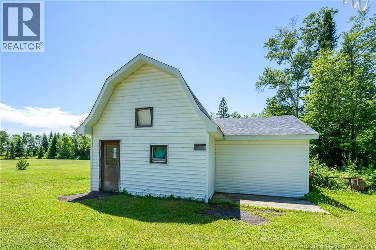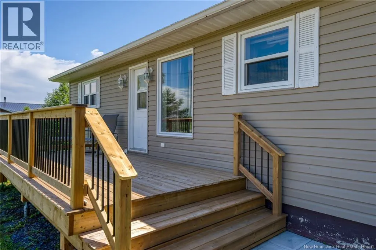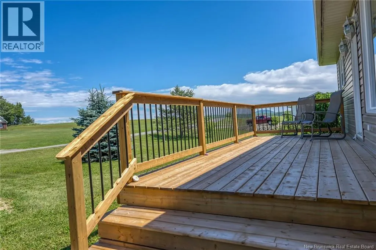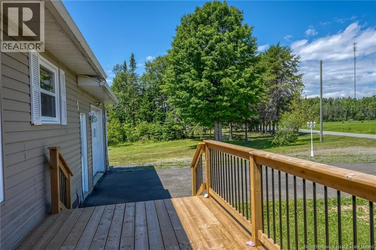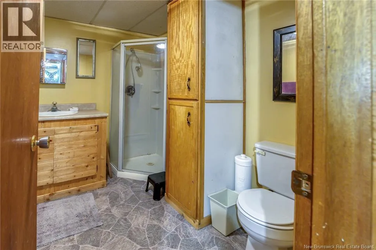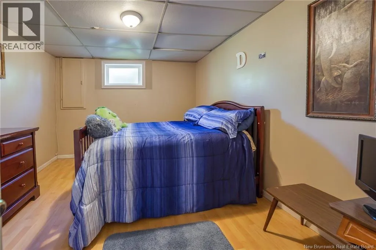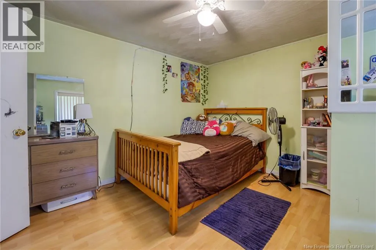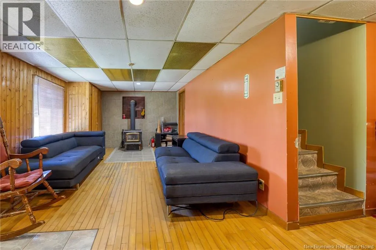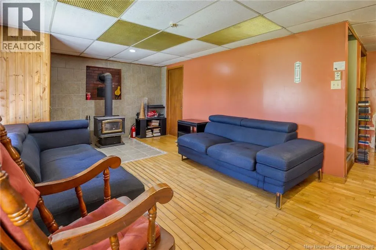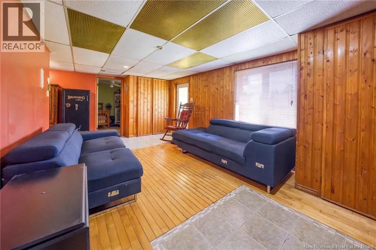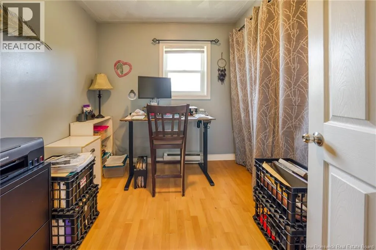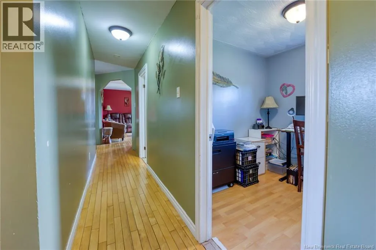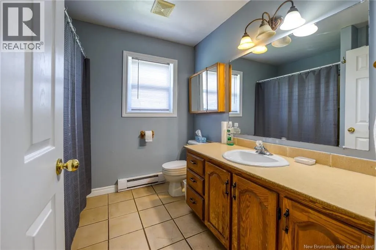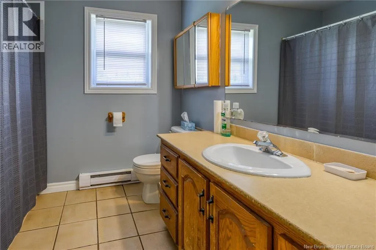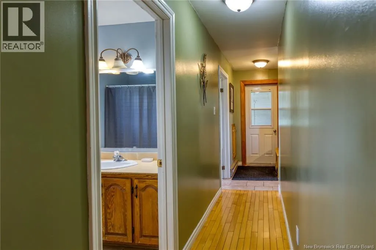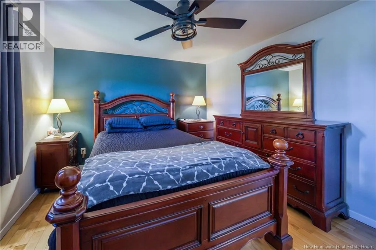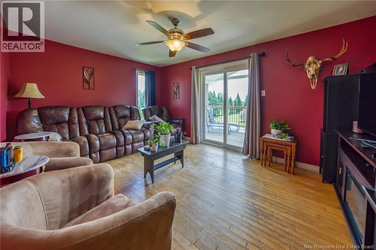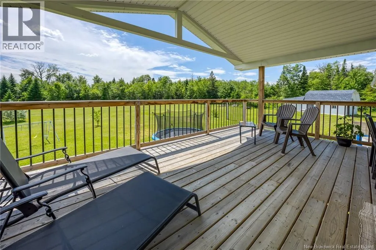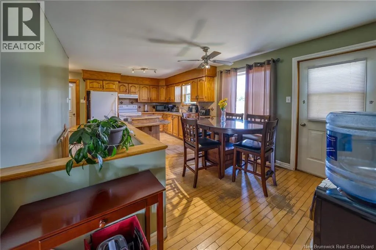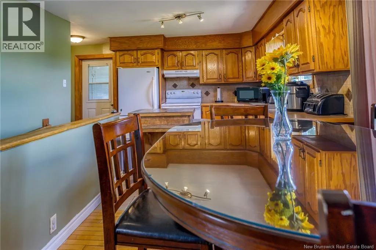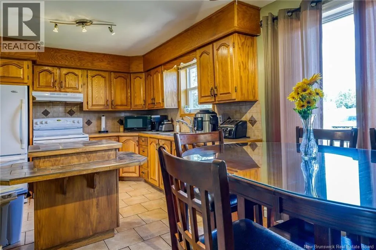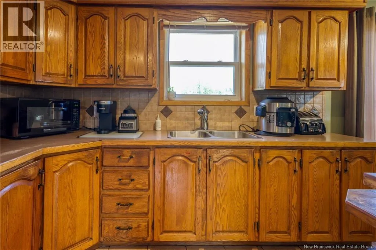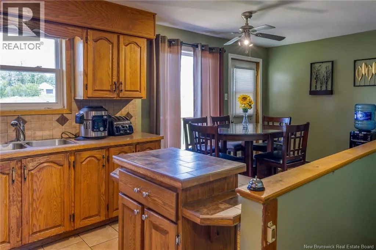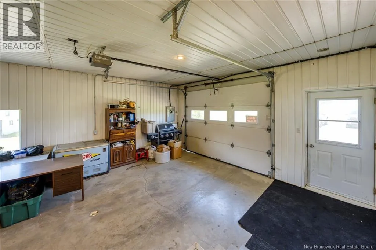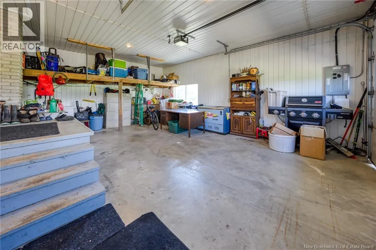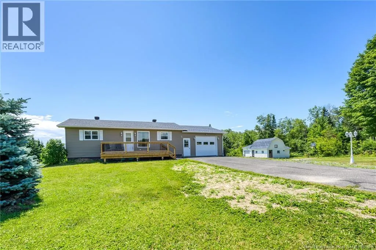
From Grand Falls heading towards Four Falls on Route 130, turn Right on Route 375 until Civic # 66 on your left. Welcome to your own private country retreat! Nestled on 3.45 acres, this charming 4-bedroom, 2-bathroom home offers the perfect blend of space, comfort, and outdoor living for the whole family. Inside, you'll find a functional layout with plenty of room for growing families, entertaining guests, or creating the home office you've always wanted. Recent updates include a new roof (approximately 3 years old), giving you added peace of mind for years to come. Step outside and enjoy the beautiful rear deck with stairs, the perfect spot for your morning coffee, summer BBQs, or relaxing while taking in the peaceful surroundings. The property also features a single-car garage and a baby barn, providing excellent storage for tools, seasonal items, lawn equipment, or recreational gear. Nature lovers will appreciate the private wooded trails winding throughout the property, making it ideal for walking, exploring, ATV rides, or simply enjoying the outdoors. With 3.45 acres of land, there's plenty of room for children to play, pets to roam, gardening, or even creating your own hobby farm. If you've been searching for a property that offers privacy, outdoor adventure, and the perfect place to make lasting family memories, this one checks all the boxes. Don't miss your opportunity to own this beautiful country property, schedule your private viewing today! (id:27476)