35 Boutot Lane, DSL de Grand-Sault/Falls, New Brunswick E3Z 0C7

Listed for:
$679,000
4 beds
4 baths
Listed 45 days ago
House for rent: 35 Boutot Lane, DSL de Grand-Sault/Falls, New Brunswick E3Z 0C7

View all 50 photos

About

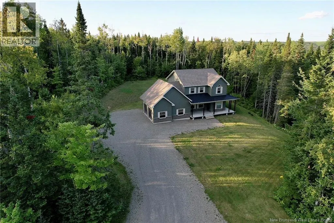
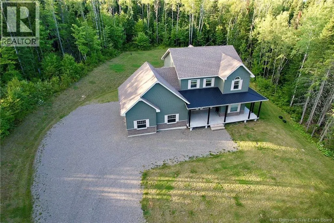
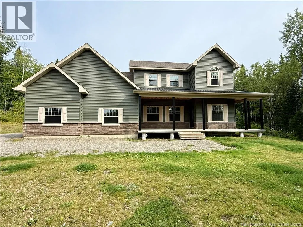
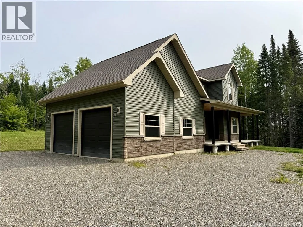
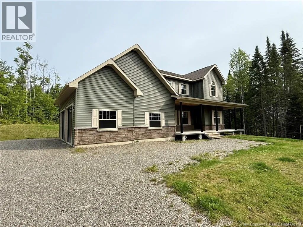
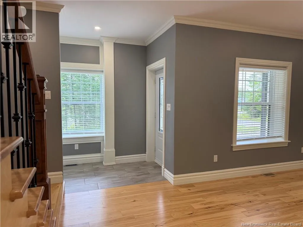
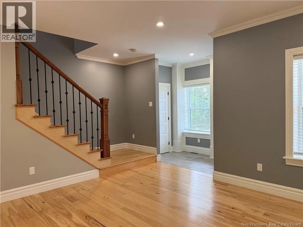
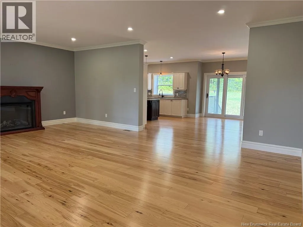
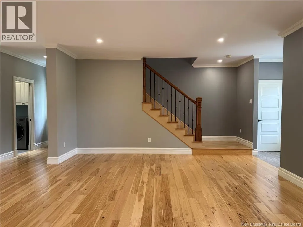
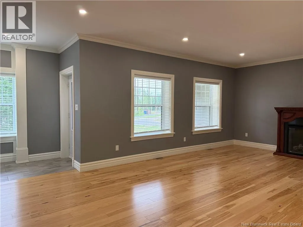
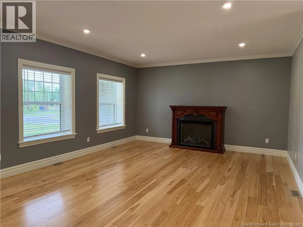
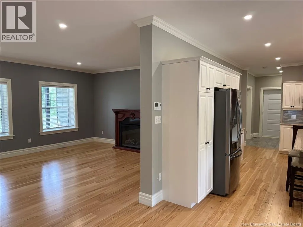
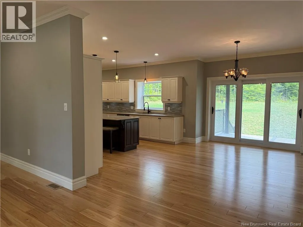
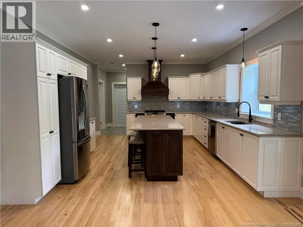
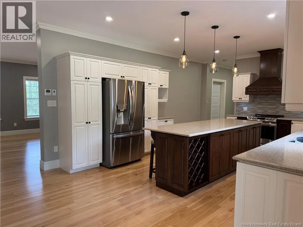
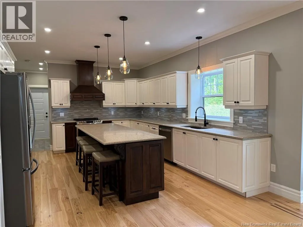
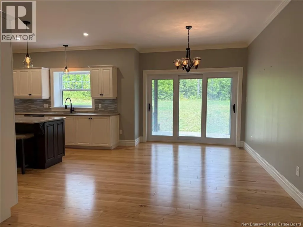
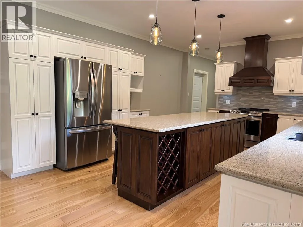
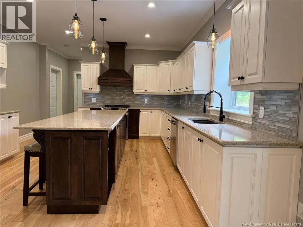
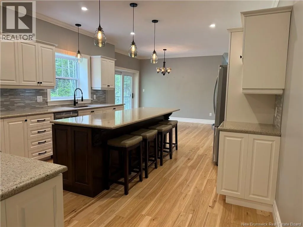
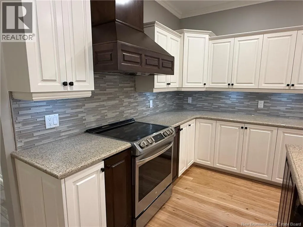
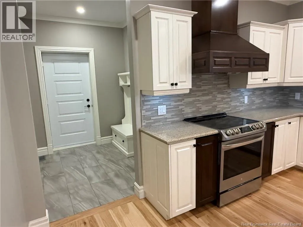
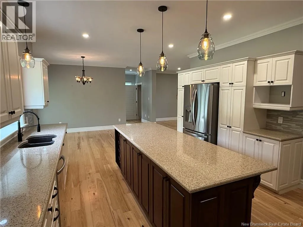
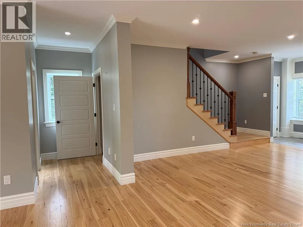
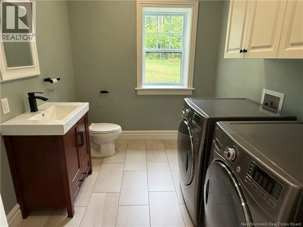
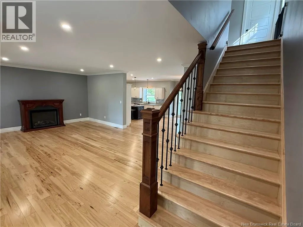
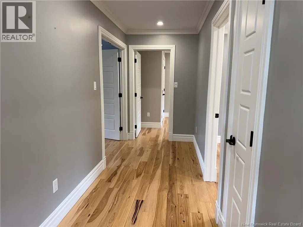
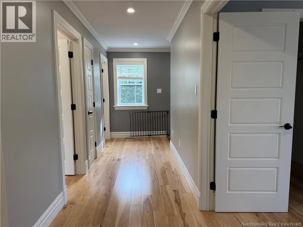
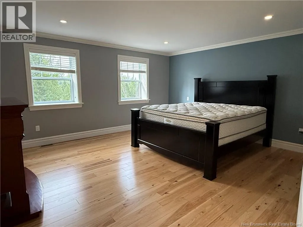
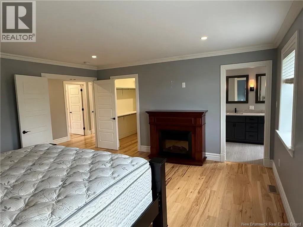
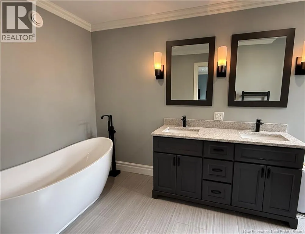
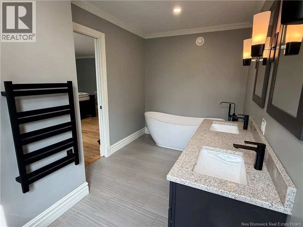
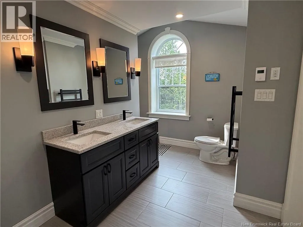
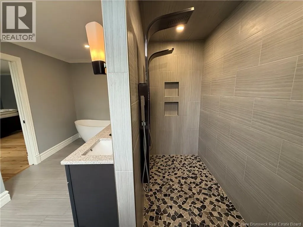
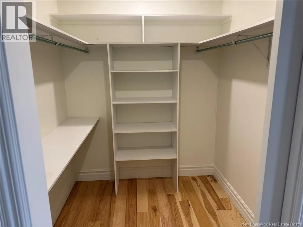
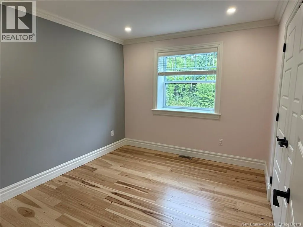
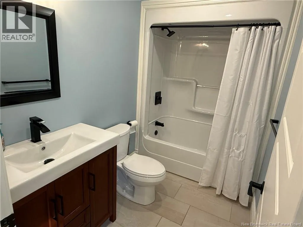
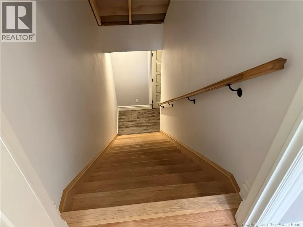
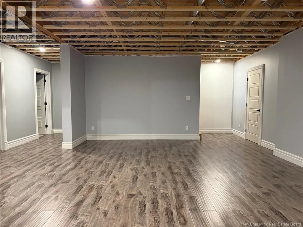
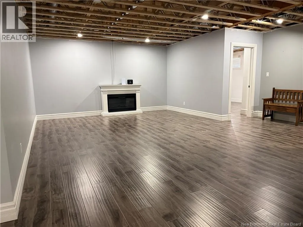
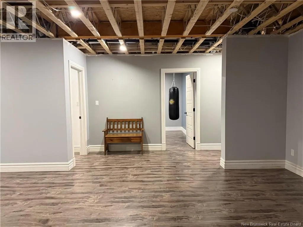
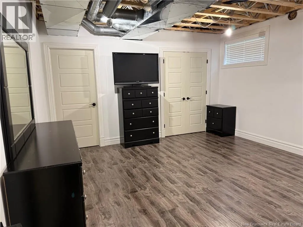
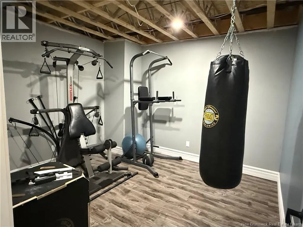
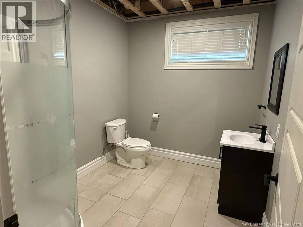
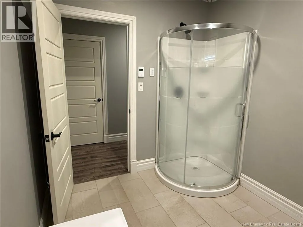
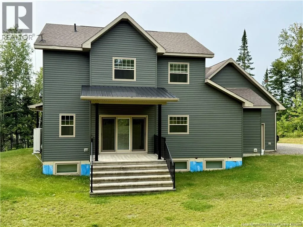
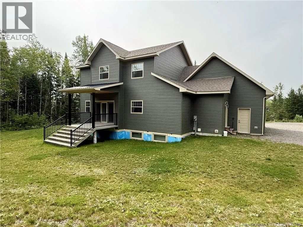
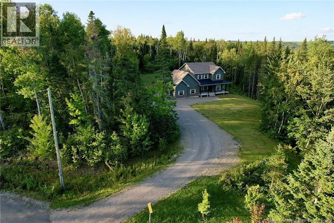
From Grand Falls turn onto Ouellette St. 12km turn left onto Argosy Rd. 1km turn right onto Boutot Lane. Continue and the property will be to your left. Built in 2020 and situated on a beautiful 3.5-acre lot, this thoughtfully designed ICF-built home offers an exceptional combination of quality, comfort, and space. The main level features a open concept living, dining, and a beautiful kitchen complete with quartz countertops and an impressive 9-foot island. A convenient half bath/laundry room, access to the backyard and attached double garage add to the functionality of the main floor. Upstairs, youll find three spacious bedrooms, including a lovely primary suite with its own ensuite bathroom. Heated floors in all bathrooms add an extra touch of comfort throughout the home. The finished basement provides even more living space with a fourth bedroom, family room, den/office, and plenty of storage. The home also features a Generac hookup for added peace of mind. With its ICF construction, well-thought-out design, spacious rooms, and 3.5 acres to enjoy, this is a home that offers both comfort and lasting quality. A wonderful opportunity for anyone looking for a beautiful home with room to grow and enjoy for years to come. (id:27476)


Property Highlights

MLS® Number
NB146098
Type
Single Family
Ownership Type
Freehold
Land Size
3.5 ac

Building

Building Type
House
Square Footage
3475 sqft
Bathrooms Total
4
Bedrooms Above Ground
3
Bedrooms Total
4
Exterior Finish
Vinyl
Fireplace Present
No
Basement Type
Basement Features
Building Heating Type
Heat Pump
Heating Fuel
Building Cooling Type
Heat Pump

Utilities

Water
Well
Utility Sewer
Septic System

Room Layout

Other
Second level
6'6'' x 7'3''
Ensuite
Second level
13' x 10'
Bedroom
Second level
15' x 15'
Bedroom
Second level
10'1'' x 14'5''
Bedroom
Second level
9'6'' x 11'
Bath (# pieces 1-6)
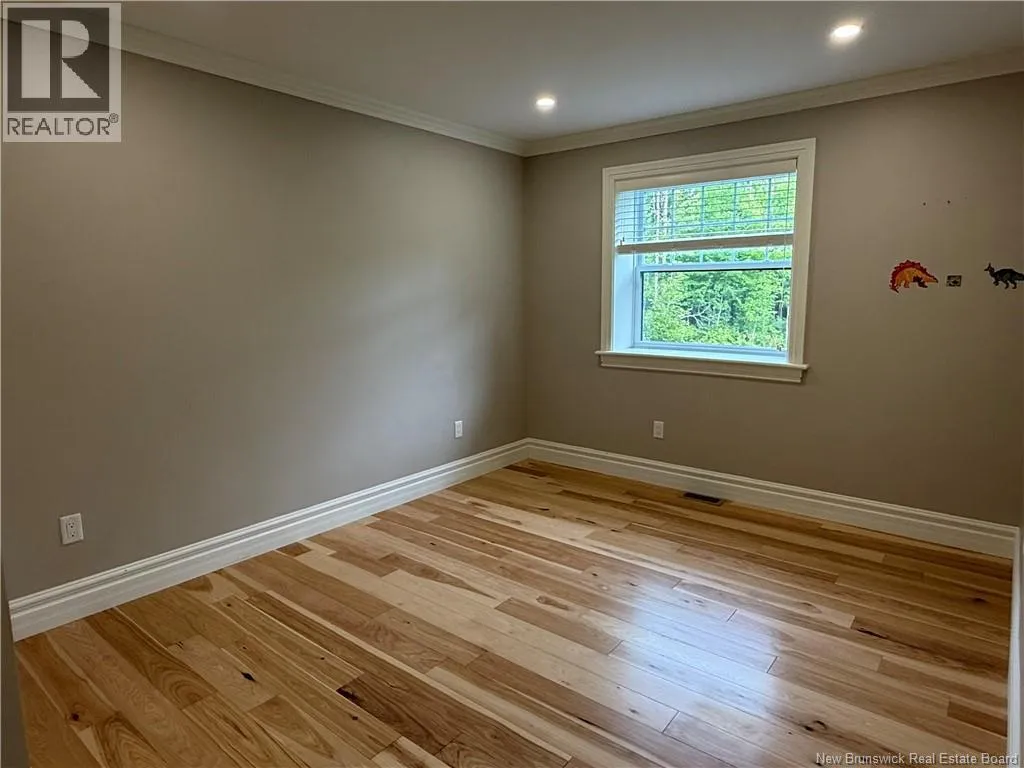
Second level
8'8'' x 5'4''
Utility room
Basement
10' x 6'7''
Bath (# pieces 1-6)
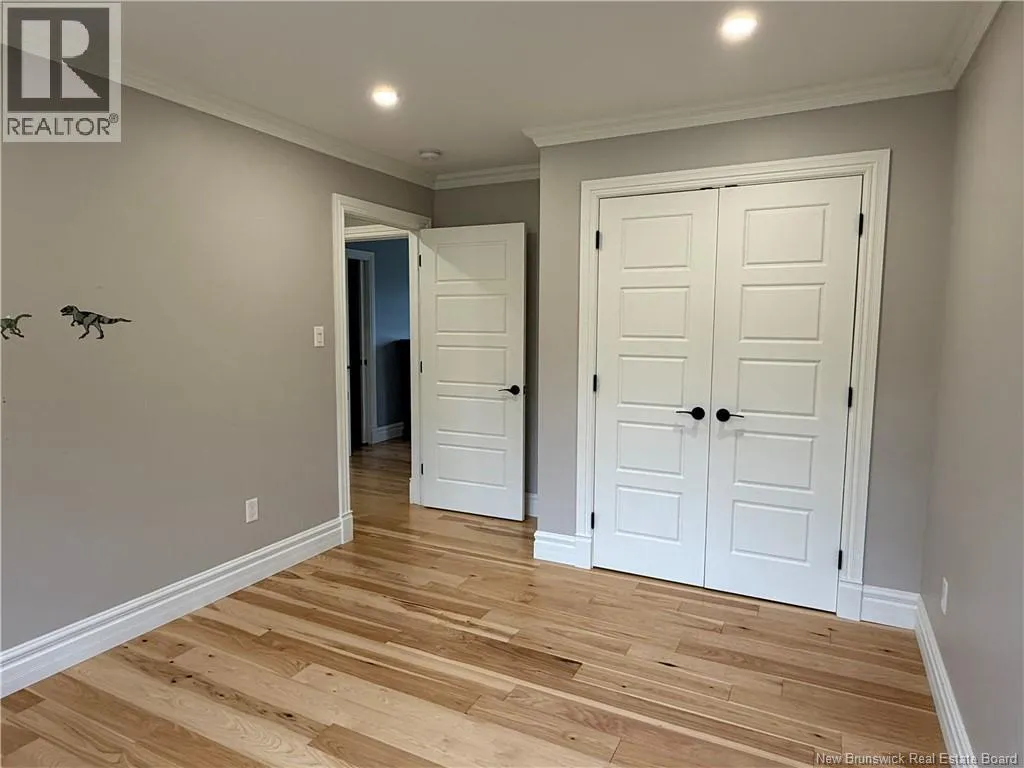
Basement
9'2'' x 7'5''
Office
Basement
11'2'' x 11'6''
Bedroom
Basement
13'5'' x 13'9''
Storage
Basement
5' x 10'
Family room
Basement
23'7'' x 15'5''
Mud room
Main level
7'6'' x 6'7''
Laundry room
Main level
9' x 7'5''
Kitchen/Dining room
Main level
13'6'' x 27'8''
Living room
Main level
15'5'' x 23'7''

Location

Learn more about this property
Listing provided by:
Royal LePage Prestige
MLS® number:
NB146098
Agent:
Crystal Mulherin
*Indicates required field
Name is required
Email is required
Please enter a valid phone number (e.g., 416-111-1111).