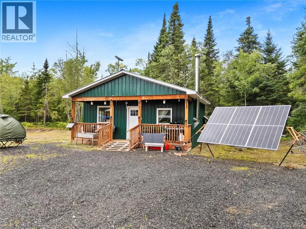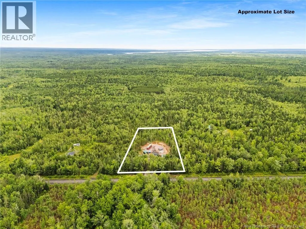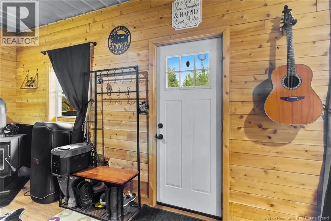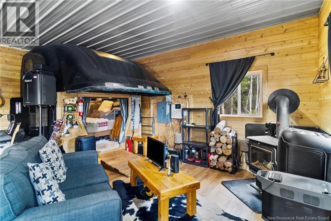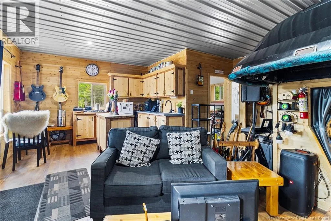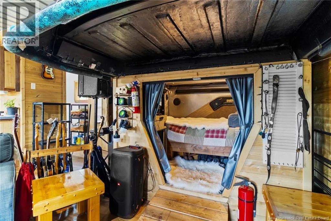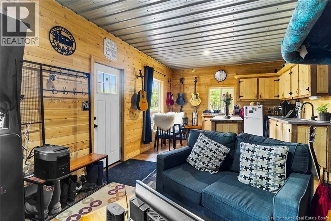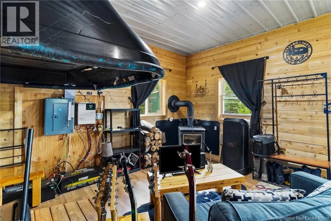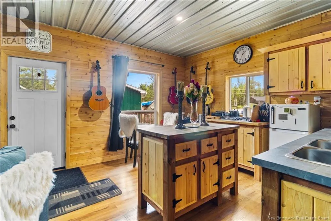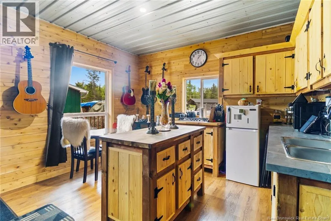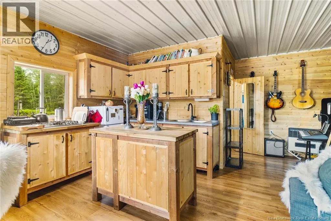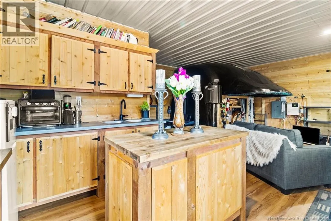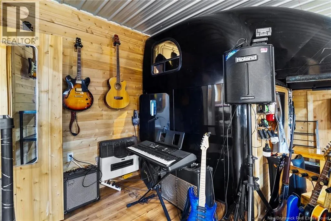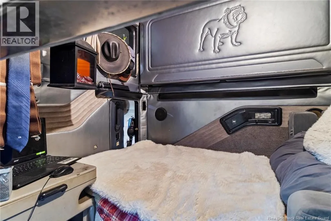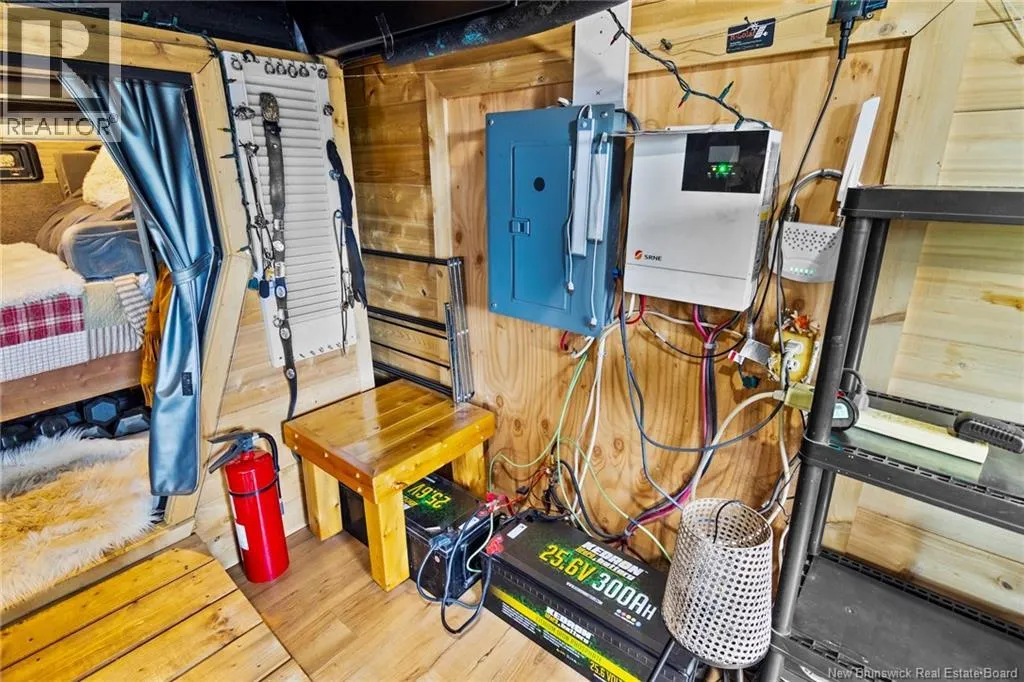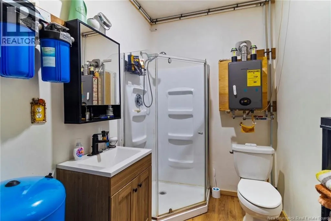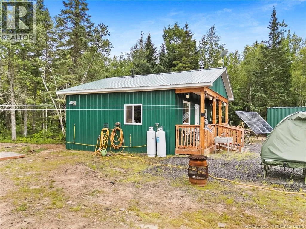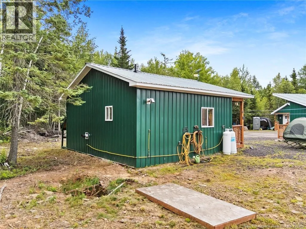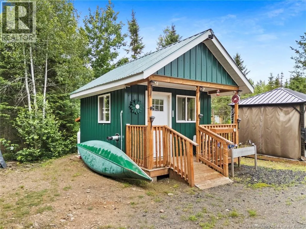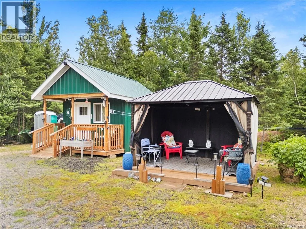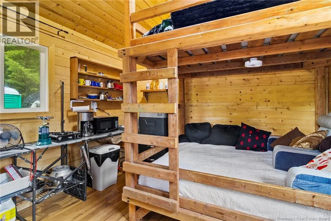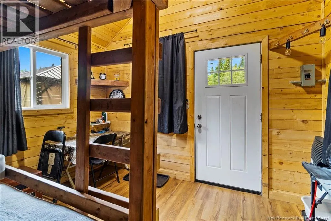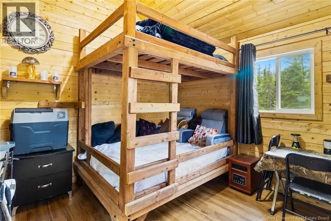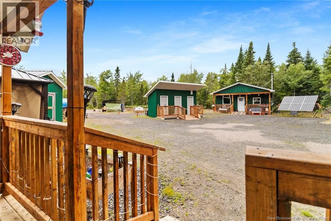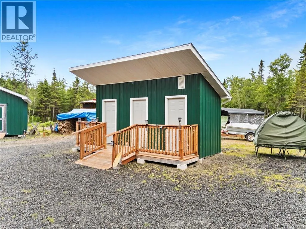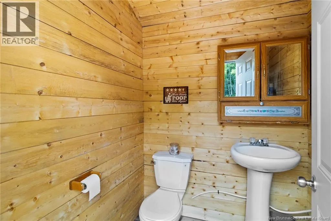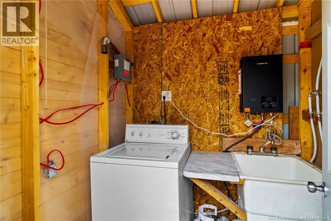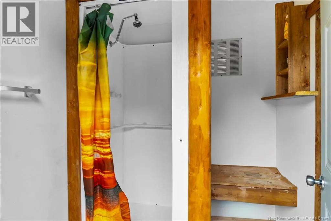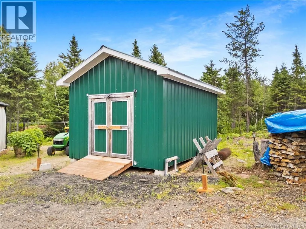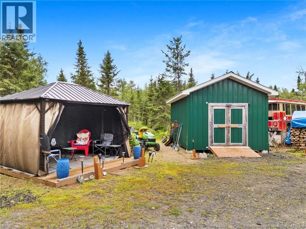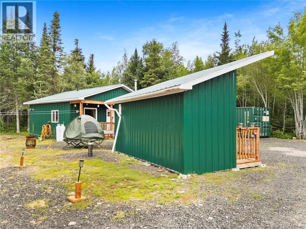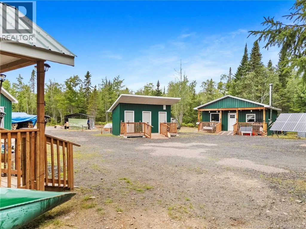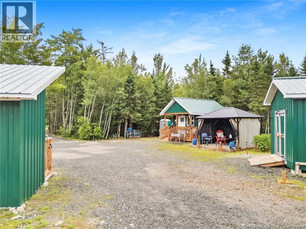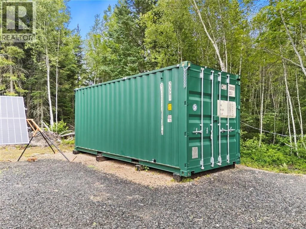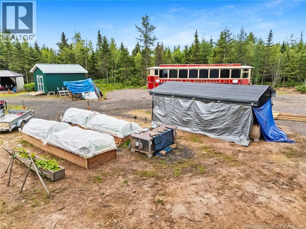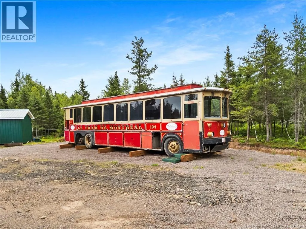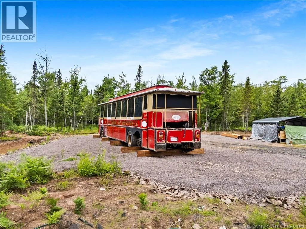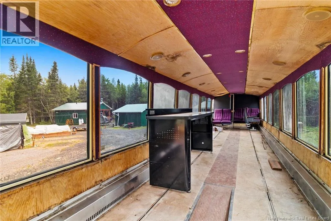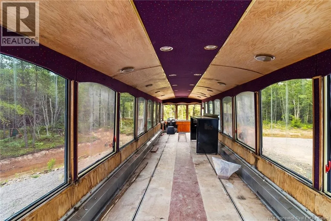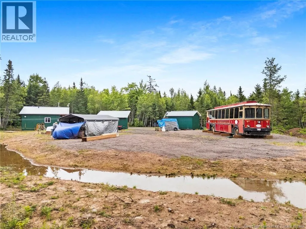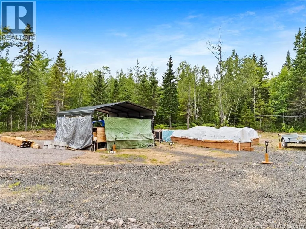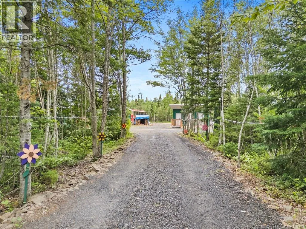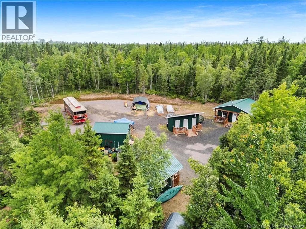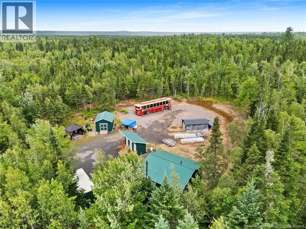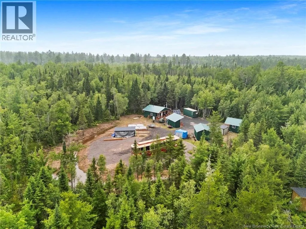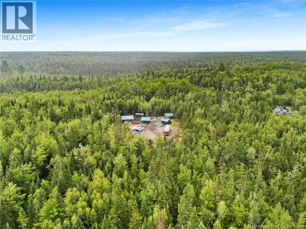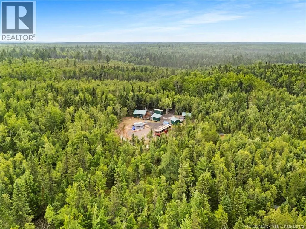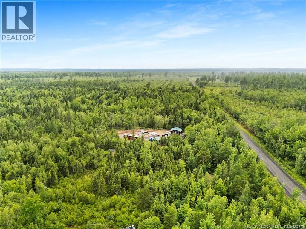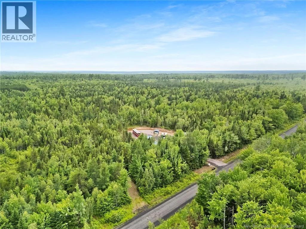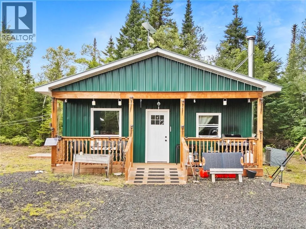
Follow Route 10 into Chipman, turn onto Dufferin Road, continue on approx. 4.1 kms, property will be on the right. Discover the epitome of sustainable living with this one-of-a-kind property nestled in the serene landscapes of Dufferin, New Brunswick. Situated on 2 acres, this 3-year-old property is a haven for those seeking a blend of modern comfort and rustic charm. The main cabin, a sturdy 20x24 structure, rests on a solid cement pad and boasts a cozy interior with cedar cabinets, tongue and groove cedar wall panels, and a cedar kitchen island. Also located on the property is a 12x12 guest cabin and a 8x12 shower /toilet/ laundry for guest cabin. All having durable metal roofs and siding, ensuring longevity and minimal maintenance. Additionally on the property you will find a gazebo, and a unique TTC streetcar that could be repurposed for your specific needs. There is also a Sea container on railroad ties and a Shelter logic for extra car shelter or storage. With a focus on self-sufficiency, the property includes a solar-powered water pump, solar panels, and backup batteries, alongside propane and wood heating options. For hobbyists, a rabbit farm, bee hive, and covered garden beds are ready for your green thumb. There is also Starlink internet for seamless connectivity. Just a short six-minute drive to essential services, this property is a rare gem in the heart of nature. (id:27476)