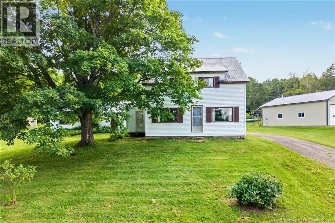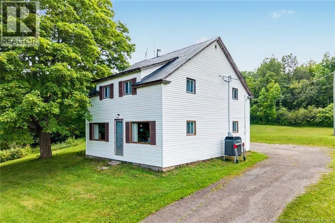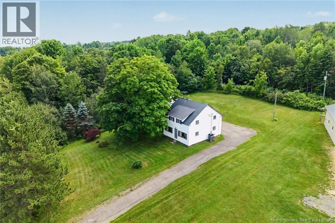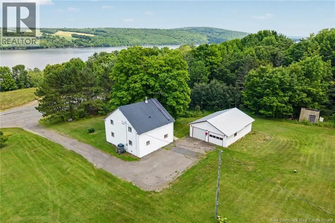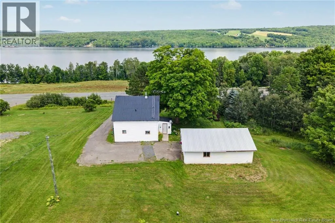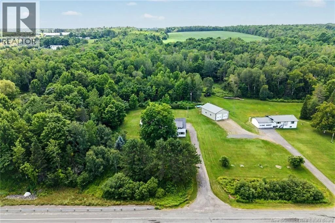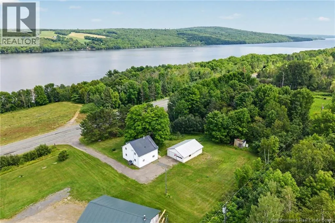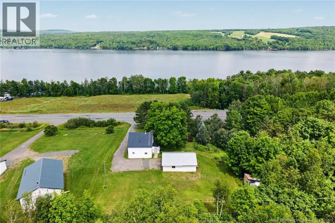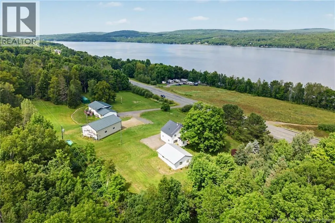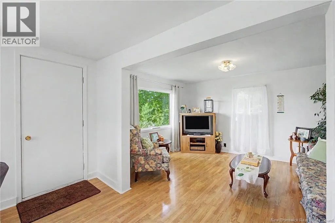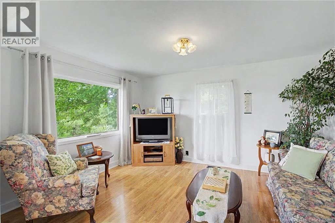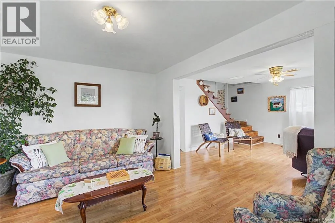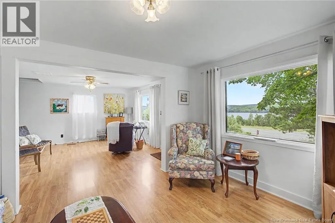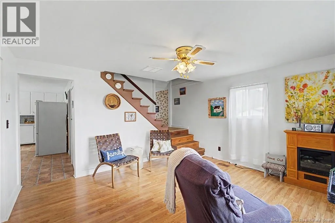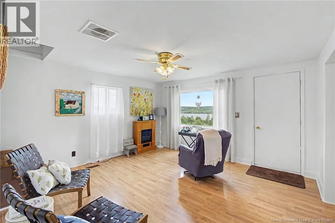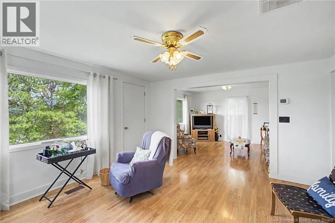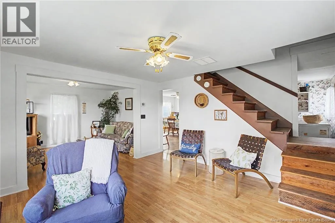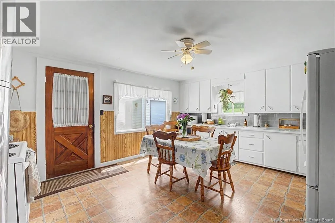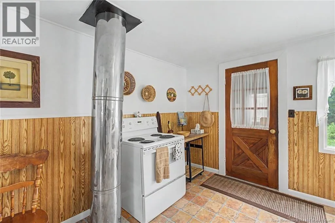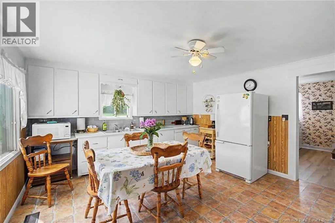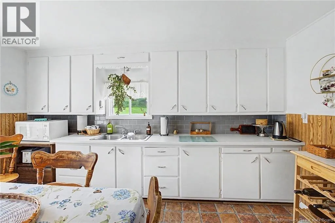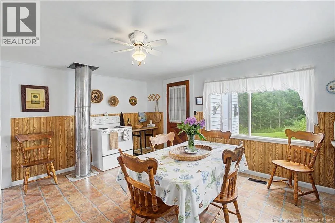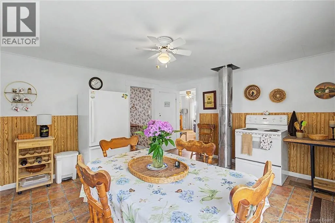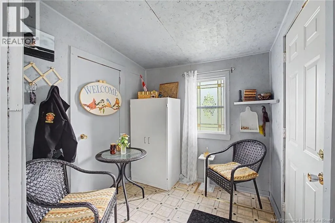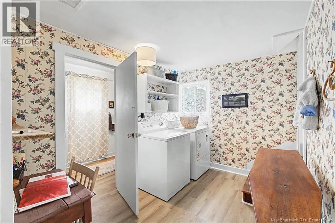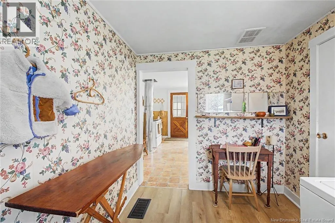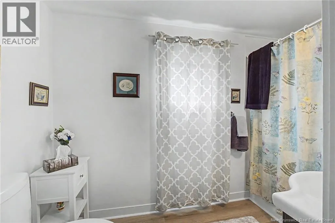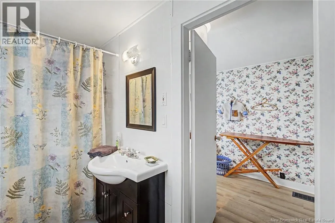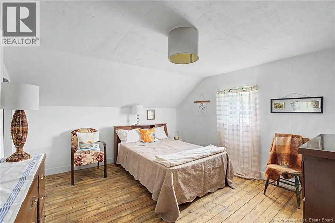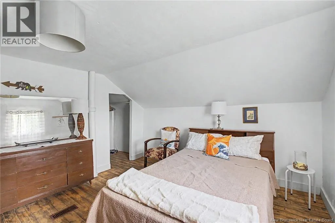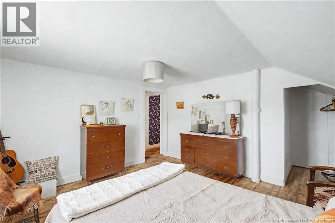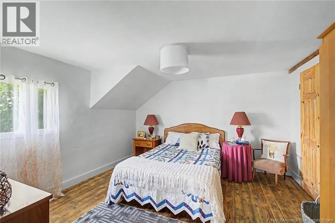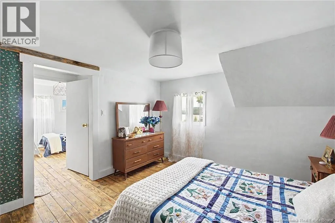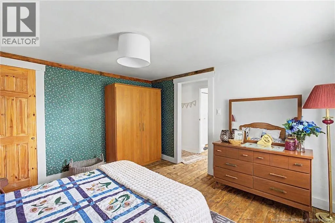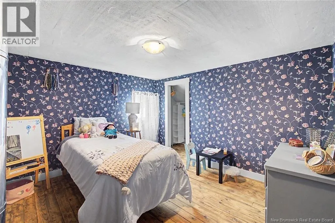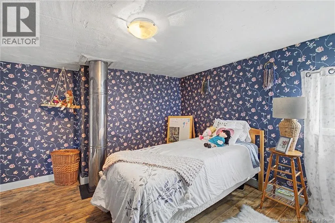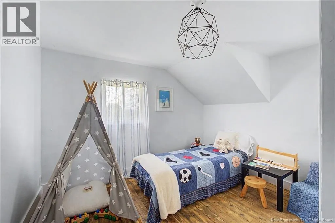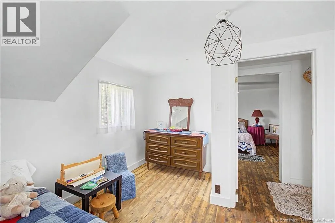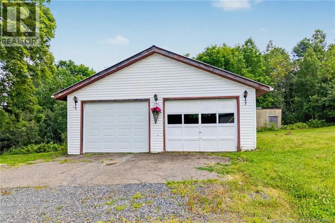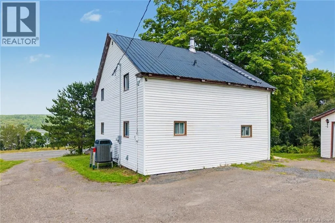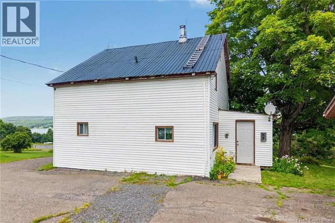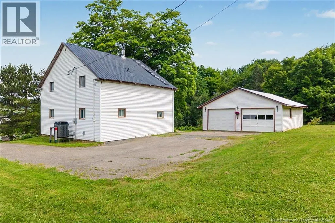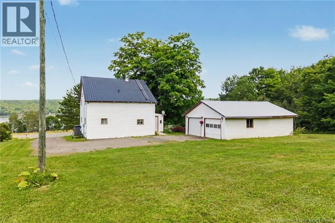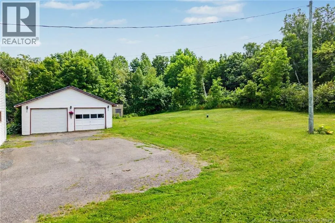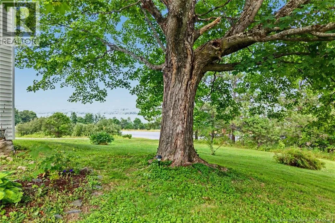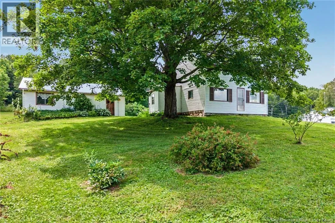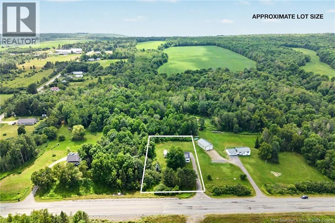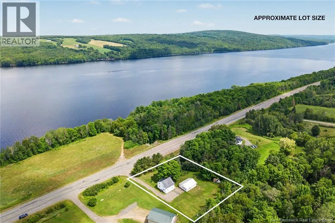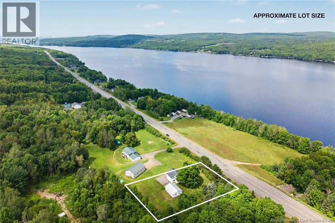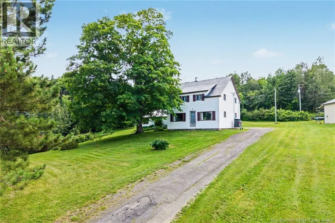
Route 102, #7304 sign is up. Sellers are motivated!! This well-loved family home is full of warmth, charm, and space for your family to grow. From the moment you step inside, youll appreciate the bright, inviting rooms filled with natural light and the beautiful Wolastoq, Saint John River views. The heart of the home is the large eat-in kitchen, perfect for family meals and entertaining, while the huge living/family room offers plenty of space to gather and make memories. Upstairs youll find four generously sized bedrooms, providing room for everyone. Thoughtfully updated, this home features a fully renovated bathroom along with major improvements for peace of mind, including: Fully ducted central heating/ac system, 200-amp electrical panel, recently drilled well, freshly painted roof, septic tank recently pumped. Outside, youll love the detached two-car garage with a heated workshop, ideal for hobbies, projects, or extra storage. The spacious yard featuring 2 former garden areas with excellent potential revive them to create your dream vegetable garden. Conveniently located just 10 minutes from highway access in either direction, this property offers the perfect balance of country living and easy commutingonly 30 minutes to Fredericton and 40 minutes to Woodstock. If youre looking for a move-in-ready home that has been lovingly cared for by the same family for over 55 years, offering incredible space, and stunning river views, this could be the perfect place to call home. (id:27476)