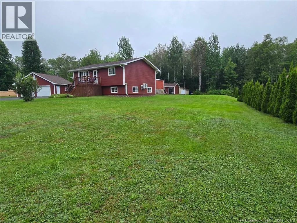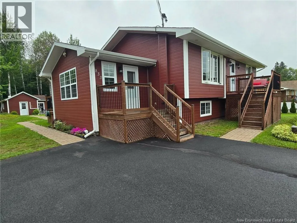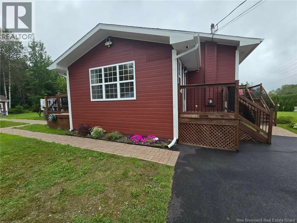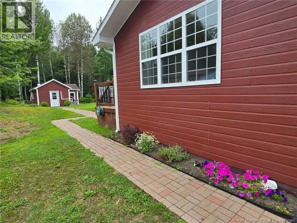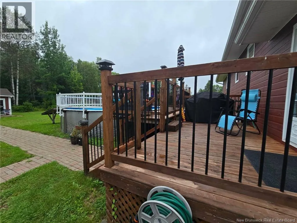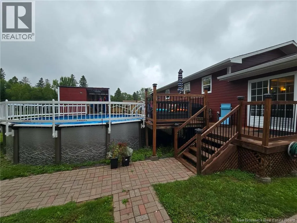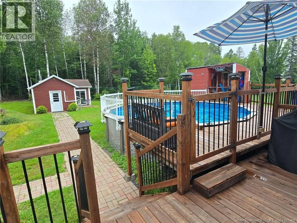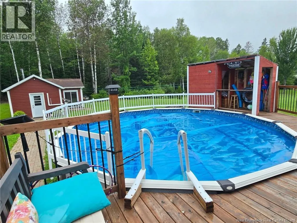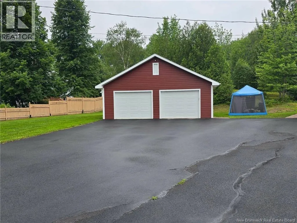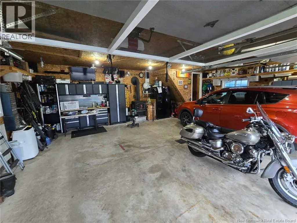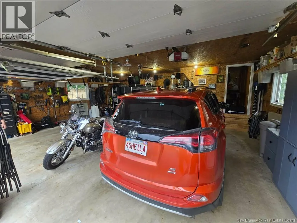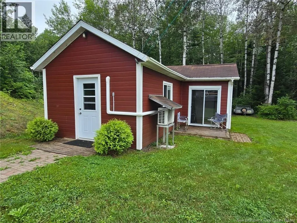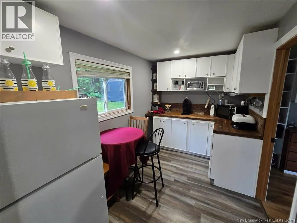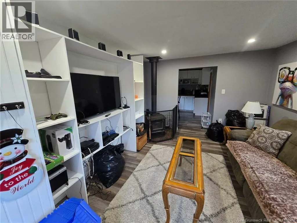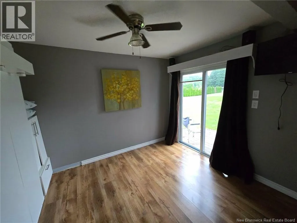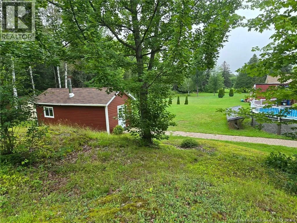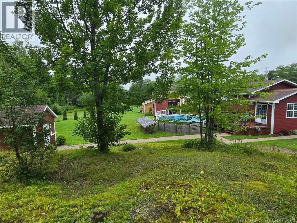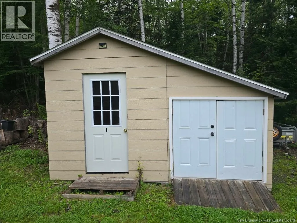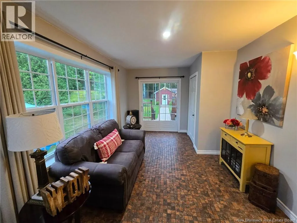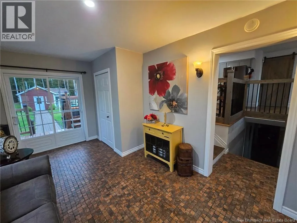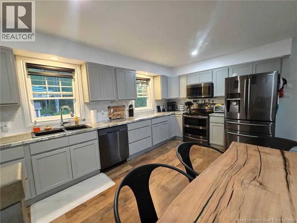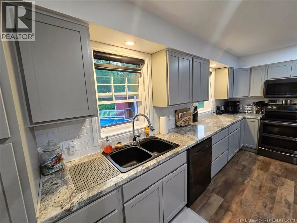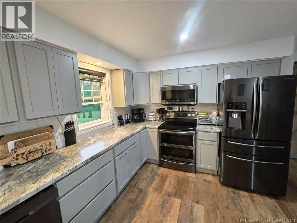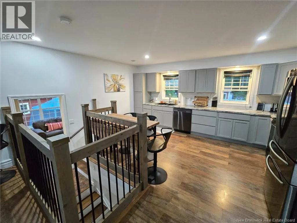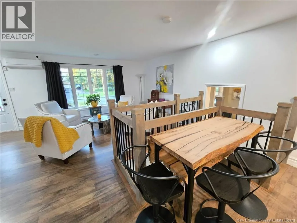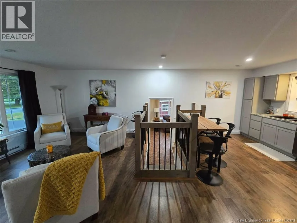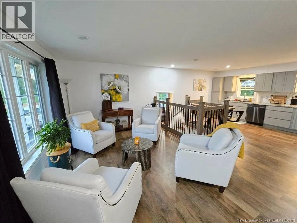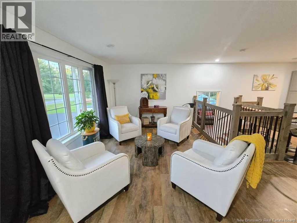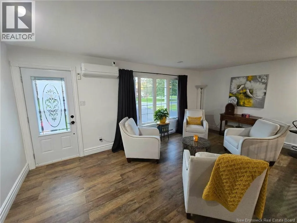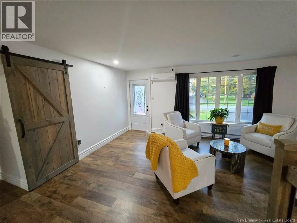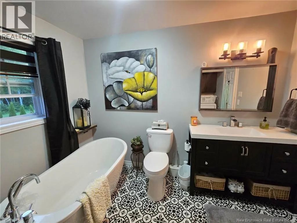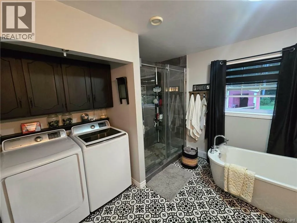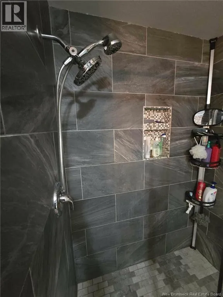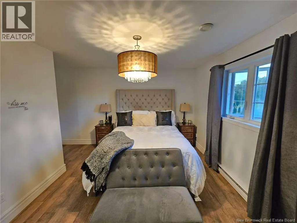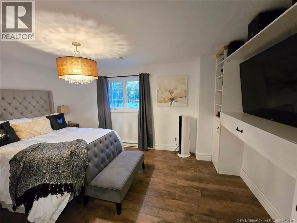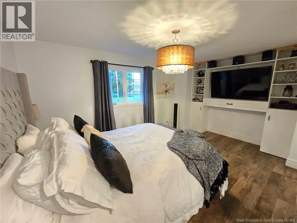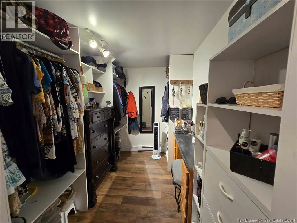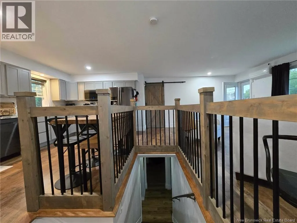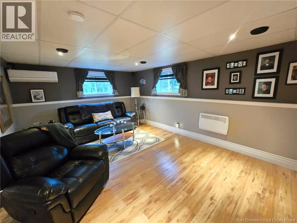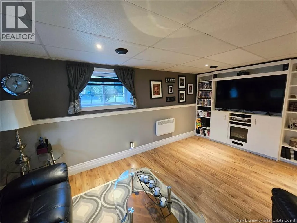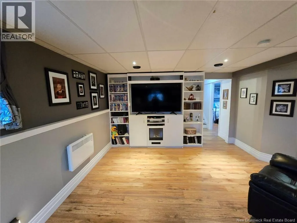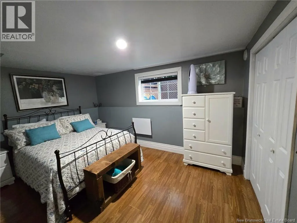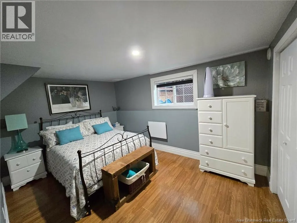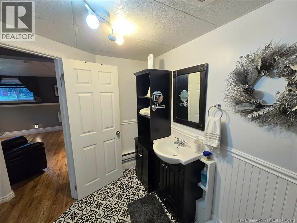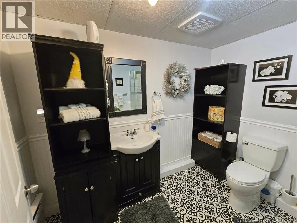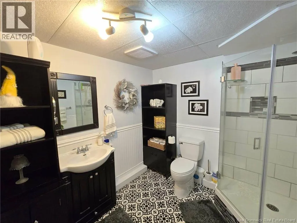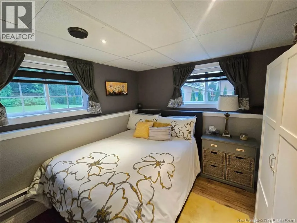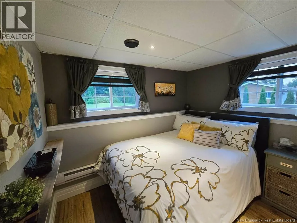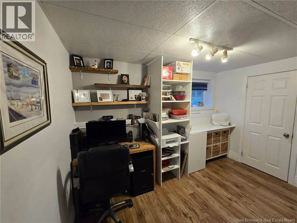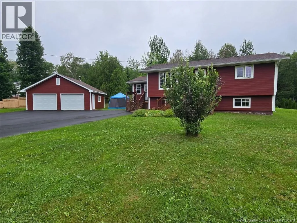
833 Route 315 Dunlop Road WELCOME TO DUNLOP...PRIME LOCATION and close to all amenities; schools, hospital, grocery stores, restaurants and snowmobile/ATV trails nearby. THIS HOME HAS TONS TO OFFER...large paved driveway (2018), heated double car garage with loft for storage (2015), storage shed (2017), sunroom with ceramic floors (2011), the exterior of the house all done in canexel (2011), new decks (2019), above ground pool, stone walkways leading to the backyard and a really cool bunkhouse with a heat pump and wood stove. (This is really great for company or to use as your own little getaway to relax). The main floor of the house includes a newly renovated open-concept kitchen, nice size living room with a heat pump, master bedroom with a huge walk-in closet, gorgeous bathroom completely renovated (2021) with a soaker tub and large walk-in shower. The basement is fully finished with a family room with a 2nd heat pump, 2 more bedrooms, a storage room and a 2nd full bath completely renovated (2020). This AMAZING home has so much to offer!! Country living and only 5 minutes from the city! Did I mention it has over 3/4 of an acre of land as well?? THAT'S RIGHT!! Call today and book a showing...must be viewed to appreciate!!! (id:27476)