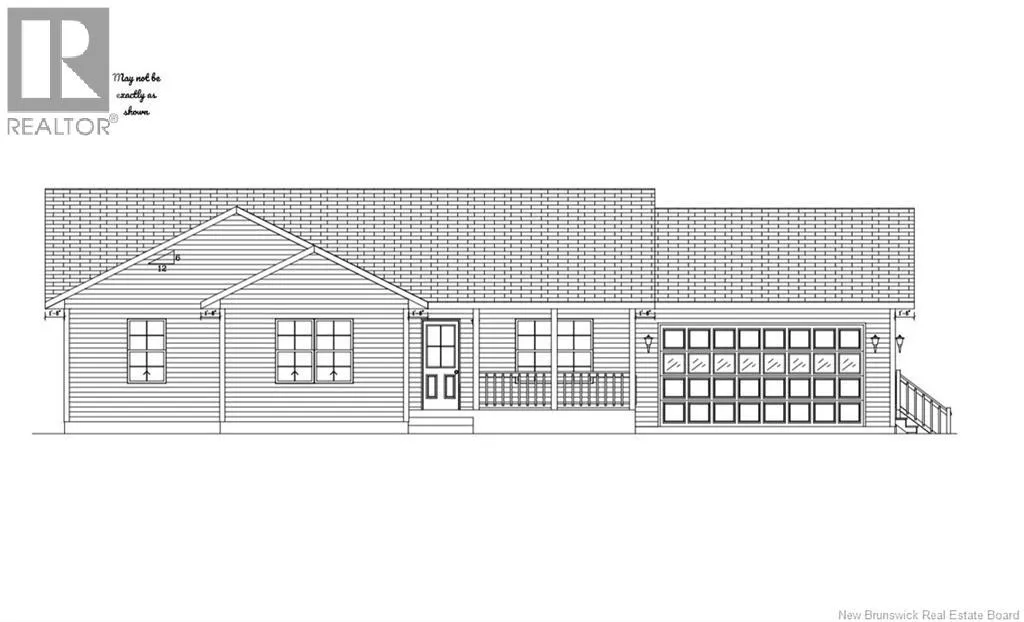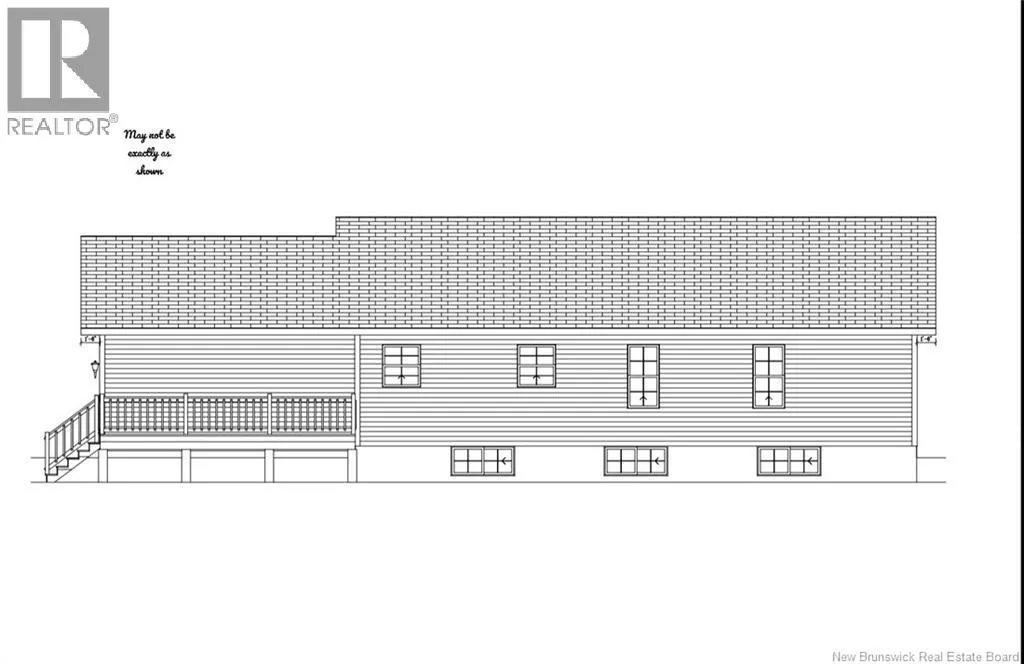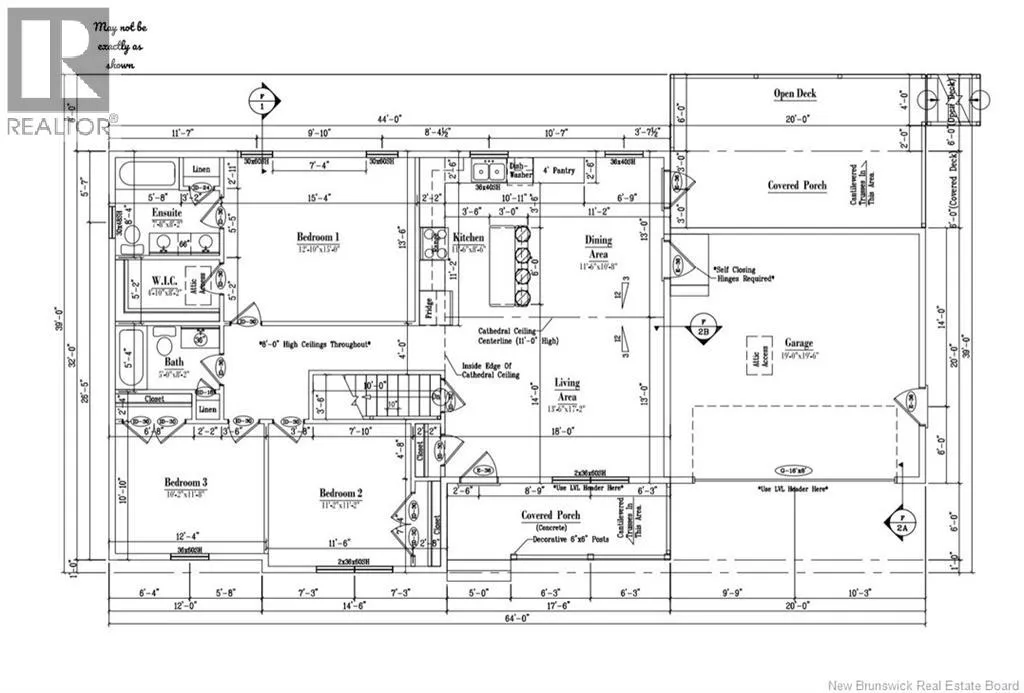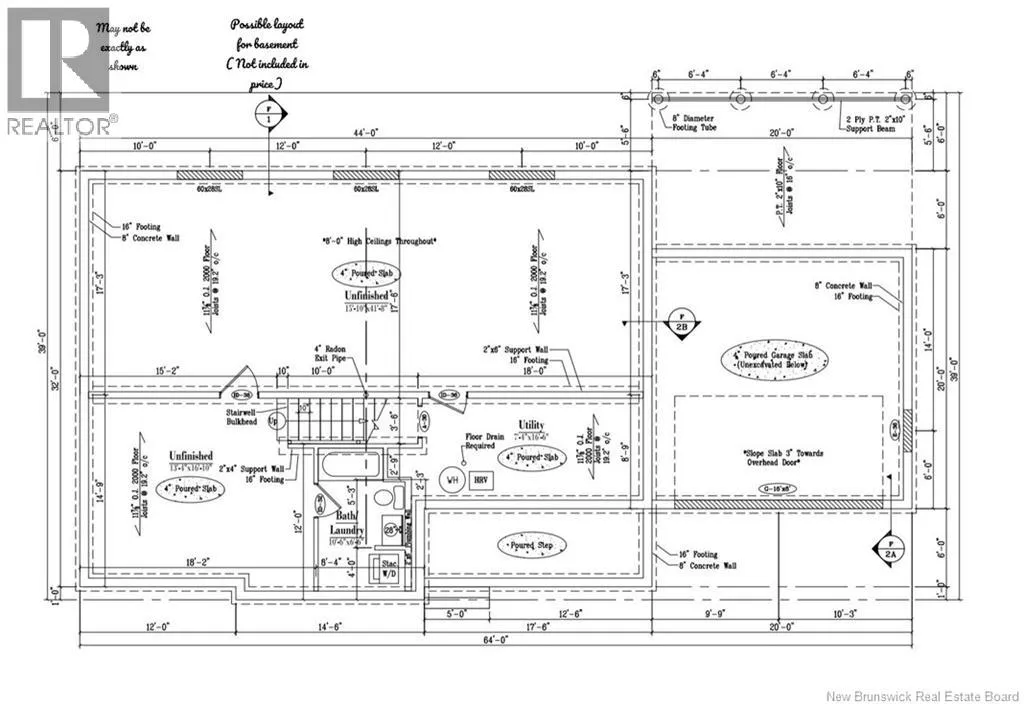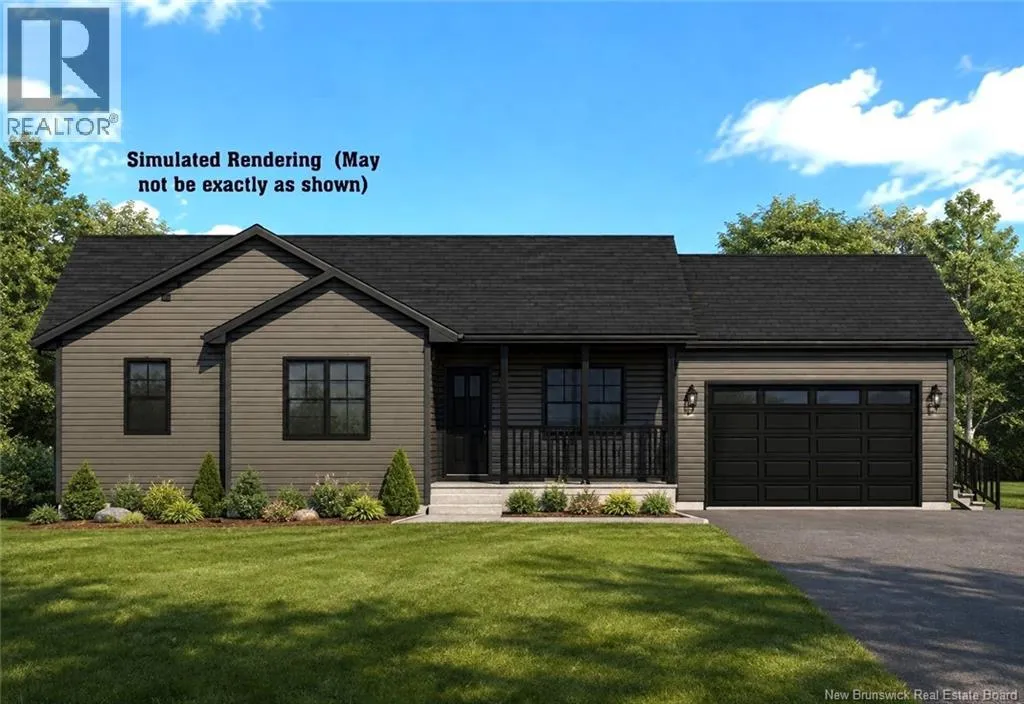
From Fredericton, follow Killarney Road to Route 8. Turn left onto Route 8 North and continue to Durham Bridge. Cross the bridge and take the left at the Y onto Route 628. Property is located at 750 Route 628, next to Nashwaak Valley School. Property is located at 750 Route 628, next to Nashwaak Valley School. DURHAM BRIDGE NOW UNDER CONSTRUCTION! LAND & HOME PACKAGE! Offering great curb appeal and a well-planned interior, this beautifully designed bungalow features three bedrooms on the main level, including a spacious primary bedroom complete with walk-in closet and full ensuite. At the heart of the home, the kitchen opens beautifully to the dining and living areas, creating a bright, open-concept space highlighted by a cathedral ceiling. A large centre island offers plenty of workspace and seating, while high-quality laminate and vinyl flooring complete the interior finishes. The home also includes an attached 19 x 196 garage with convenient inside entry, as well as covered porch/deck areas for additional outdoor living space. The lower level remains open for future development, providing plenty of potential for additional living space. Includes 8-Year Lux New Home Warranty. HST rebate back to the Builder. Lot to be subdivided on or before closing. (id:27476)