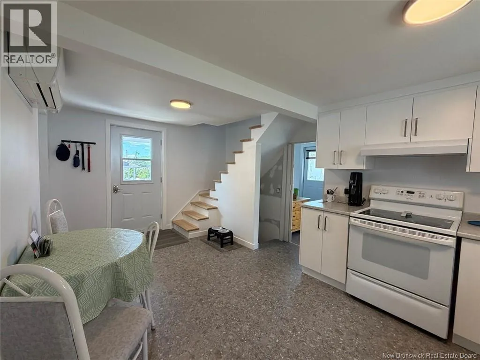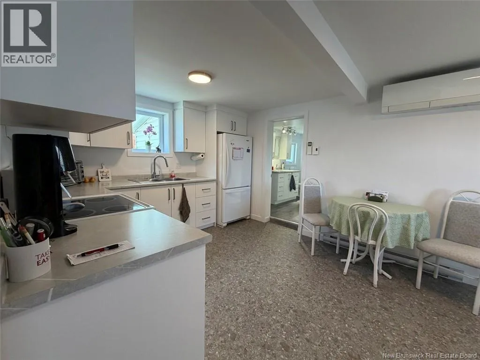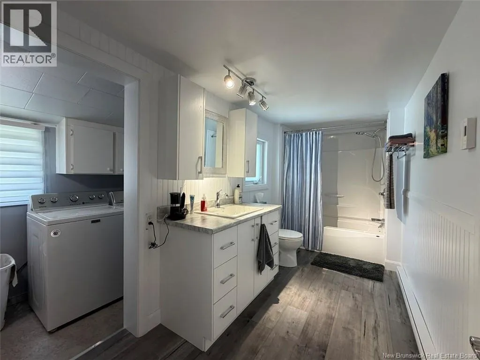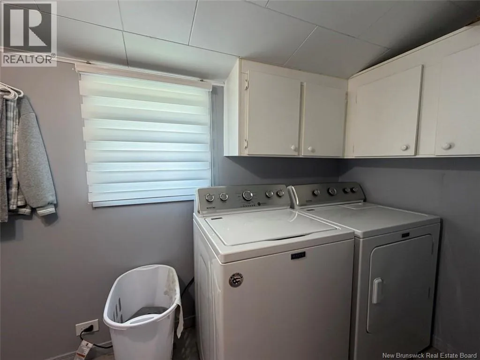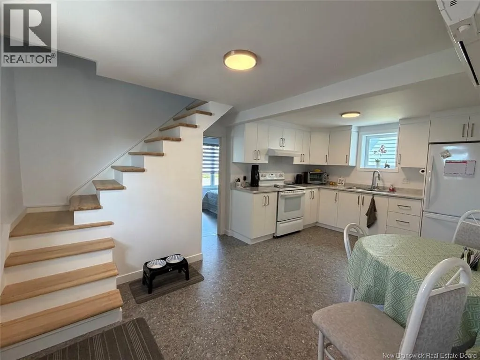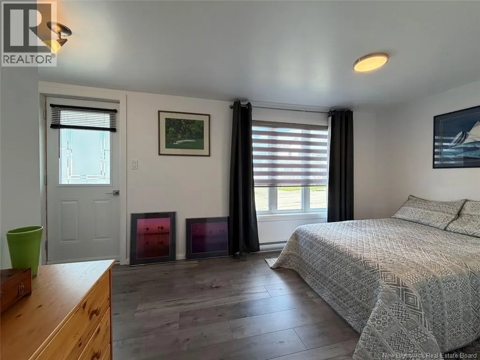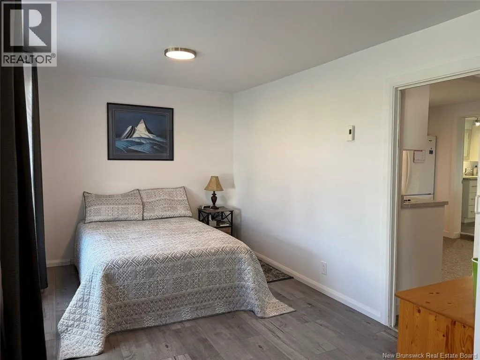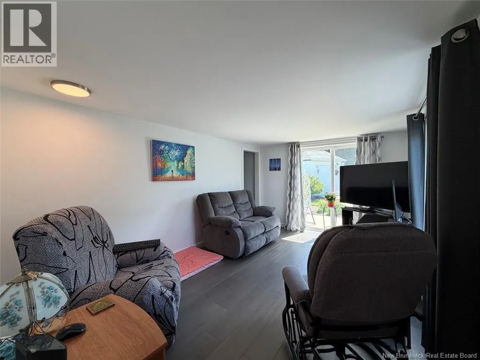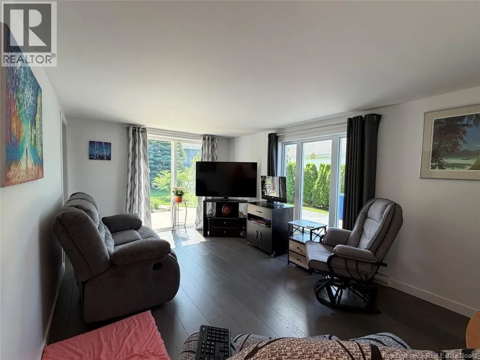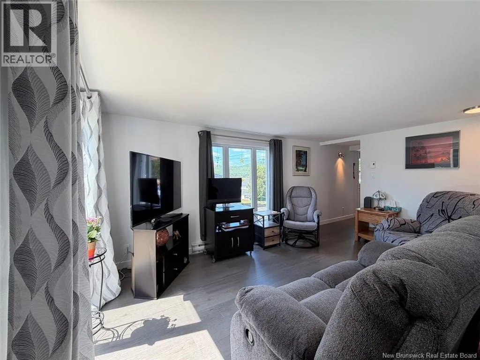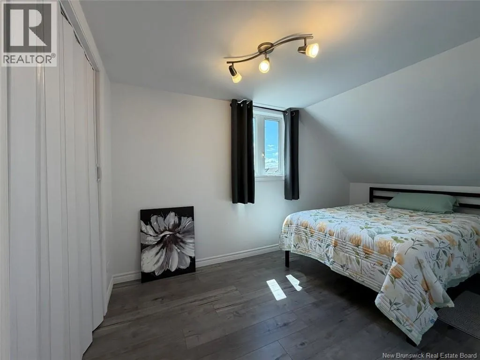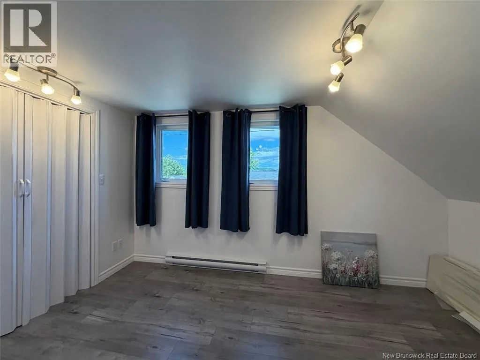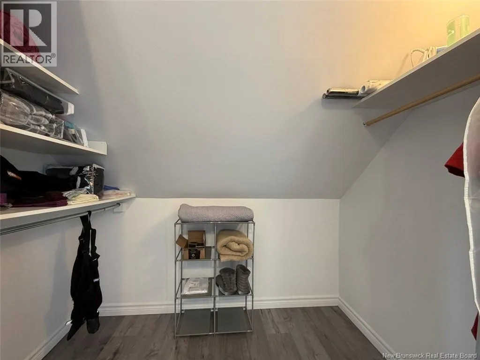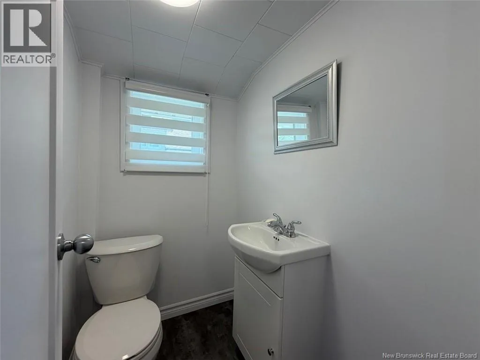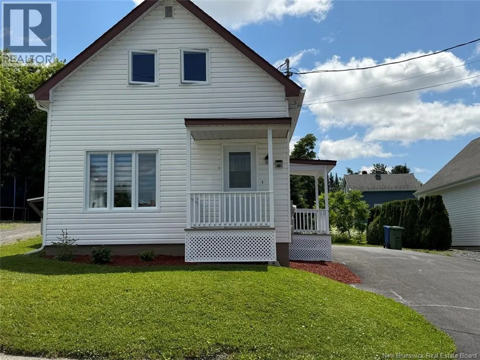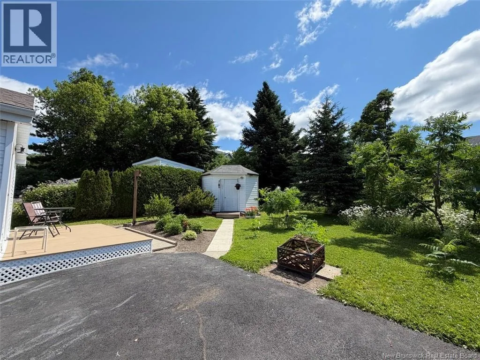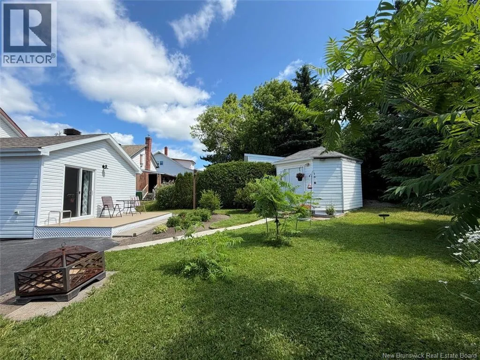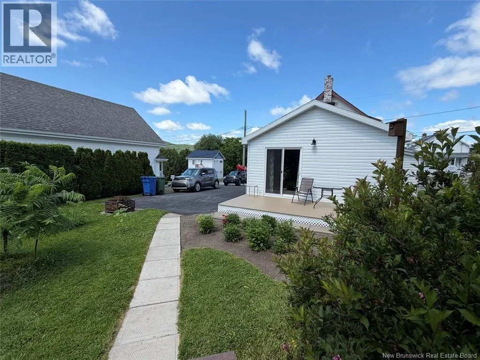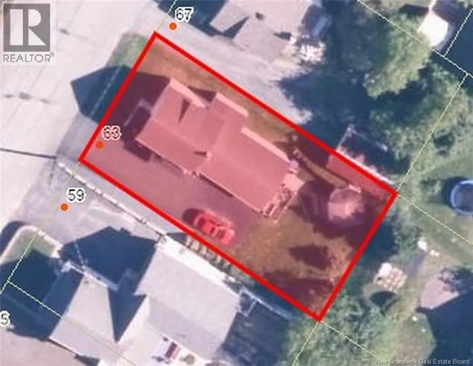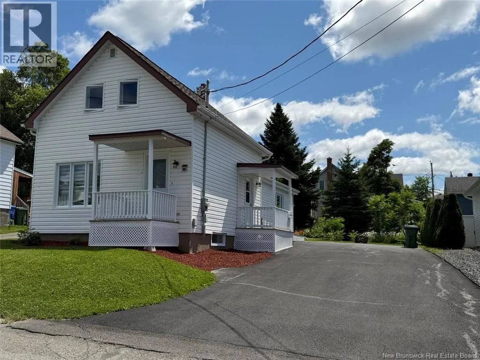
63, 42th Avenue, Edmundston, NB, E3V 2Z4 Charming home that has benefited from numerous major renovations over the years. Meticulously maintained and tastefully decorated, it is sure to impress from the moment you arrive. Outside, you'll find a beautifully landscaped yard featuring stunning flower beds and a paved driveway that enhances the property's immaculate and welcoming curb appeal. The interior has been completely refreshed with fresh paint, new flooring, new cabinetry, and many other upgrades, creating a bright, modern living space. The main floor offers a functional kitchen, a cozy living room, one bedroom, a full bathroom with laundry area, and a spacious storage room. The living room also provides access to a large patio, perfect for enjoying warm summer days. Upstairs, you'll find two bedrooms, both featuring spacious closets, as well as a convenient half bathroom. The partially finished basement includes a versatile room that can easily be customized to suit your needs, whether as a family room, home office, fitness room, or playroom. This warm and inviting turnkey property is ready to welcome its new owners. Schedule your private viewing today! (id:27476)