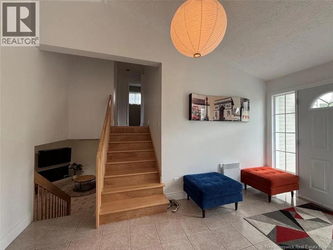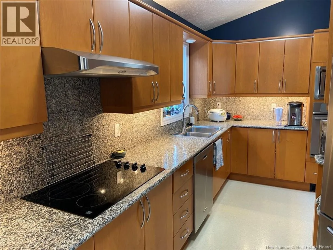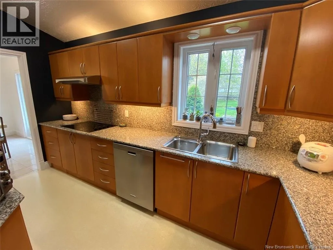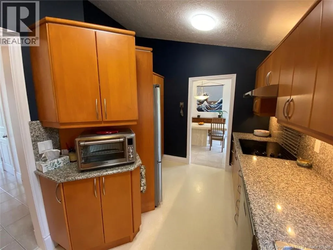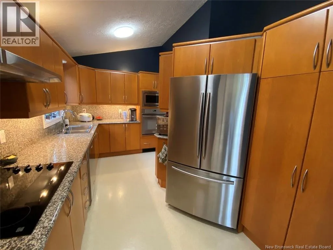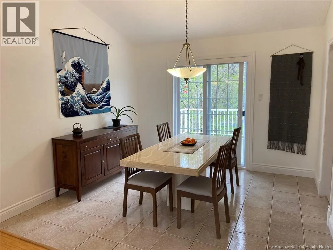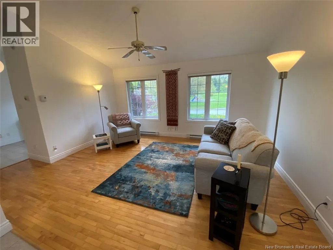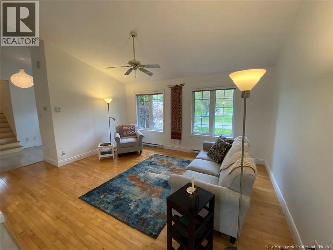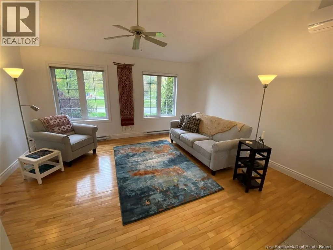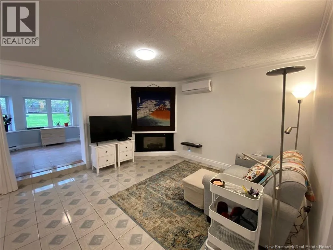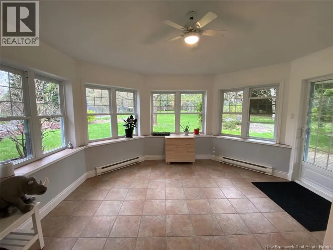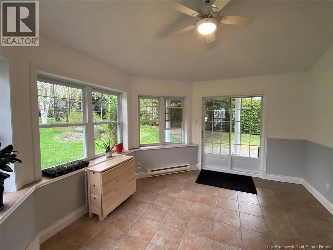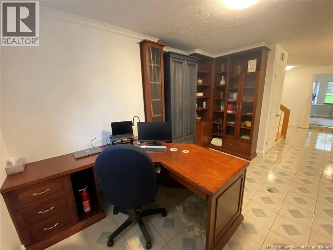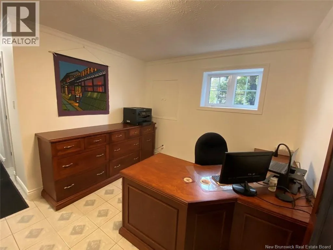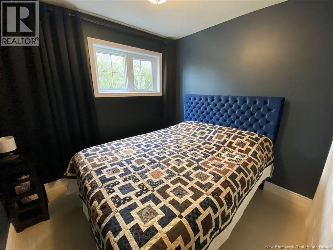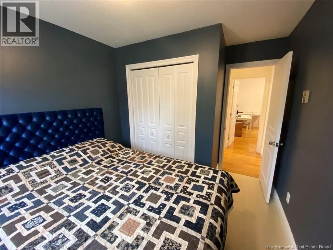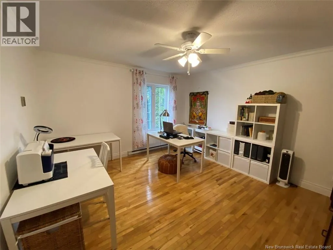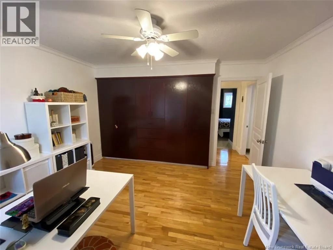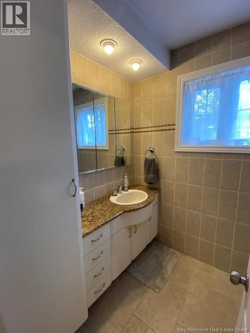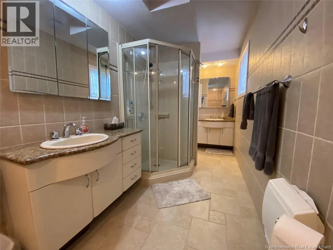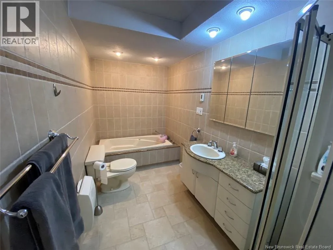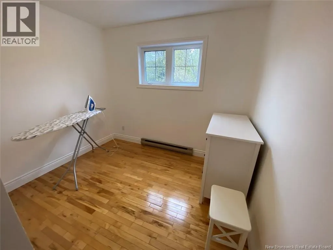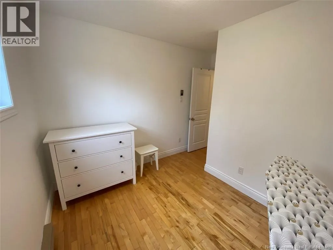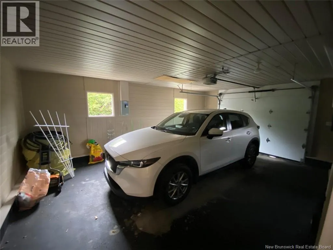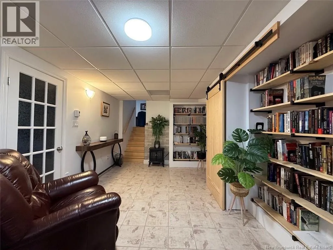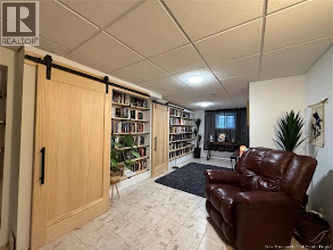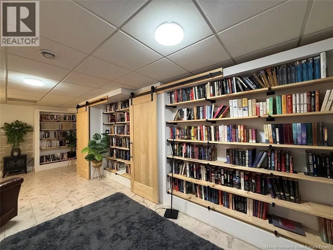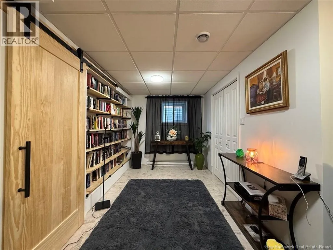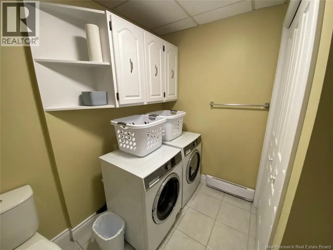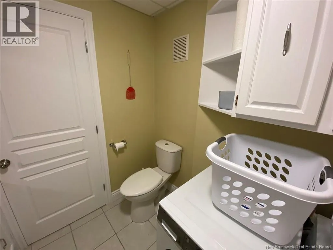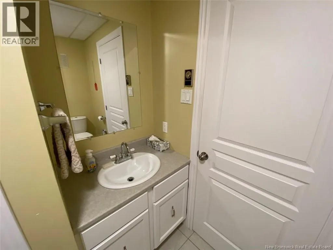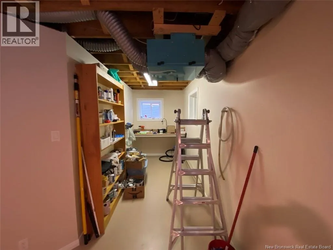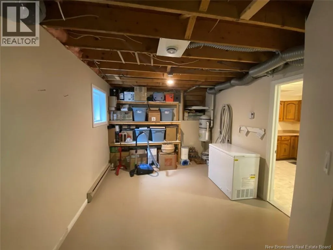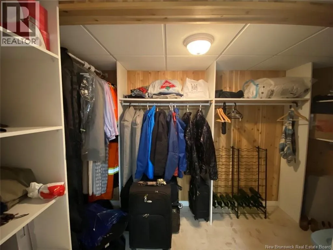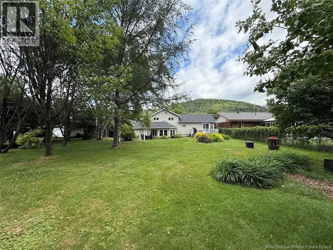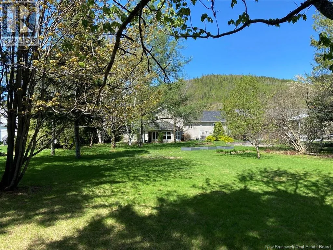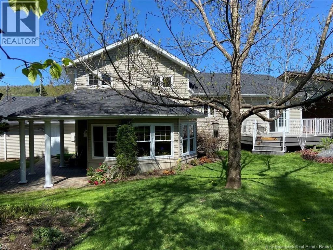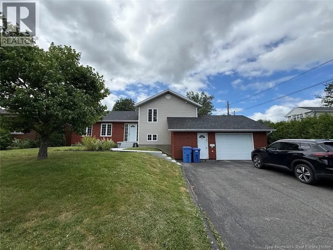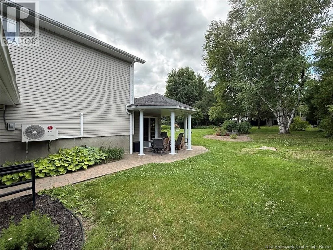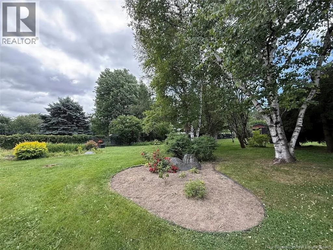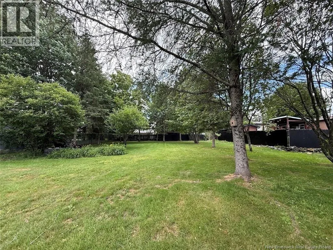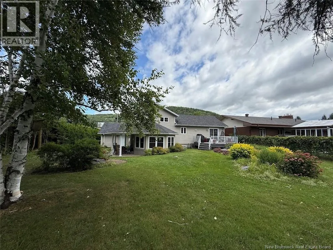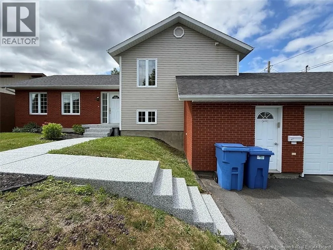
164, 22th Street, Edmundston, NB, E3V 3L5 Welcome to 164 22nd Avenue. This spacious four-level split-entry home offers three bedrooms, a living room, a kitchen featuring solid wood cabinetry and granite countertops, and a dining area with patio doors leading to a large deck overlooking the expansive backyard. The open-concept living and dining areas are enhanced by a cathedral ceiling, creating a bright and inviting living space. The spacious bathroom features heated floors, a whirlpool tub, and a separate shower. The home also includes a family room with an electric fireplace, a dedicated office space with built-in desk and cabinetry, a beautiful four-season sunroom, a laundry room with a half bathroom, and direct access to the attached garage. The basement offers a cozy reading and relaxation area, a large walk-in cedar closet, a small workshop, and plenty of storage space. The property sits on a beautifully landscaped 18,224 sq. ft. lot adorned with mature and fruit-bearing trees. Well maintained and in excellent condition, it is ideally located directly across from Richelieu Park and close to all amenities. Call today to schedule your private viewing! (id:27476)