28 Lawson Street, Edmundston, New Brunswick E3V 1Z4

Listed for:
$435,000
4 beds
5 baths
Listed 5 days ago
House for rent: 28 Lawson Street, Edmundston, New Brunswick E3V 1Z4

View all 40 photos

About

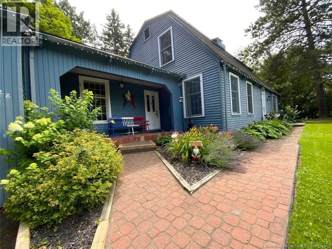
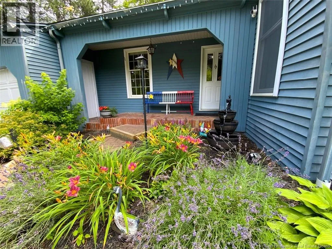
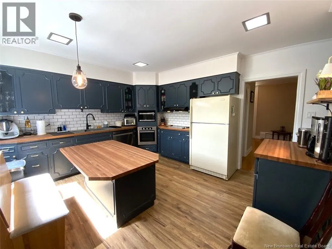
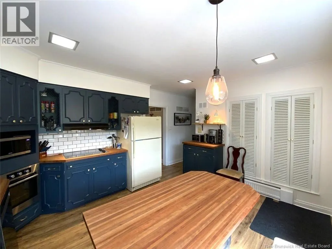
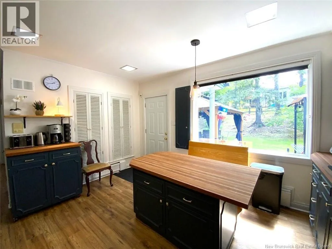
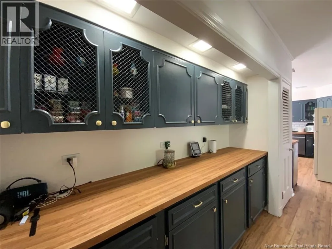
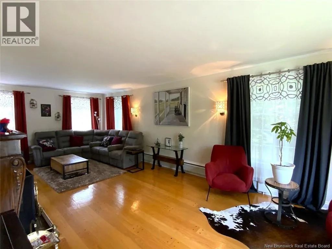
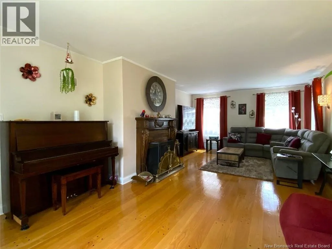
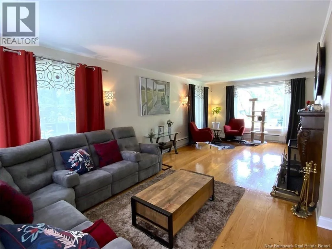
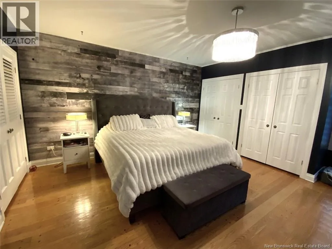
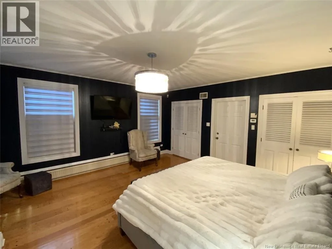
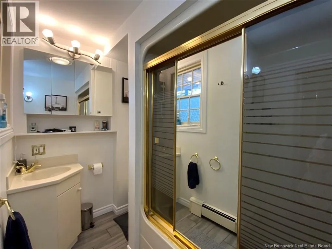
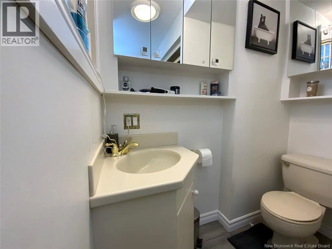
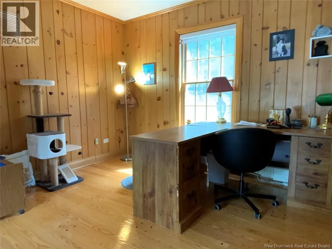
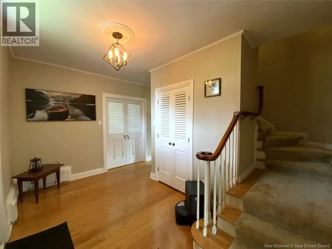
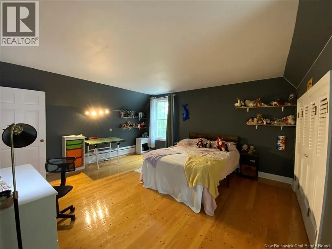
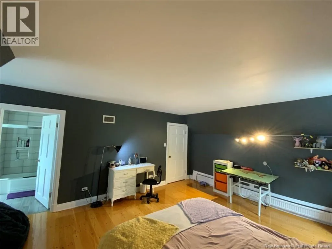
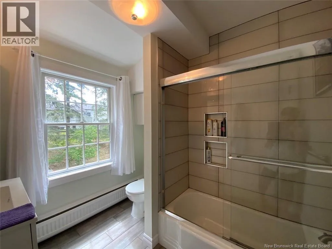
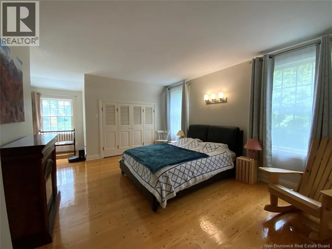
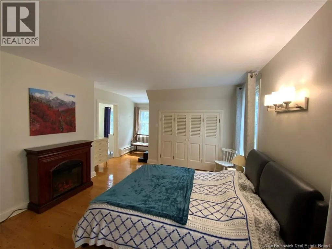
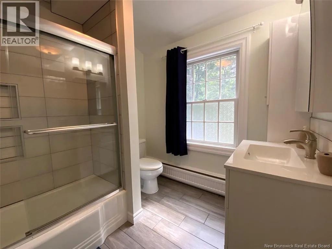
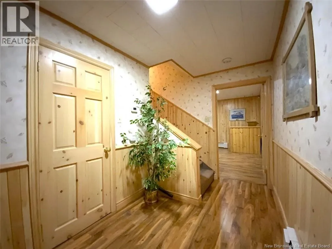
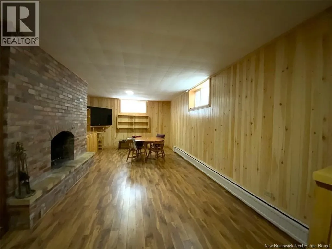
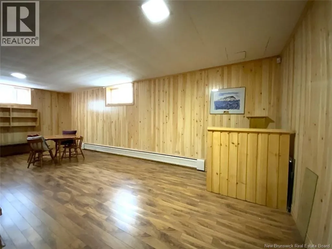
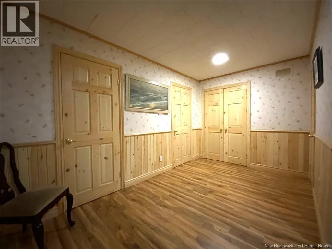
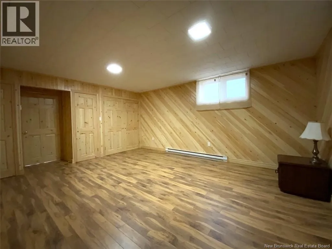
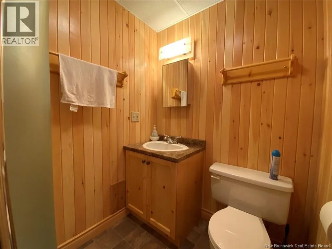
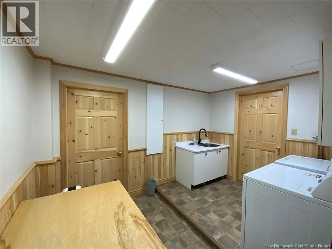
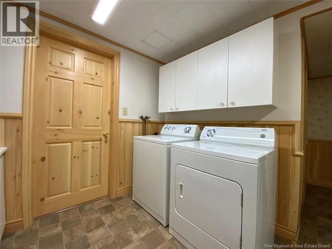
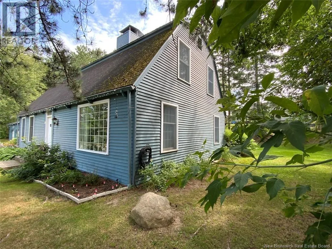
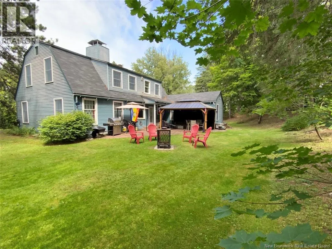
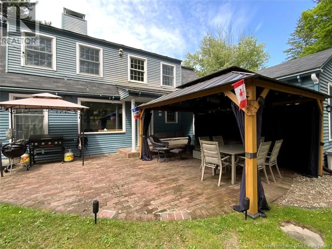
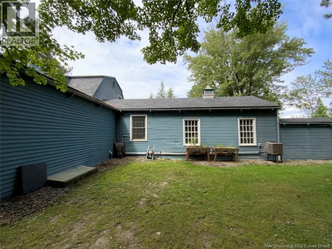
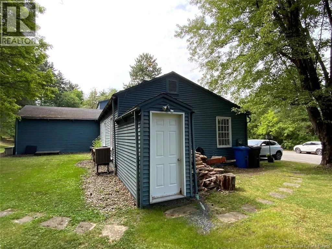
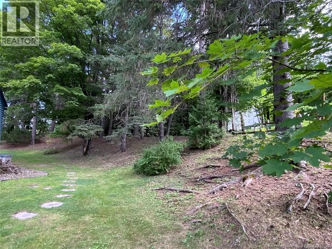
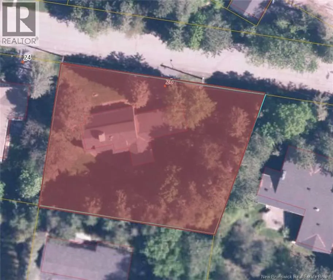
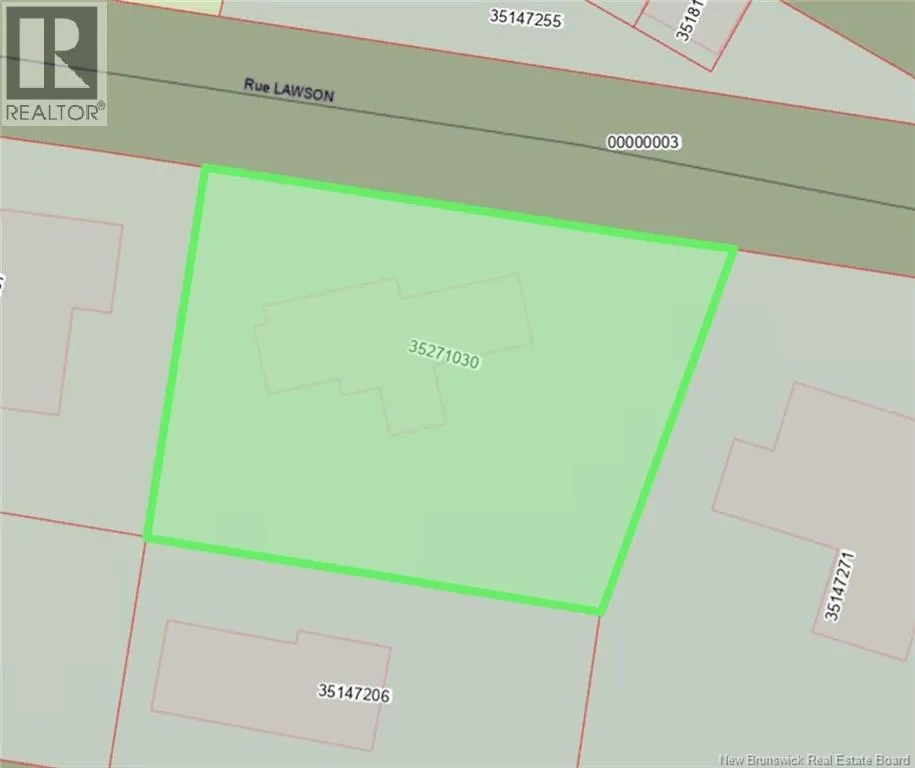
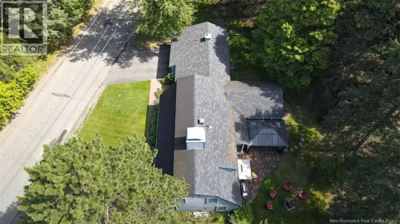
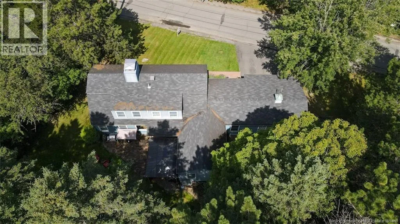
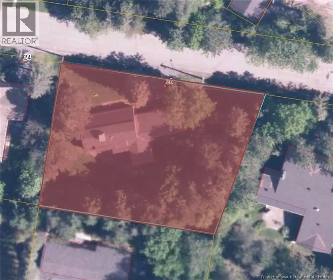
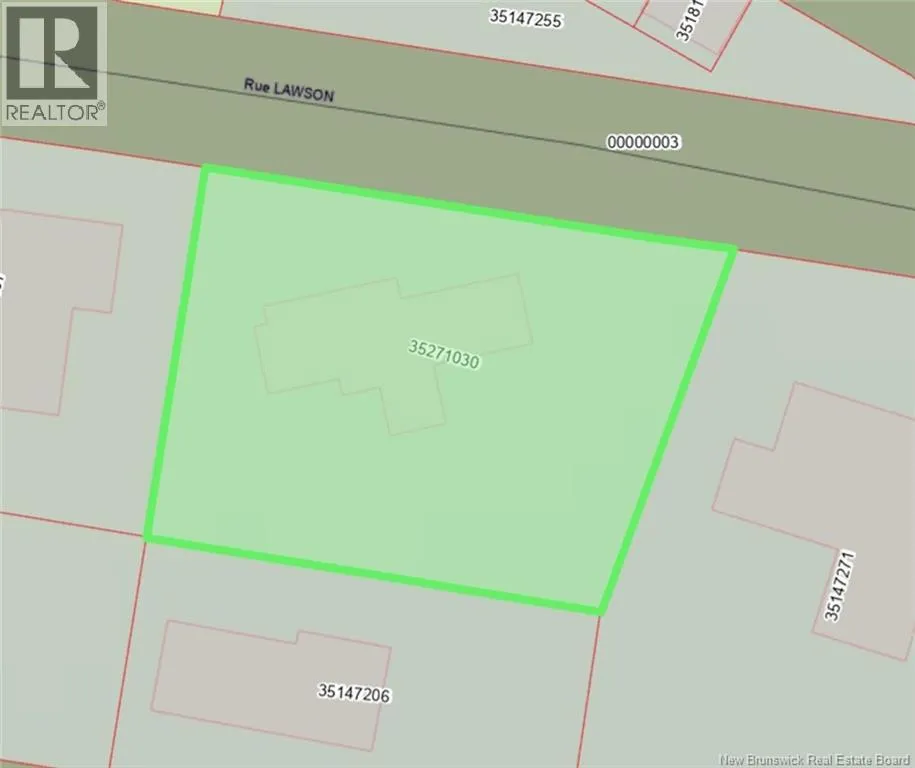
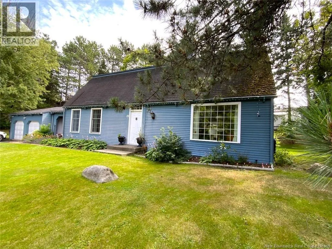
28, rue Lawson Discover this magnificent two-storey home located in the heart of the city, close to all amenities. Built in 1950, this property has beautifully preserved the charm and character of its era while benefiting from thoughtful improvements over the years. From the moment you step inside, you will be captivated by the spacious, light-filled rooms that create a warm and inviting atmosphere. The renovated kitchen blends seamlessly with the home's timeless character. The home features four bedrooms, each with its own full bathroom, an exceptional and practical feature. A versatile office space also offers the possibility of an additional bedroom to suit your needs, while a powder room adds further convenience. The basement features a large laundry room, a workshop, a cozy wood-burning fireplace and an abundance of storage space. Outside, the large double garage is complemented by additional storage space located beneath the garage with direct exterior access. The private backyard, complete with a lovely terrace, provides a peaceful setting to relax and enjoy the warmer months. Meticulously maintained over the years, this unique property beautifully combines timeless charm, generous living spaces and remarkable functionality, all in a sought-after central location. A truly distinctive home filled with character and waiting to be discovered! PID: 35271030 (id:27476)


Property Highlights

MLS® Number
NB145696
Type
Single Family
Ownership Type
Freehold
Land Size
20279 sqft

Building

Building Type
House
Storeys
2.00
Square Footage
3175 sqft
Bathrooms Total
5
Bedrooms Above Ground
3
Bedrooms Total
4
Exterior Finish
Aluminum siding, Vinyl
Fireplace Present
Yes
Basement Type
Basement Features
Building Heating Type
Baseboard heaters, Heat Pump, Stove
Heating Fuel
Electric, Oil, Wood
Building Cooling Type
Heat Pump

Utilities

Water
Municipal water
Utility Sewer
Municipal sewage system

Room Layout

3pc Bathroom
Second level
4'5'' x 7'7''
Bedroom
Second level
10'6'' x 13'1''
3pc Bathroom
Second level
4'5'' x 7'7''
Bedroom
Second level
14'0'' x 16'6''
Workshop
Basement
17'3'' x 13'0''
Laundry room
Basement
8'7'' x 11'9''
3pc Bathroom
Basement
7'2'' x 5'0''
Bedroom
Basement
14'3'' x 17'2''
Family room
Basement
13'4'' x 25'8''
Office
Main level
12'6'' x 15'8''
3pc Bathroom
Main level
2'5'' x 5'7''
Bedroom
Main level
16'0'' x 14'7''
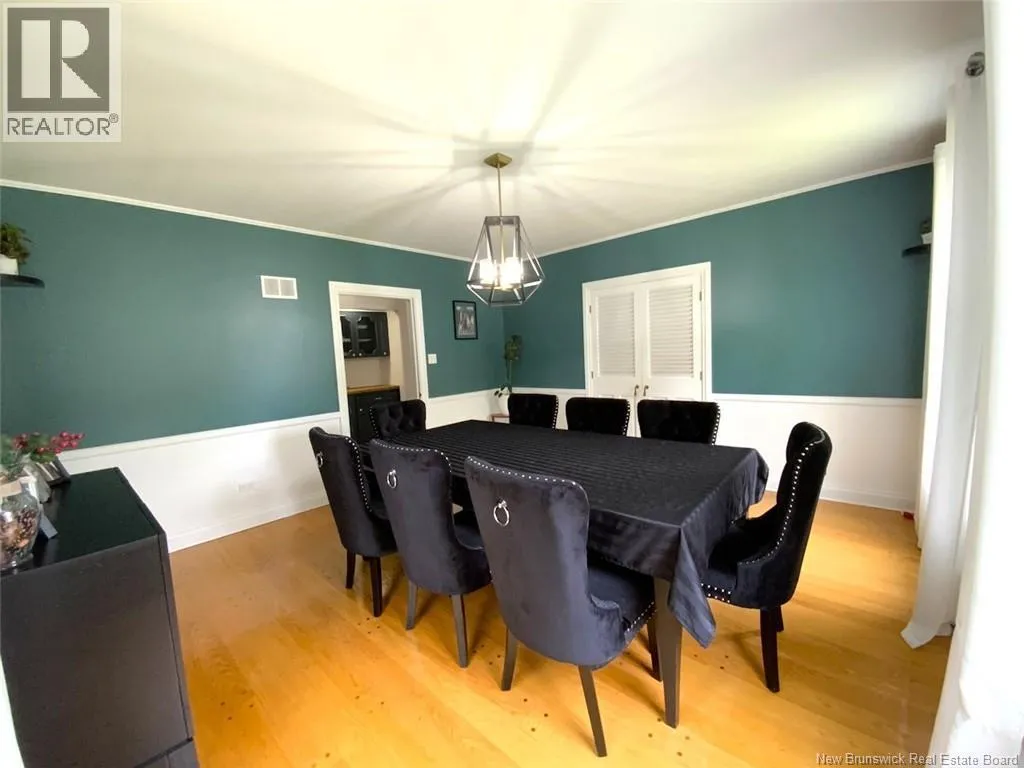
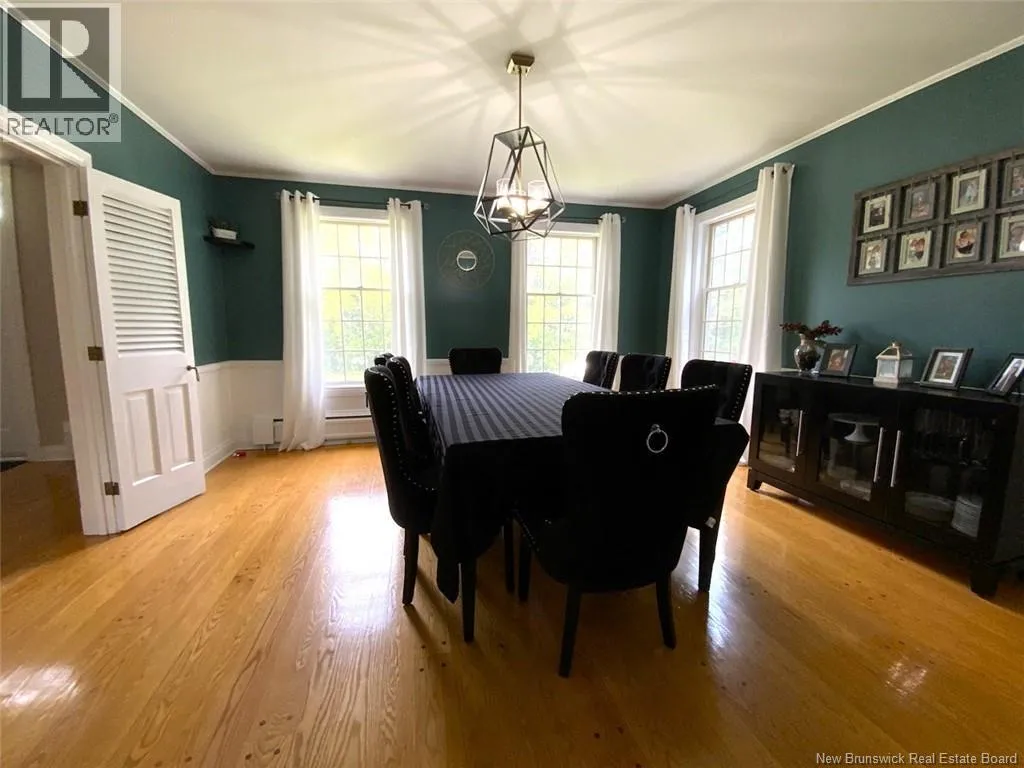
Dining room
Main level
15'1'' x 14'3''
Kitchen
Main level
14'2'' x 12'6''
Living room
Main level
14'7'' x 27'2''

Location

Learn more about this property
Listing provided by:
Alliance Realty Inc.
MLS® number:
NB145696
Agent:
Hermance Laplante
*Indicates required field
Name is required
Email is required
Please enter a valid phone number (e.g., 416-111-1111).