43 Belisle Avenue, Edmundston, New Brunswick E3V 3W9

Listed for:
$385,000
4 beds
2 baths
Listed 20 days ago
House for rent: 43 Belisle Avenue, Edmundston, New Brunswick E3V 3W9

View all 26 photos

About

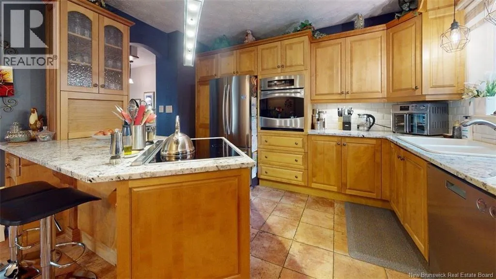
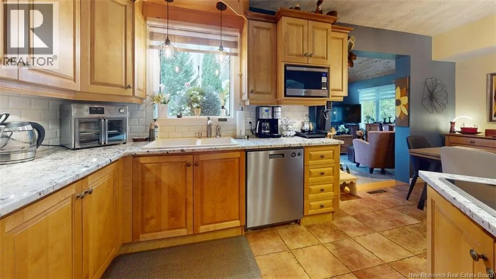
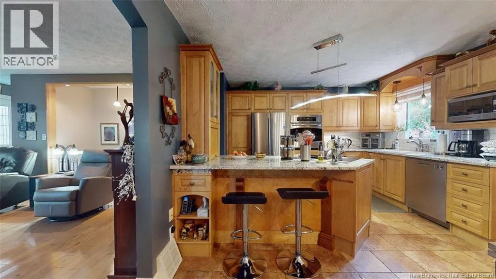
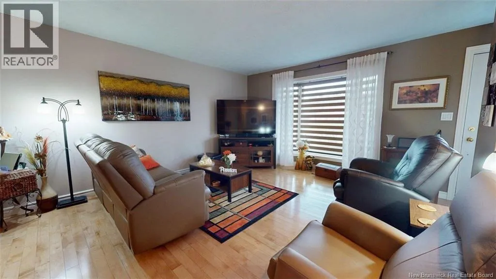
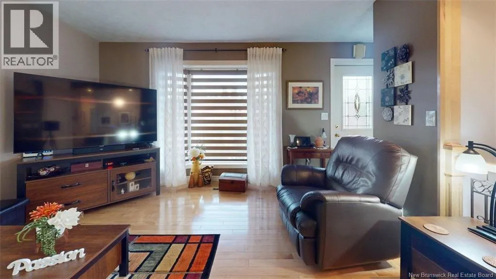
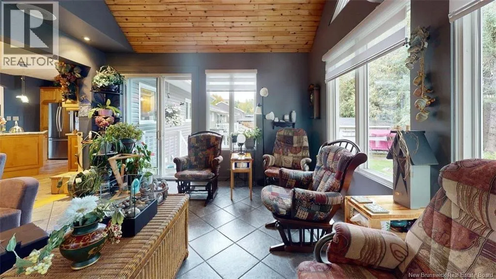
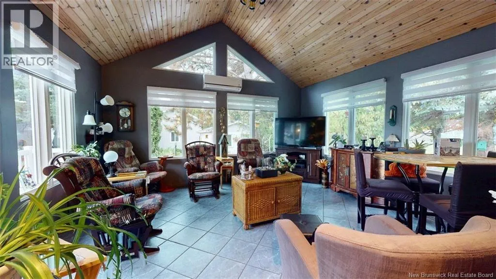
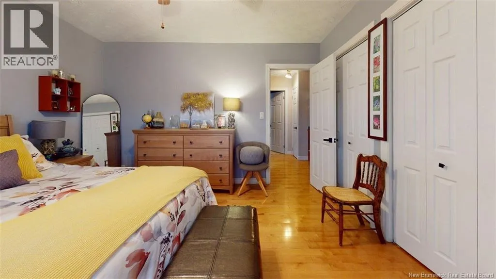
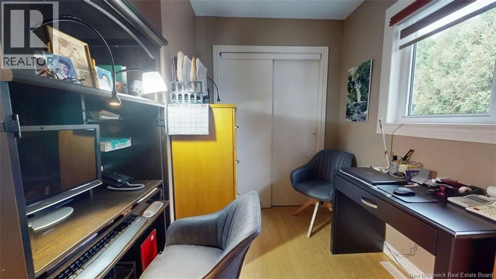
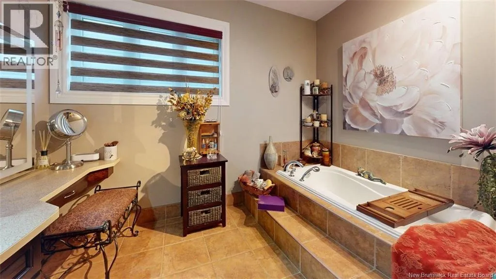
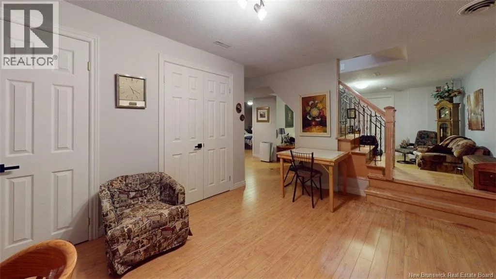
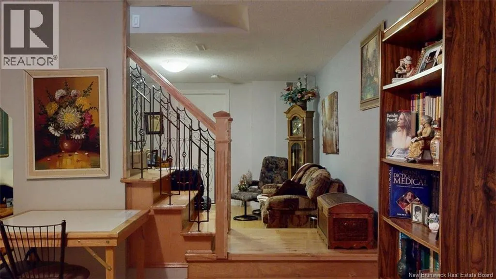
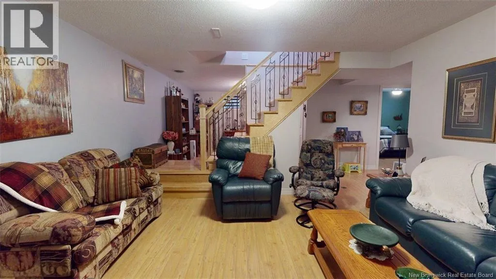
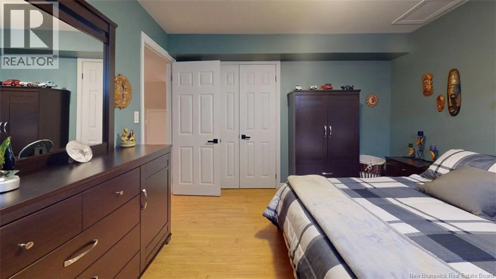
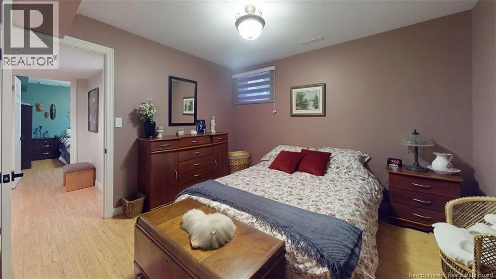
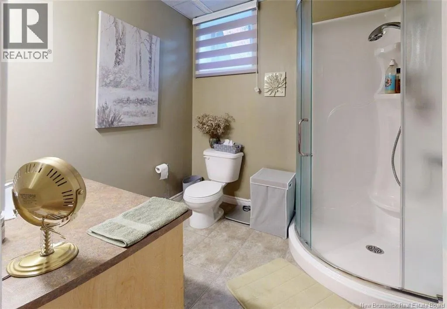
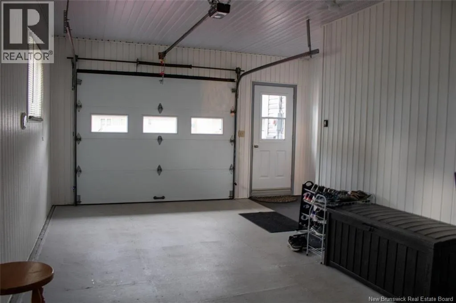
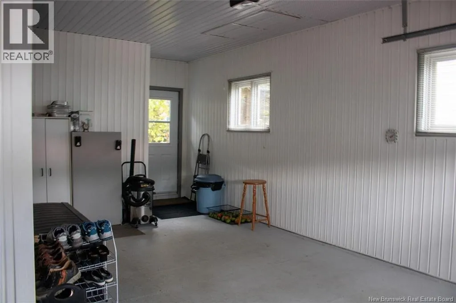
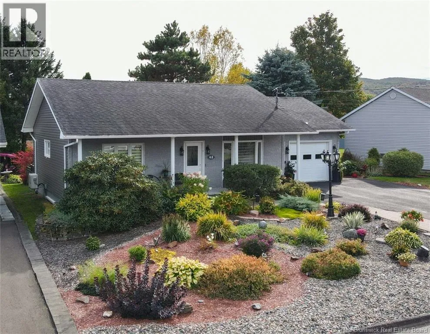
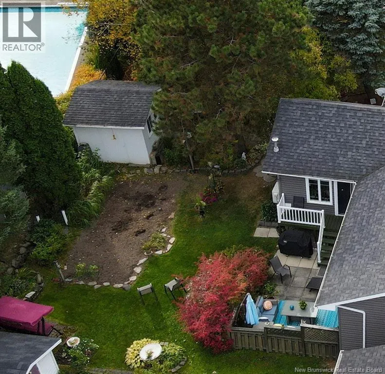
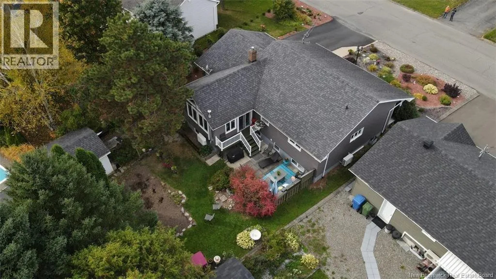
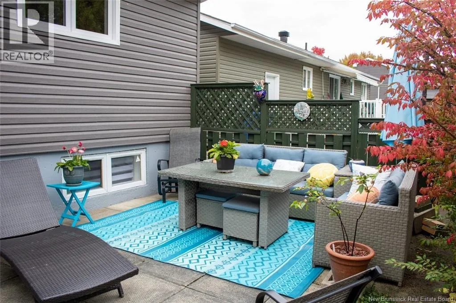
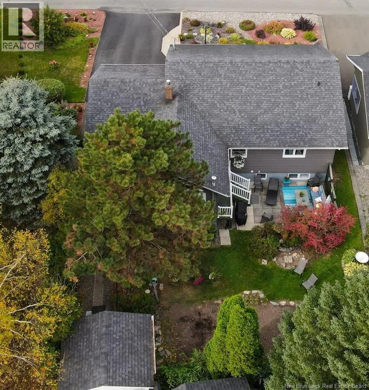
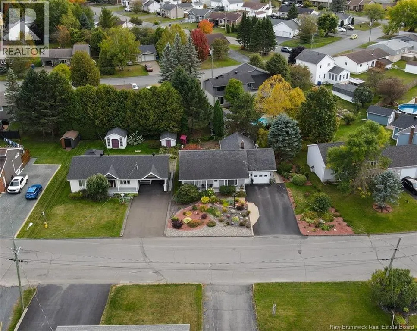
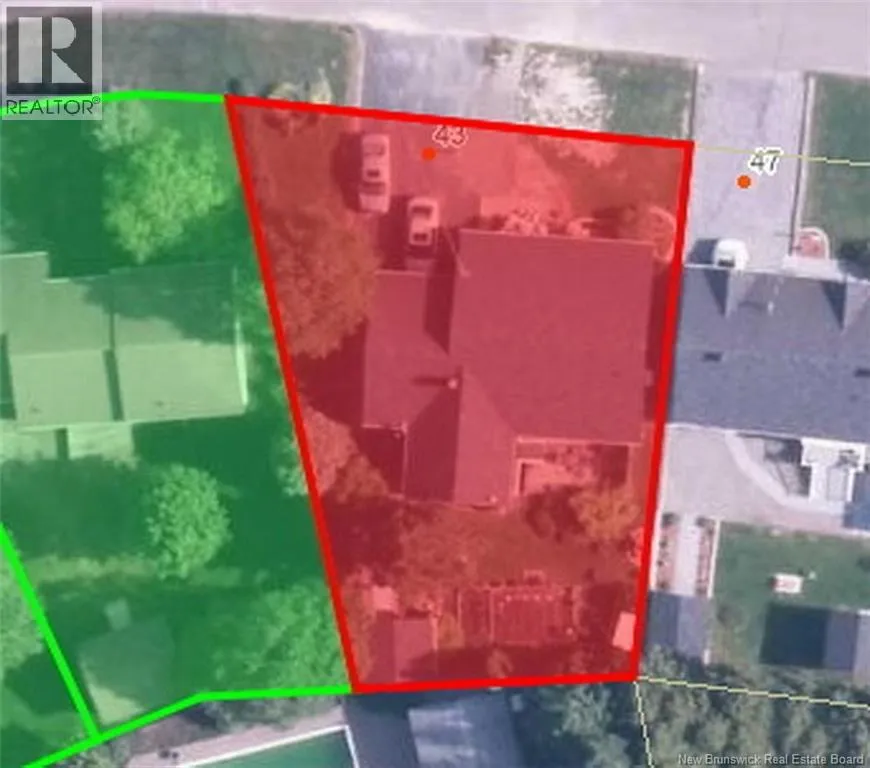
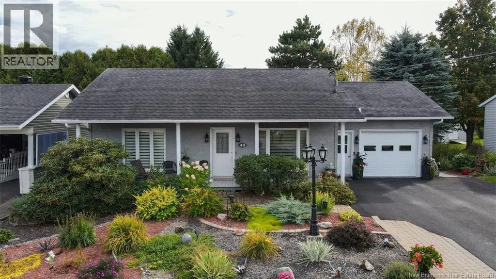
43, Belisle Avenue, Edmundston, NB, E3V 3W9 Here is your next dream home! A charming property with exceptional potential, meticulously maintained by the same owners since 1988, located in a highly sought-after area. Its prime location and warm atmosphere make it the perfect address for those seeking comfort, peace, and quality of life. Offering distinct charm, this home features four bedrooms, with the option to add a fifth in the basement and truly has it all! You will fall in love with the private backyard, beautifully manicured landscaping, and large four-season sunroom, perfect for enjoying the outdoors year-round. The dream kitchen comes equipped with gorgeous granite countertops. The house also includes two full bathrooms, stunning maple hardwood floors on the main level, and two heat pumps ensuring optimal comfort. The fully finished basement offers a spacious family room and a workshop area. A paved asphalt driveway completes the picture. Situated in a quiet neighborhood close to all amenities, this is an opportunity not to be missed. Ready to welcome its new owners, it is just waiting for you! Call today to schedule a viewing! (id:27476)


Property Highlights

MLS® Number
NB147395
Type
Single Family
Ownership Type
Freehold
Land Size
713 m2

Building

Building Type
House
Storeys
1.00
Square Footage
2284 sqft
Bathrooms Total
2
Bedrooms Above Ground
2
Bedrooms Total
4
Exterior Finish
Brick, Vinyl
Fireplace Present
No
Basement Type
Basement Features
Building Heating Type
Forced air, Heat Pump
Heating Fuel
Electric, Oil
Building Cooling Type
Heat Pump

Utilities

Water
Municipal water
Utility Sewer
Municipal sewage system

Room Layout

Other
Basement
11'5'' x 15'5''
Family room
Basement
11'5'' x 15'5''
Bedroom
Basement
11'5'' x 11'
Bedroom
Basement
11'5'' x 11'
Bath (# pieces 1-6)
Main level
9' x 10'
Sunroom
Main level
13' x 15'
Kitchen/Dining room
Main level
19' x 12'5''
Living room
Main level
16' x 14'
Bedroom
Main level
9' x 10'
Primary Bedroom
Main level
12' x 13'

Location

Learn more about this property
Listing provided by:
Riviera Real Estate Ltd
MLS® number:
NB147395
Agent:
Jean-paul Morin
*Indicates required field
Name is required
Email is required
Please enter a valid phone number (e.g., 416-111-1111).