32-34 Bernier, Edmundston, New Brunswick E3V 1Y5

Listed for:
$375,000
5 beds
2 baths
Listed 12 days ago
Multi-Family for rent: 32-34 Bernier, Edmundston, New Brunswick E3V 1Y5

View all 40 photos

About

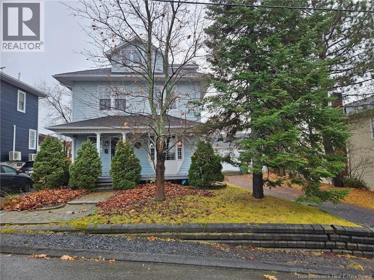
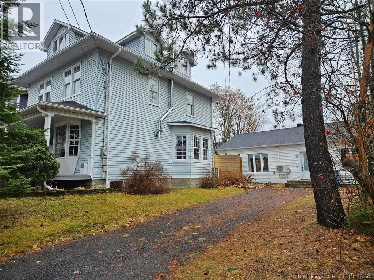
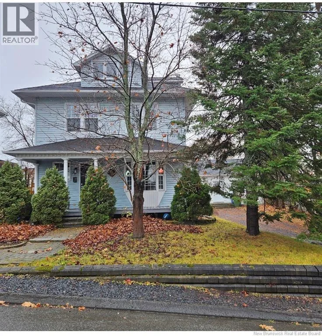
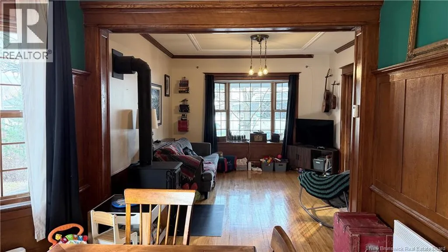
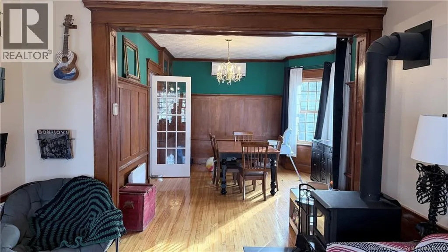
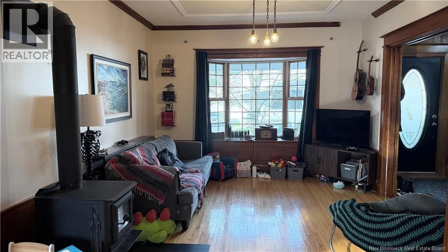
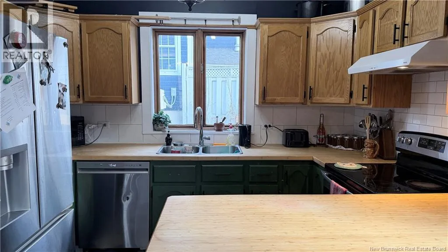
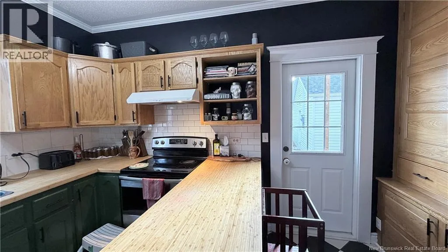
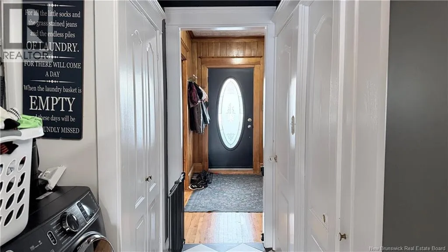
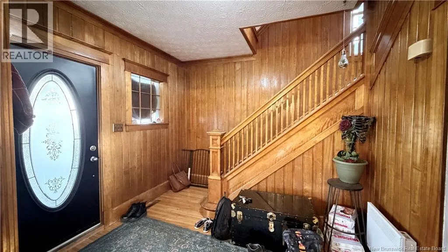
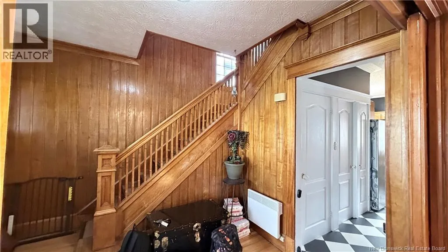
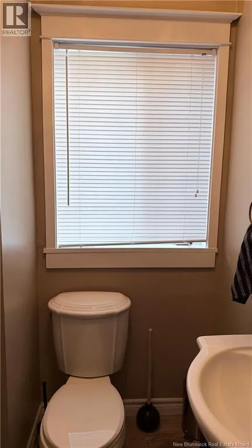
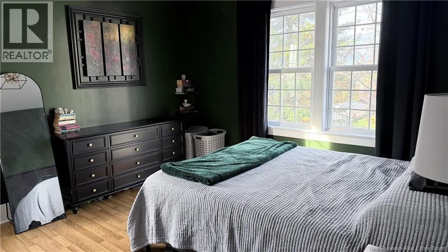
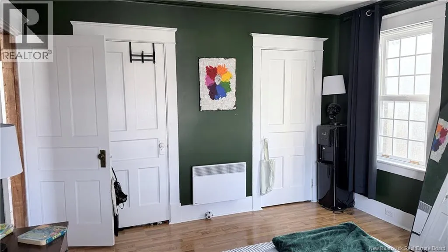
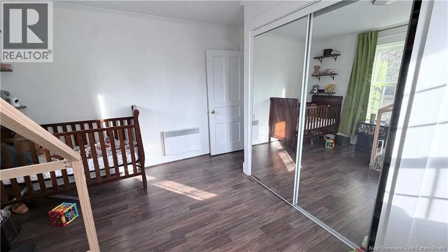
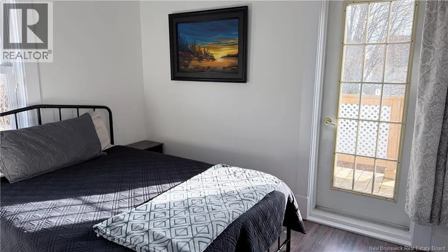
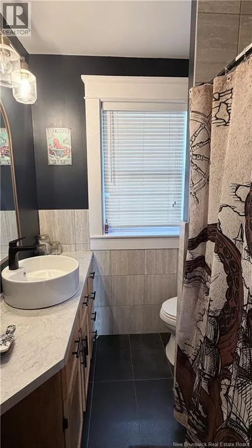
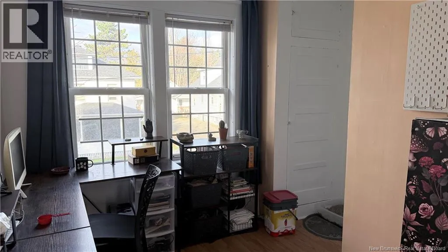
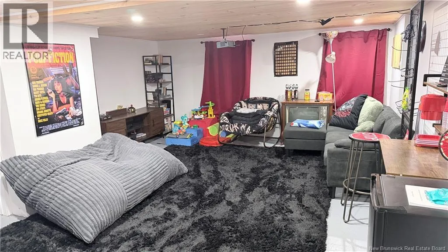
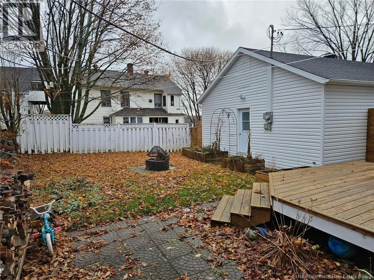
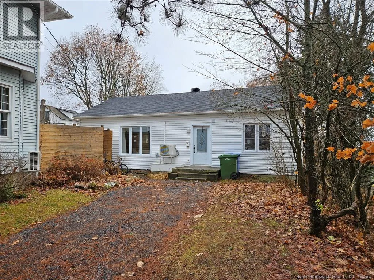
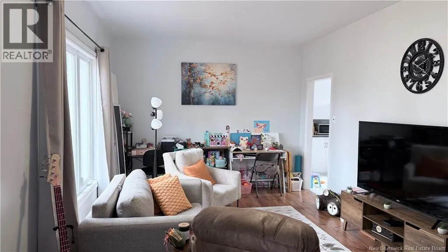
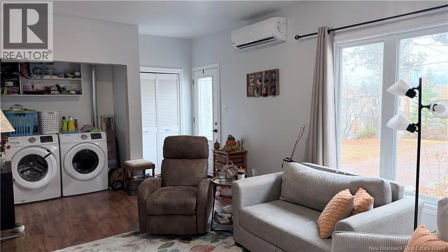
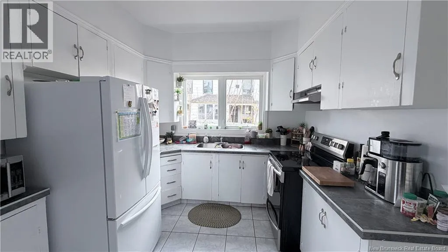
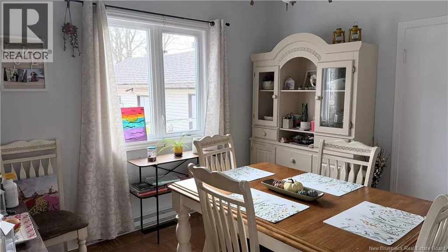
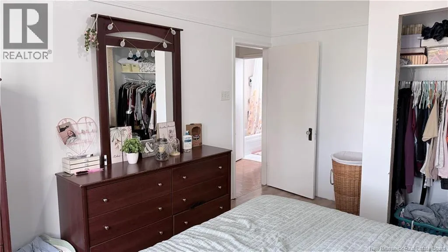
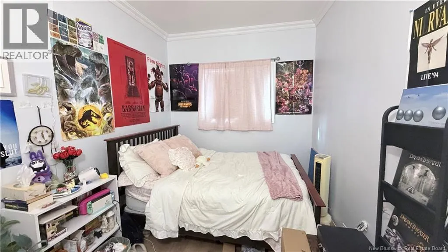
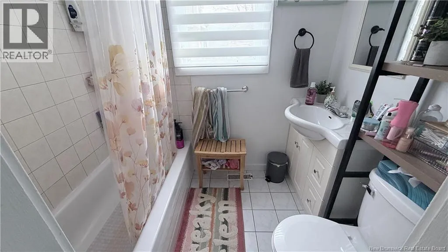
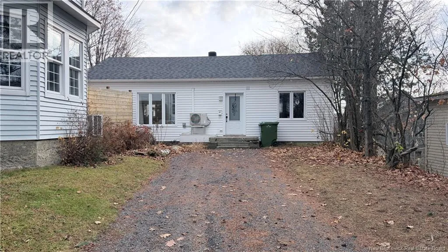
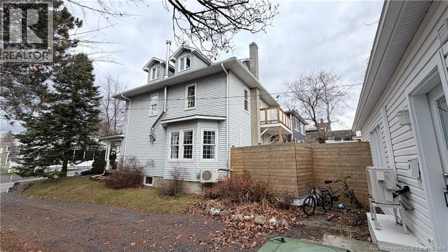
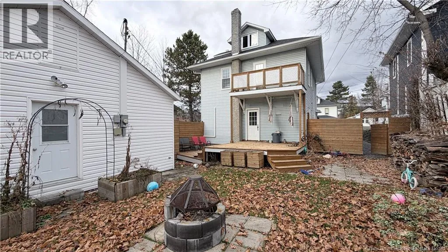
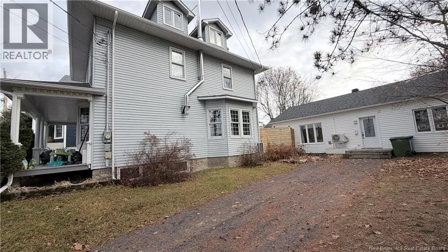
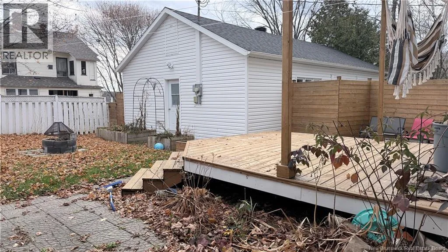
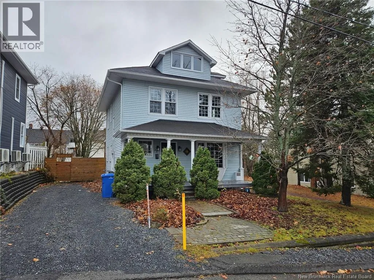
From Boulevard Hebert, continue straight onto rue de l'eglise, turn right on chemin ct, turn left on Bernier. TWO HOMES FOR THE PRICE OF ONE EXCEPTIONAL INVESTMENT OPPORTUNITY! A rare find offering incredible versatility and income potential! This unique property features two fully self-contained homes on one lot, perfect for investors, multi-generational living, or homeowners looking to offset their mortgage with rental income. The spacious main residence offers 5 bedrooms, 1 full bathroom, and 1 half bathroom, providing plenty of room for the whole family. The adjacent second home features 2 bedrooms, its own kitchen, and bathroom, offering a comfortable and independent living space. Each home benefits from its own private driveway, electrical meter, and heating system, providing convenience, privacy, and flexibility. Live in one and rent the other, accommodate extended family, or explore the potential of renting both properties! With 6 bedrooms combined and two independent living spaces, this is an opportunity you wont want to miss. DOUBLE THE HOMES, DOUBLE THE POSSIBILITIES! Call your favorite REALTOR® to schedule your private viewing (id:27476)

Property Highlights

MLS® Number
NB151022
Type
Single Family
Ownership Type
Freehold
Land Size
0.17 ac

Building

Building Type
Multi-Family
Storeys
2.00
Square Footage
1364 sqft
Bathrooms Total
2
Bedrooms Above Ground
4
Bedrooms Total
5
Amenities
Recreation Nearby, Hospital, Shopping
Exterior Finish
Vinyl
Fireplace Present
No
Basement Type
Basement Features
Building Heating Type
Heat Pump, Stove
Heating Fuel
Electric, Wood
Building Cooling Type
Heat Pump

Utilities

Water
Municipal water
Utility Sewer
Municipal sewage system

Room Layout

Bath (# pieces 1-6)
Second level
7'2'' x 5'9''
Bedroom
Second level
8'10'' x 11'1''
Bedroom
Second level
11'1'' x 13'3''
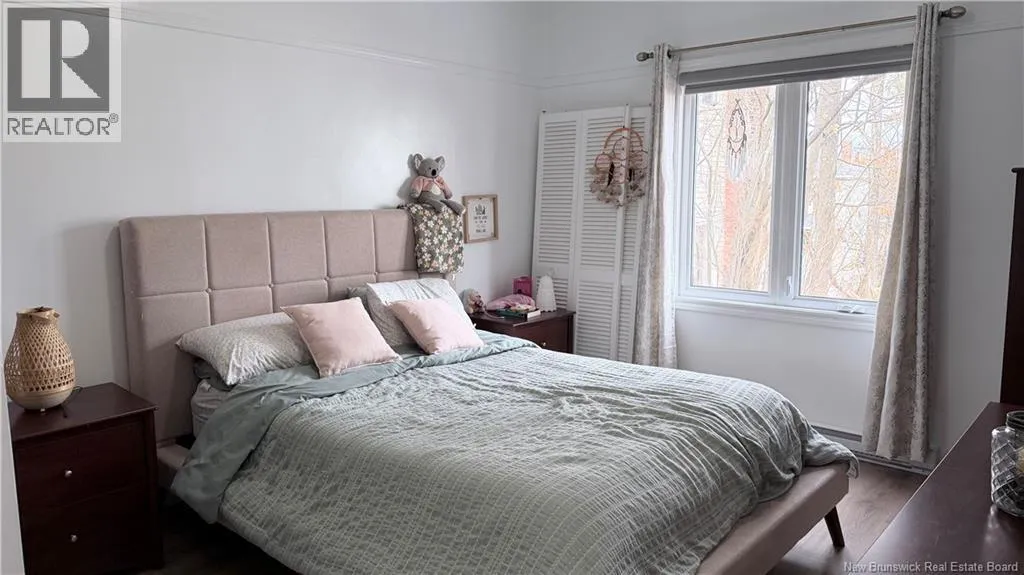
Primary Bedroom
Second level
11'10'' x 13'3''
Bedroom
Second level
9'7'' x 10'8''
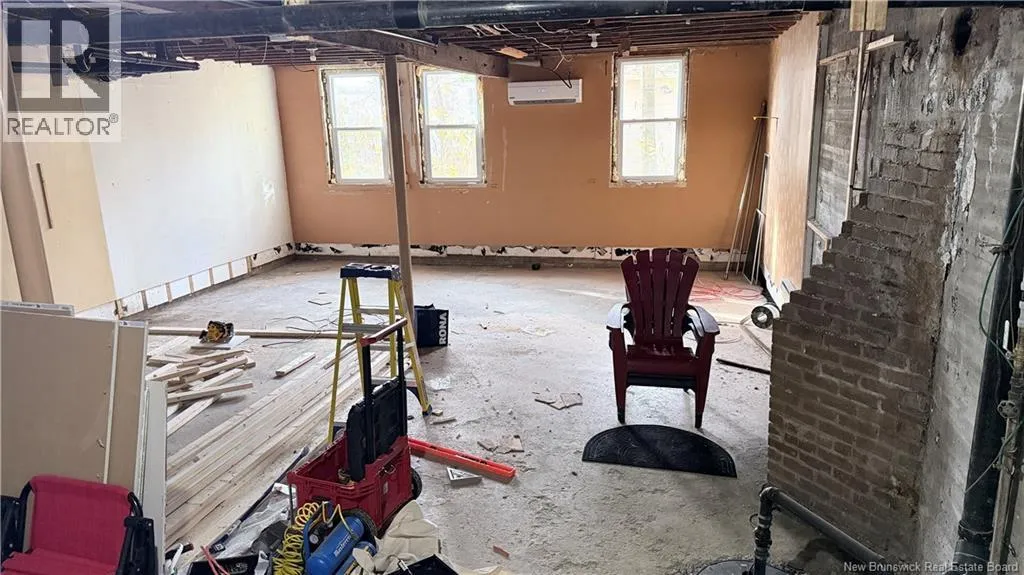
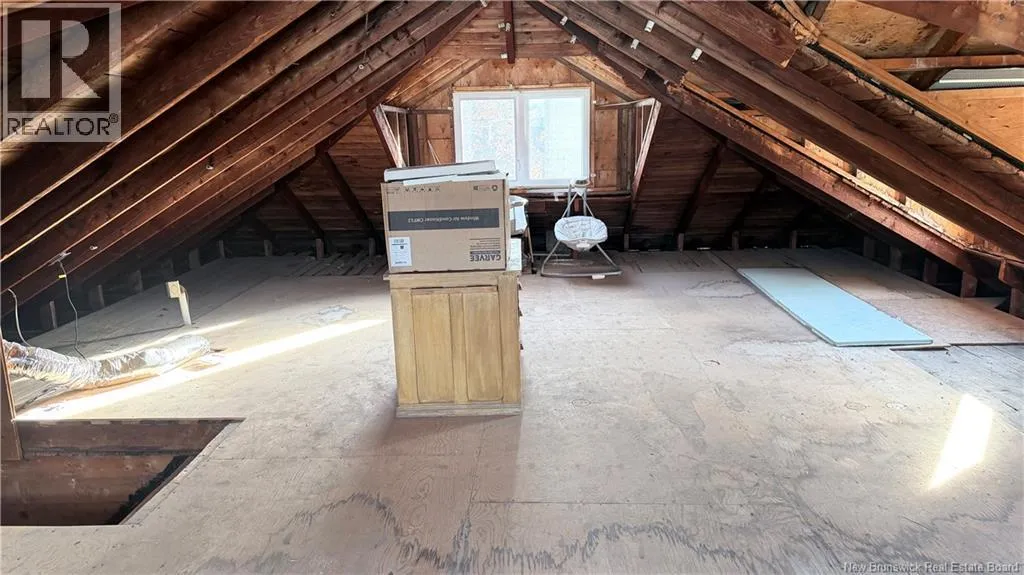
Loft
Basement
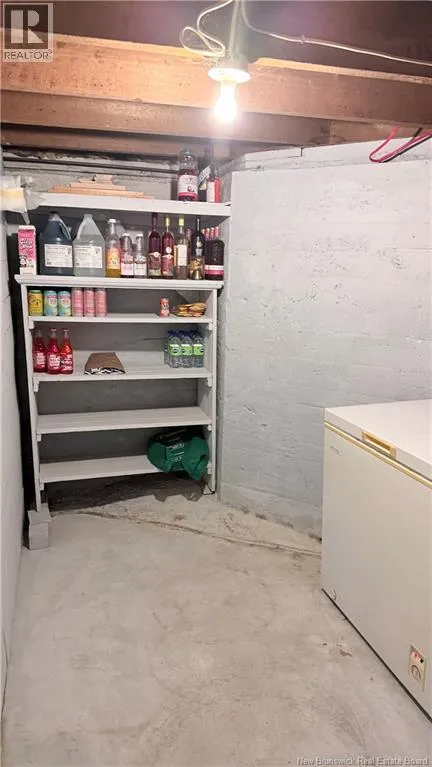
19'11'' x 27'5''
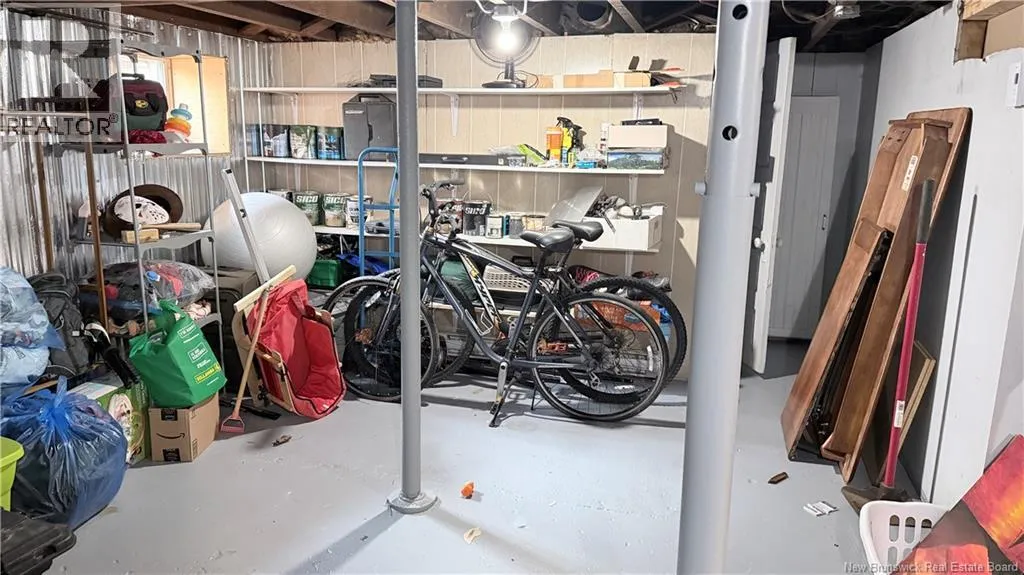
Utility room
Basement
14'1'' x 20'3''
Bedroom
Basement
12'6'' x 21'2''
Bath (# pieces 1-6)
Main level
6'3'' x 3'8''
Kitchen
Main level
12'8'' x 9'3''
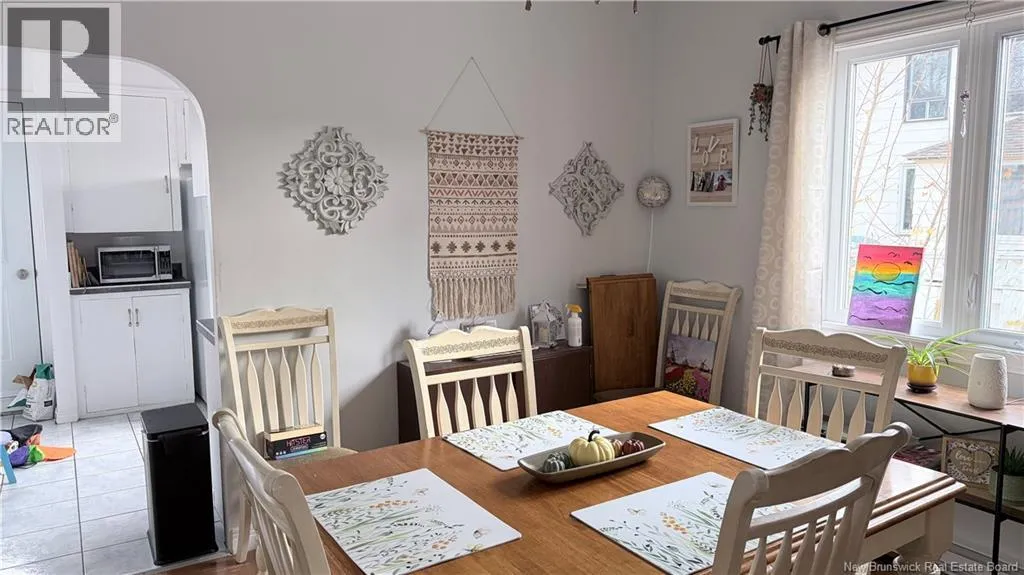
Dining room
Main level
15'9'' x 12'4''
Living room
Main level
12'3'' x 13'3''
Foyer
Main level
10'3'' x 10'3''

Location

Learn more about this property
Listing provided by:
Keller Williams Capital Realty
MLS® number:
NB151022
Agent:
Sonia Blanchette
*Indicates required field
Name is required
Email is required
Please enter a valid phone number (e.g., 416-111-1111).