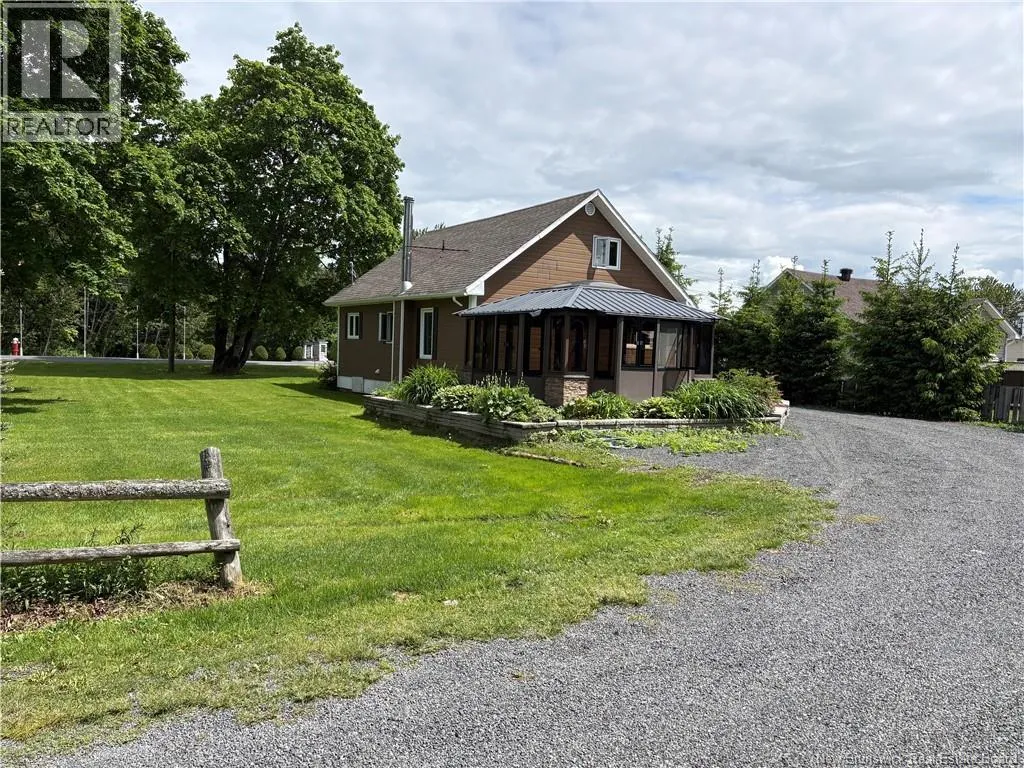
172 Principale Street, Eel River Crossing, New Brunswick E8E 1T1

Listed for:
$194,900
2 beds
2 baths
Listed 32 days ago
House for rent: 172 Principale Street, Eel River Crossing, New Brunswick E8E 1T1

View all 29 photos

About

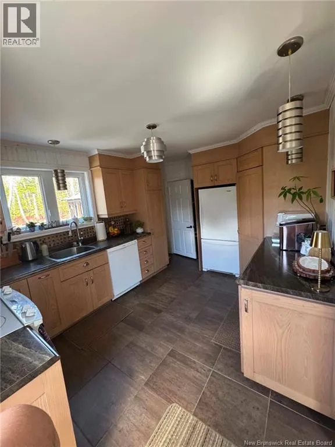
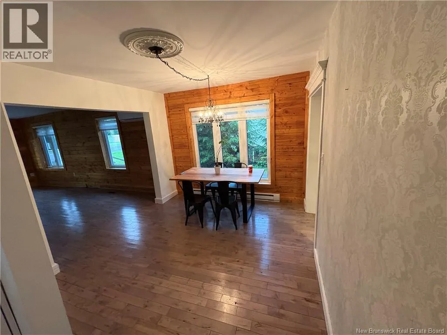
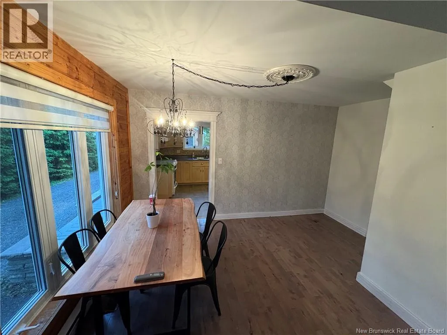
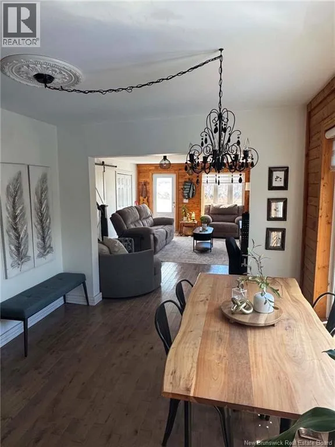
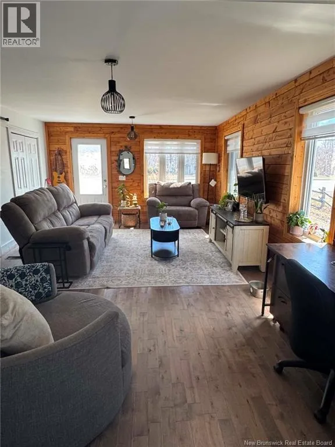
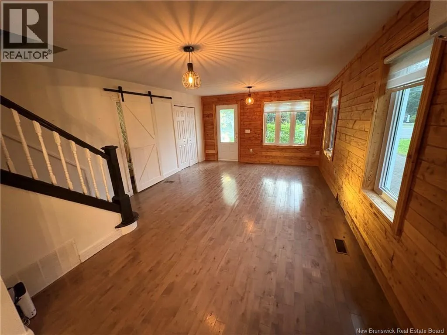
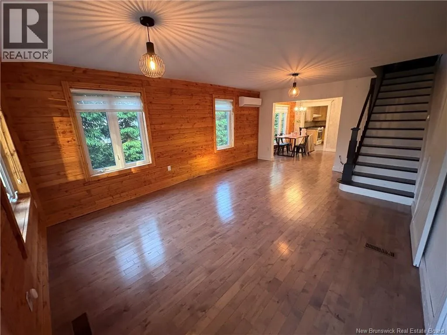
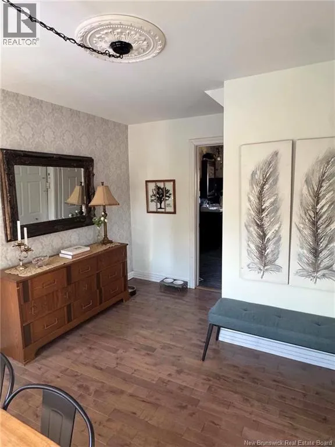
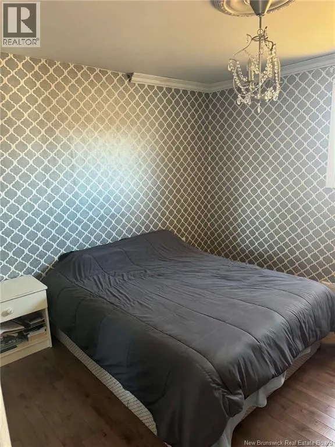
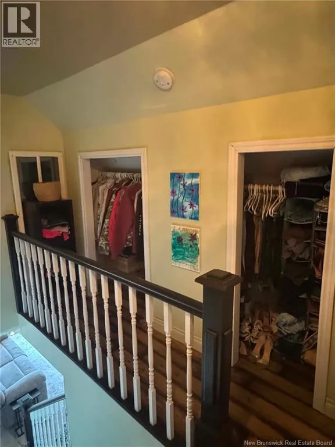
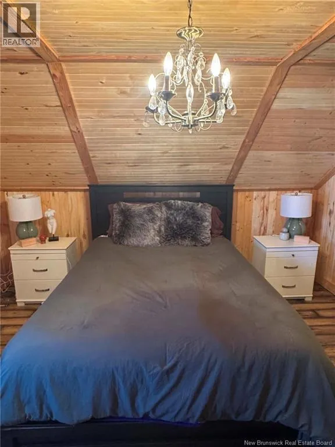
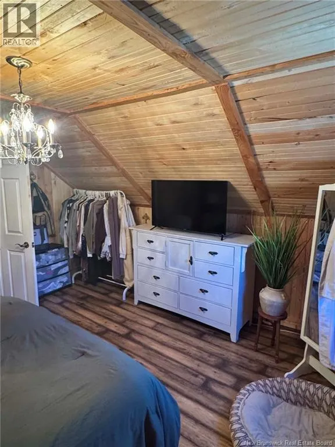
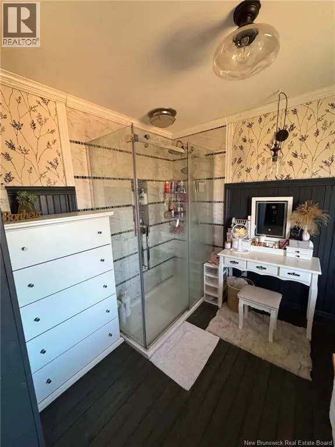
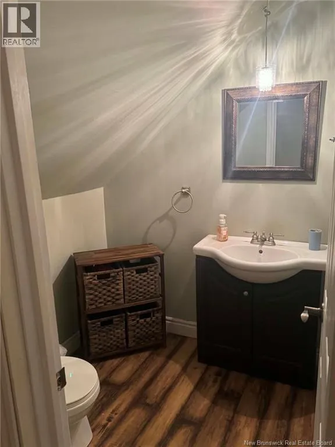
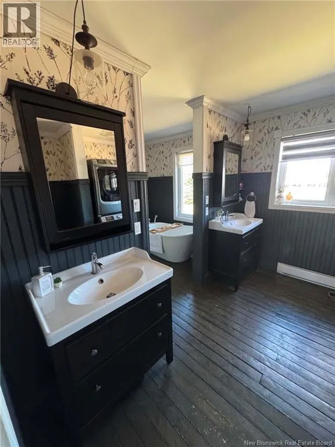
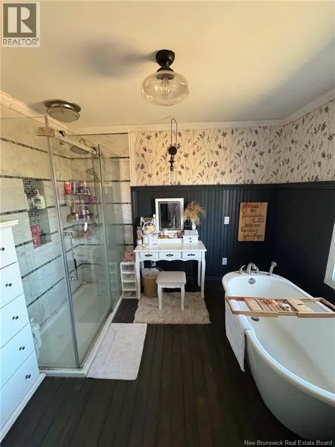
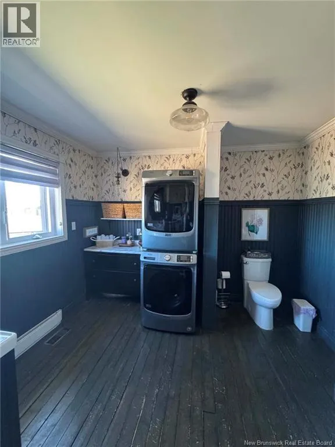
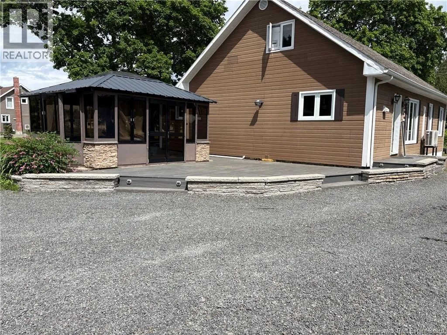
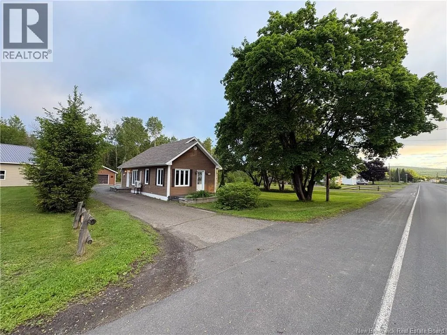
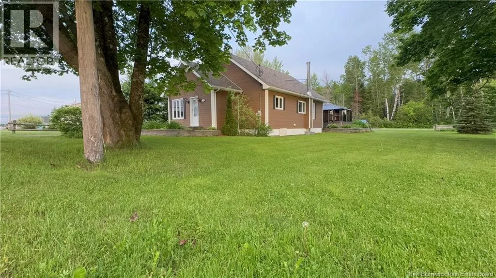
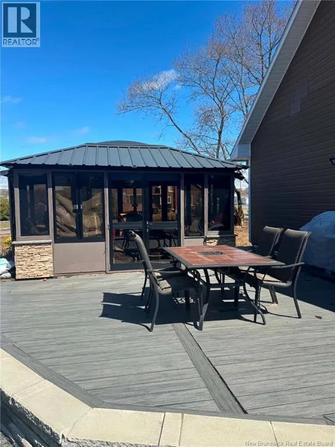
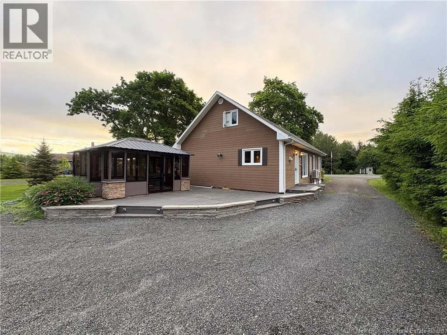
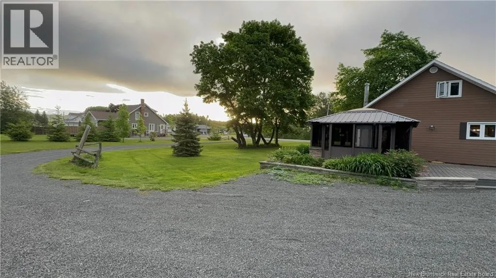
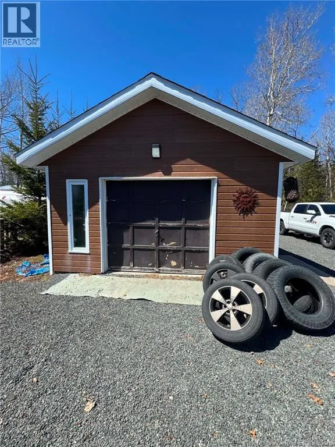
coming down from campbellton on NB-11S take exit 391 then turn right towards Eel river Crossing. Approxamitly 1.4km away the house will be on the right This charming 1.5 storey home offers the perfect combination of comfort and country living, set on approx. little over half an acre lot in a peaceful location just approx. 15 min to Campbellton and 10 min to Dalhousie. Featuring on the main floor a kitchen, dining area open to the living room, 1 bedrooms , full bath with soaker tub and laundry. The main living area showcases beautiful hardwood flooring while kitchen is finished with durable ceramic tile. On the upper floor 1 bedrooms (non egress window) and half bath. The home offers a functional layout ideal for 1st time buyers, small family or those looking to downsize. . Step outside to enjoy the spacious deck and inviting gazebo (9.4 x 15.6) . Perfect for relaxing or entertaining throughout the warmer months. A detached garage (14.9 x 15.8 plus an add on) provides additional storage and workspace. Roof shingles replaced approx. 10 yrs. Offering a quiet setting with convenient access to the nearby amenities, this property is a wonderful opportunity to enjoy comfortable living in a desirable location. (id:27476)


Property Highlights

MLS® Number
NB142458
Type
Single Family
Ownership Type
Freehold
Land Size
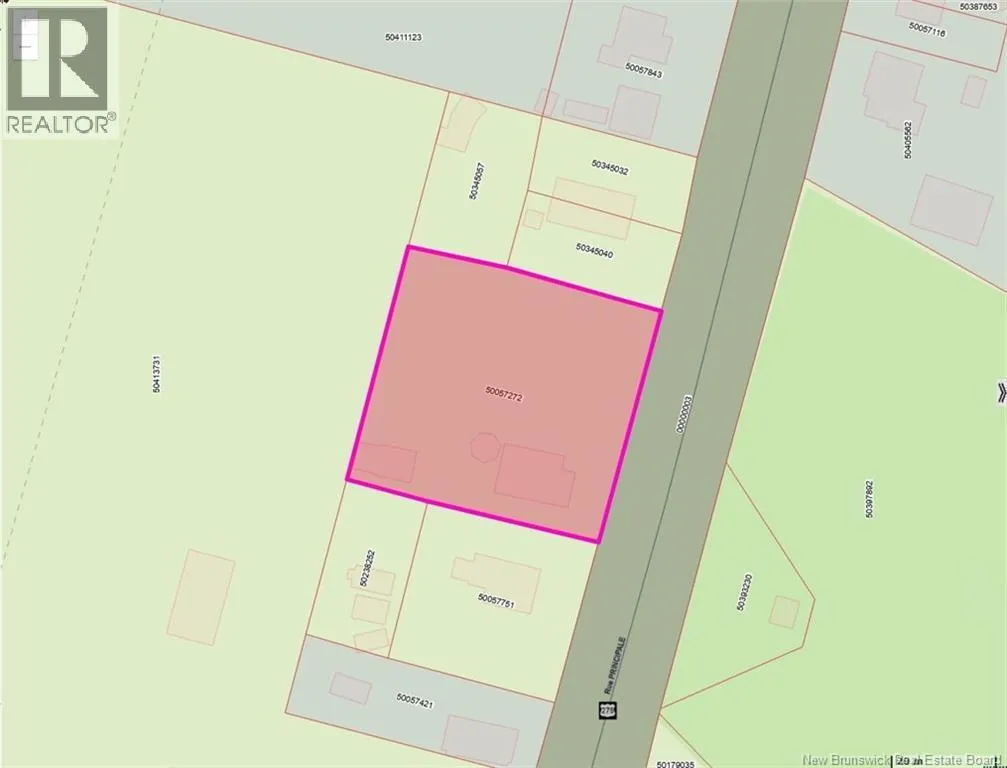
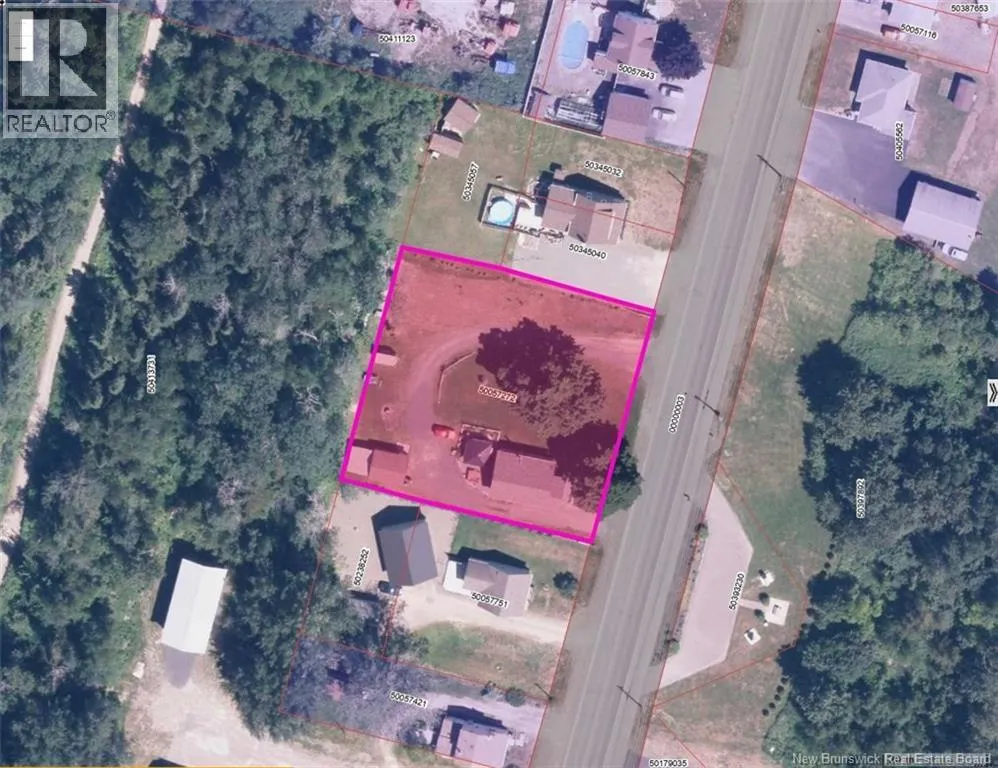
2239 m2

Building

Building Type
House
Storeys
1.50
Square Footage
1198 sqft
Bathrooms Total
2
Bedrooms Above Ground
2
Bedrooms Total
2
Exterior Finish
Wood siding
Fireplace Present
No
Basement Type
Basement Features
Building Heating Type
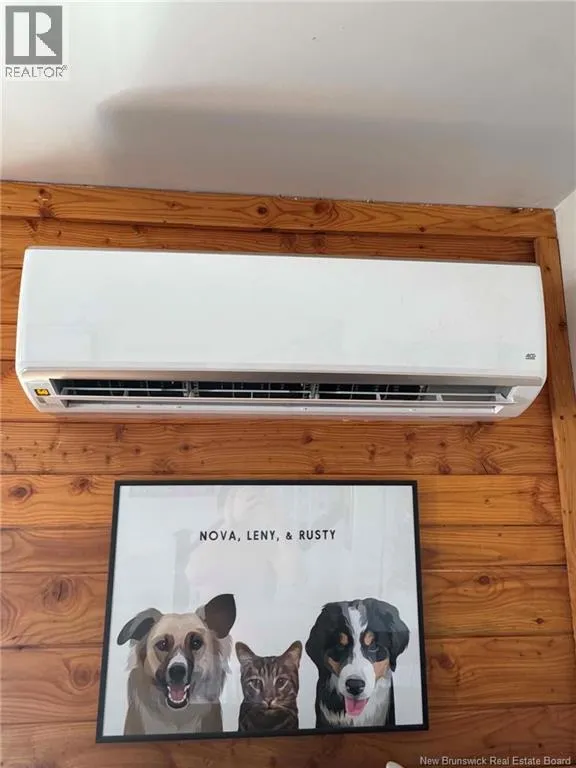
Baseboard heaters, Heat Pump
Heating Fuel
Electric, Wood
Building Cooling Type
Heat Pump

Utilities

Water
Municipal water
Utility Sewer
Municipal sewage system

Room Layout

Bath (# pieces 1-6)
Second level
5'11'' x 5'5''
Primary Bedroom
Second level
14'6'' x 13'6''
Bath (# pieces 1-6)
Main level
10'1'' x 16'9''
Bedroom
Main level
10'1'' x 11'6''
Dining room
Main level
13'1'' x 19'9''
Living room
Main level
13'1'' x 9'11''
Kitchen
Main level
13'1'' x 10'1''
Other
Unknown
14'9'' x 15'8''

Location

Learn more about this property
Listing provided by:
RE/MAX Prestige Realty
MLS® number:
NB142458
Agent:
Olivier Pelletier-arseneault
*Indicates required field
Name is required
Email is required
Please enter a valid phone number (e.g., 416-111-1111).