18 Savoie Street, Eel River Crossing, New Brunswick E8E 1T8

Listed for:
$139,000
3 beds
1 baths
Listed 31 days ago
House for rent: 18 Savoie Street, Eel River Crossing, New Brunswick E8E 1T8

View all 30 photos

About

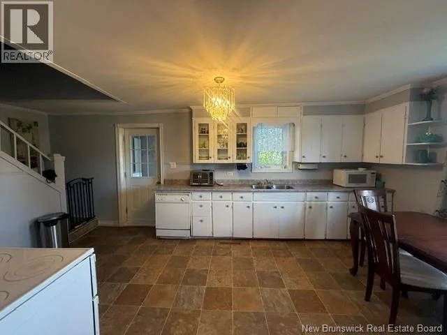
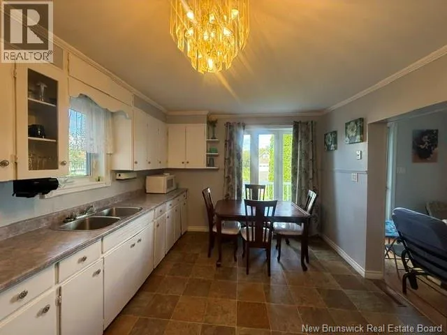
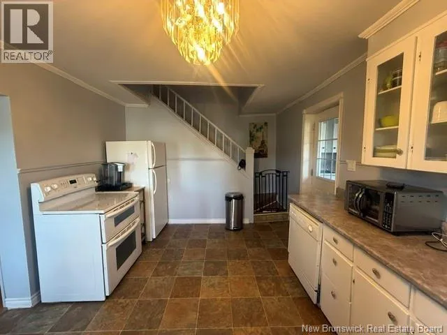
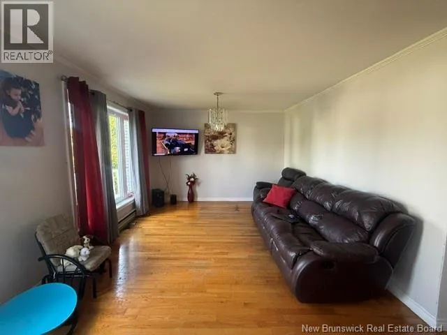
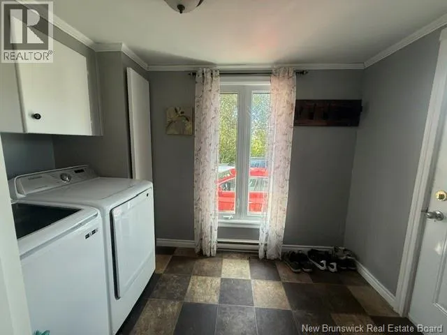
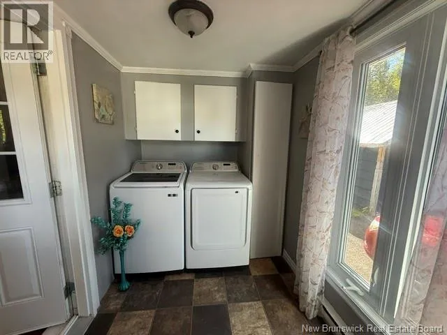
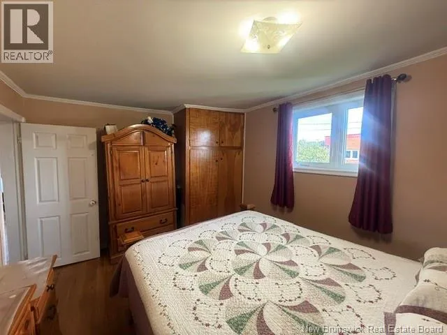
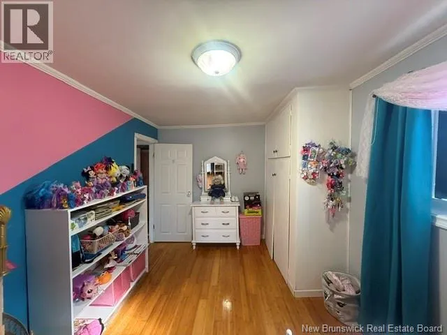
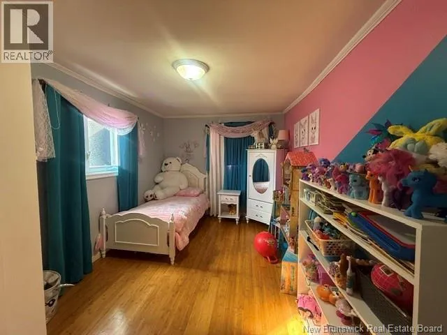
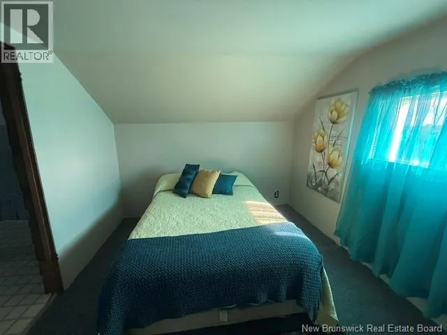
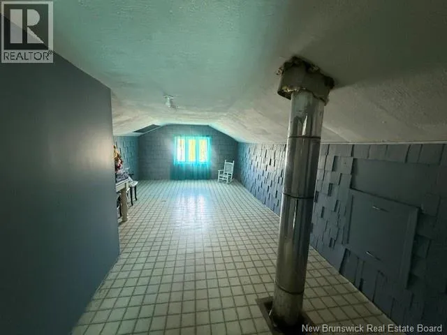
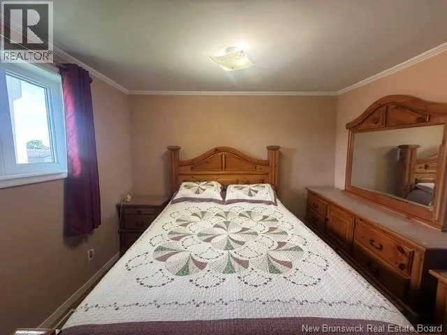
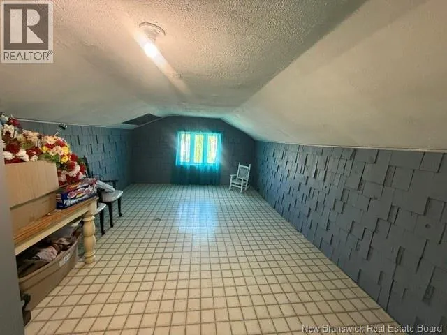
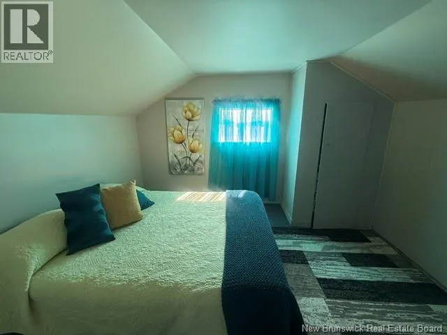
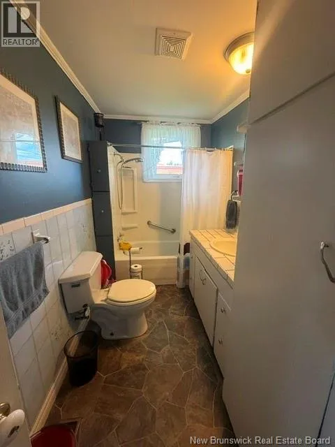
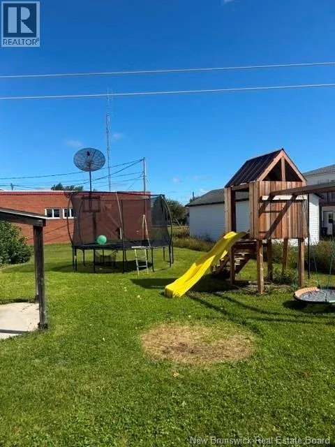
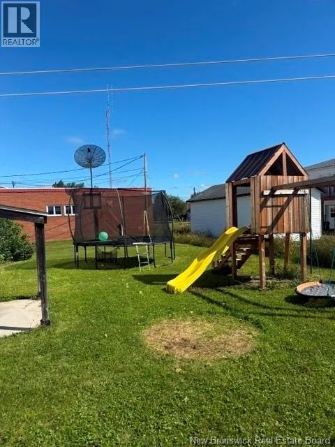
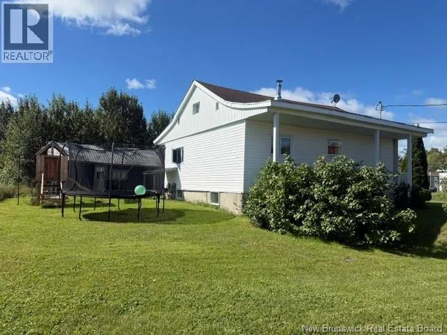
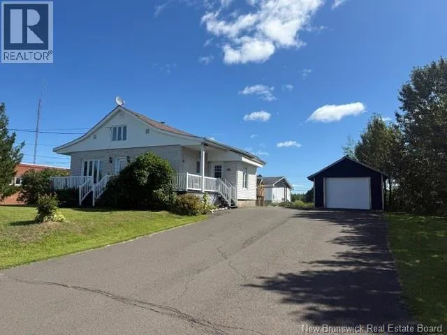
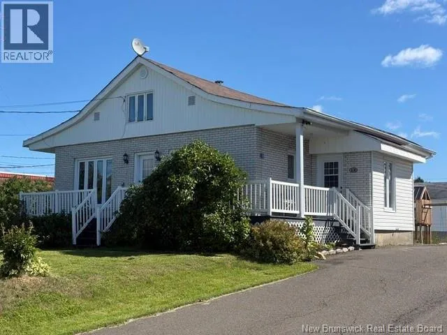
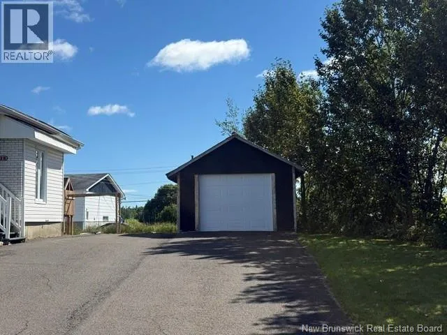
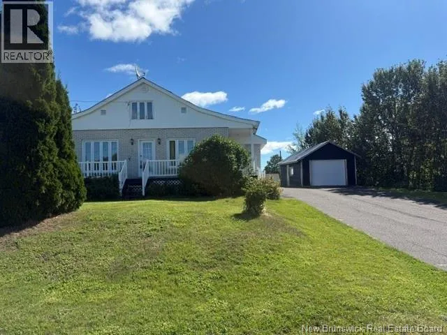
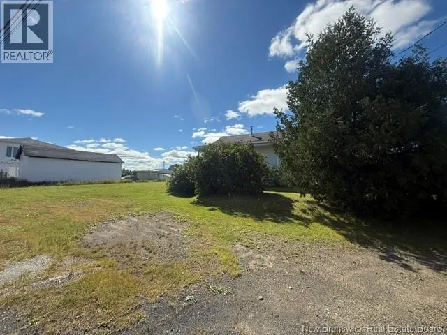
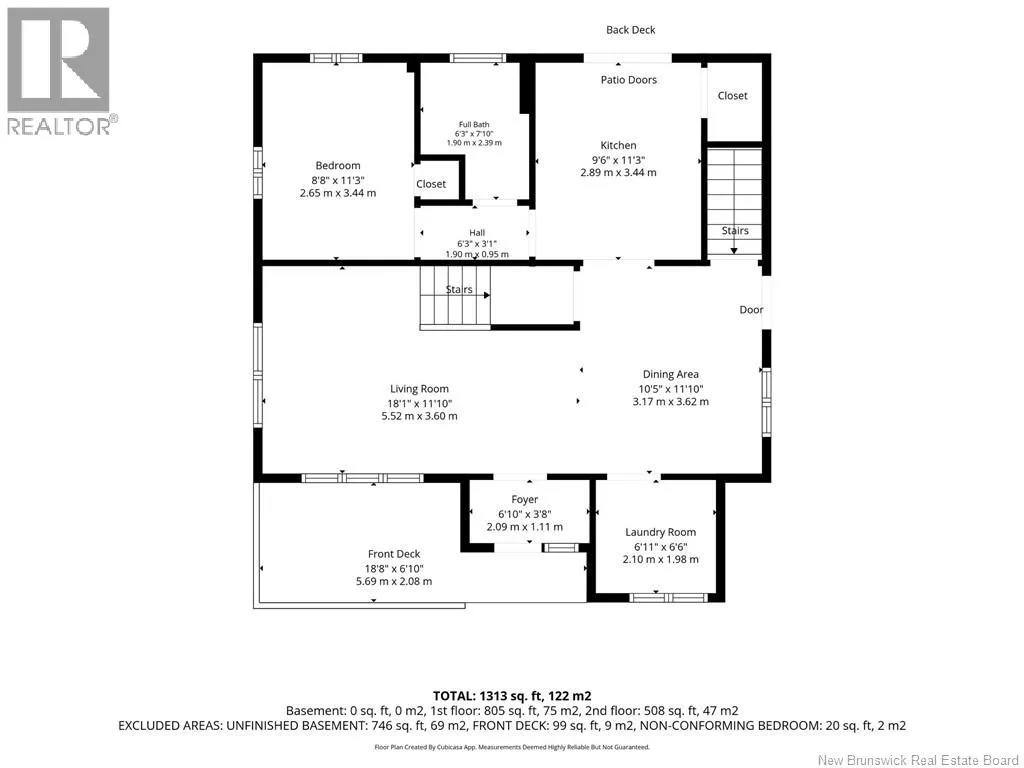
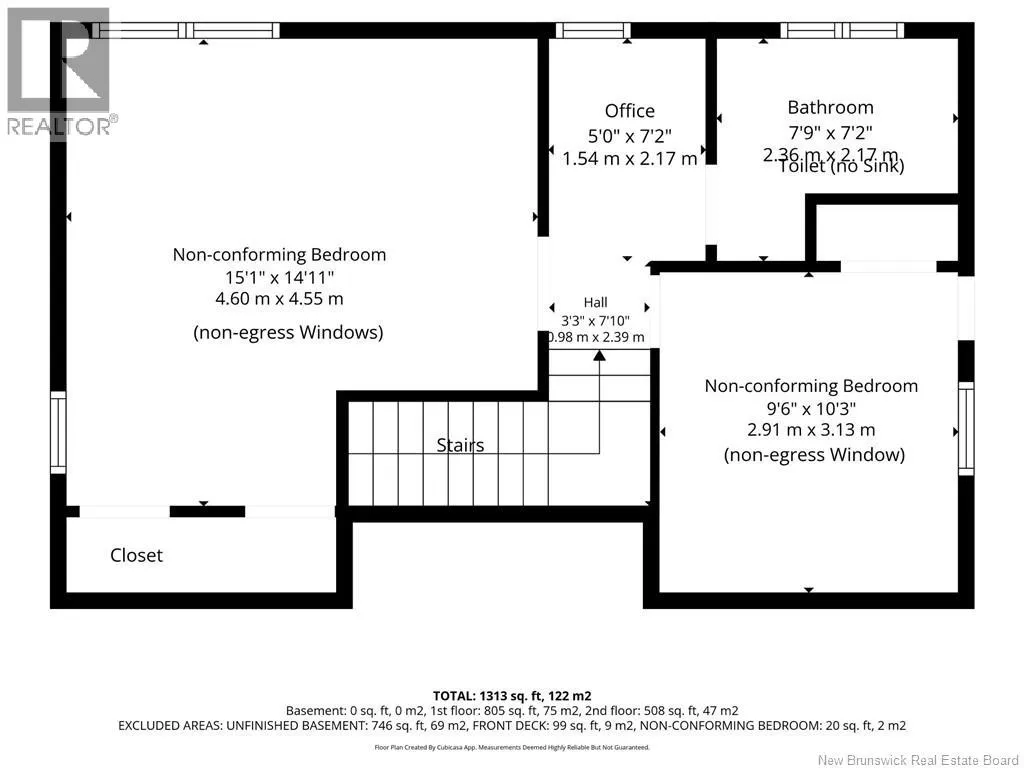
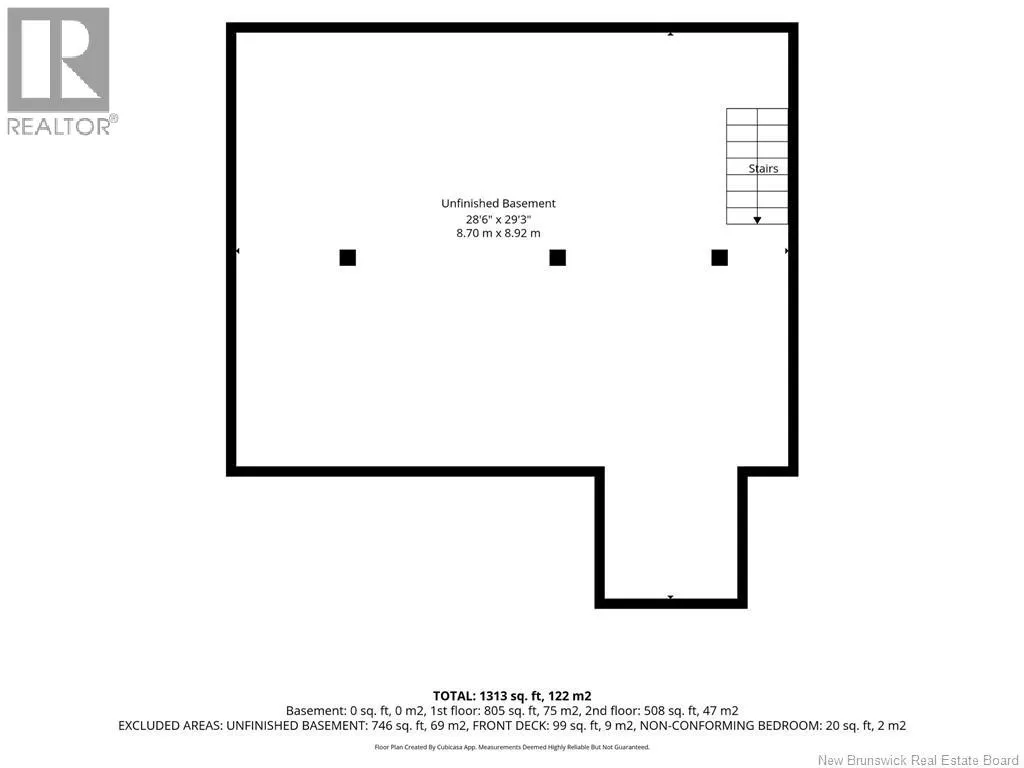
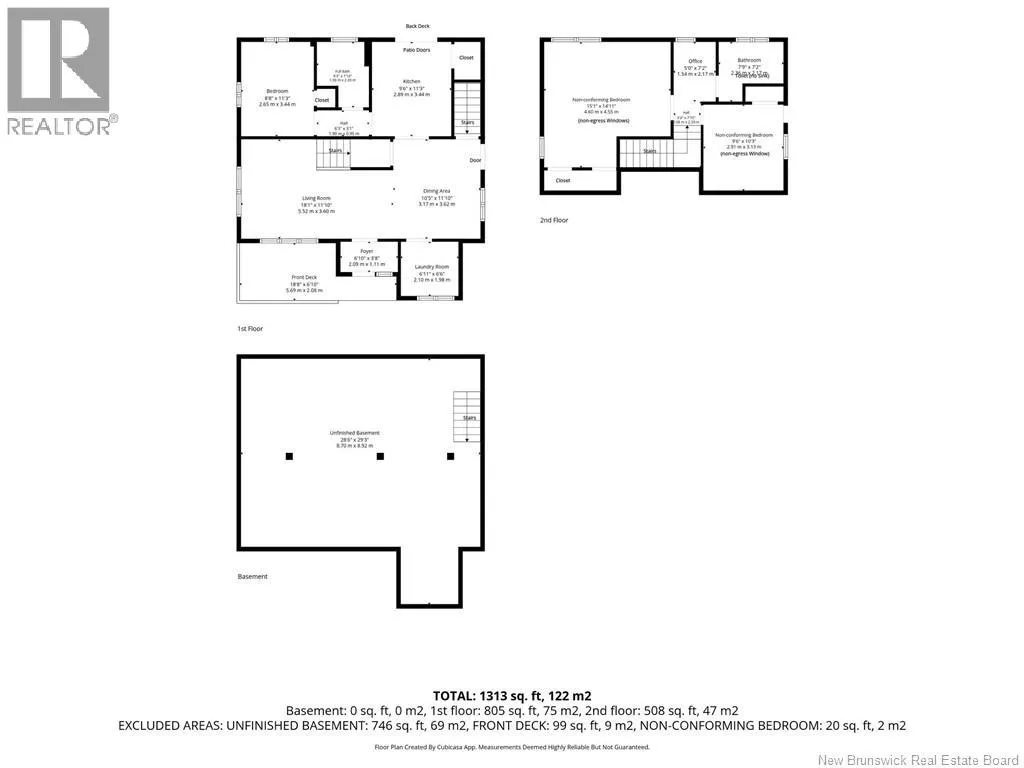
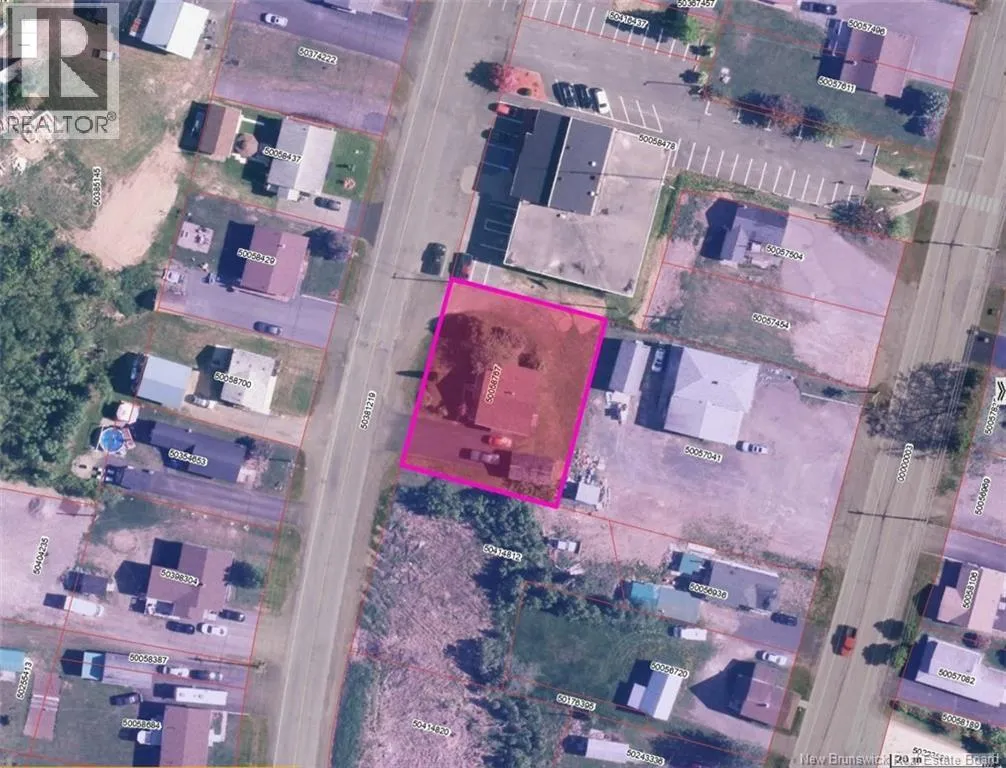
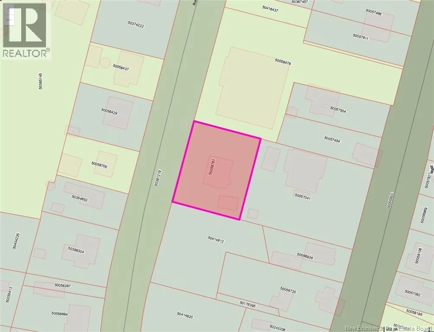
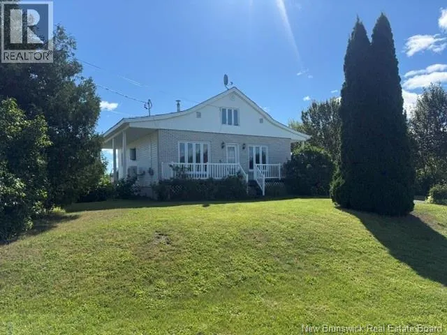
From Principale street in Eel River Crrossing take Mallet Street across from joan paint center then take a first right to Savoie Street, the house is on the right side. This charming 1.5-storey home offers a practical layout and plenty of potential. The main floor features a convenient mudroom/laundry area, an eat-in kitchen open to the living room, two good-sized bedrooms, and a 4-piece bathroom. The upper level offers two additional non-conforming rooms, ideal for a home office, hobby room, or extra storage. The unfinished walk-out basement provides excellent potential for additional living or storage space. With a dirt floor, it also offers easy access for installing a poured concrete floor. Recent upgrades include a central heat pump with air exchanger and an updated breaker panel. Outside, youll find a detached single garage, paved driveway, and a good-sized lot. The L-shaped veranda is a great outdoor feature, providing a comfortable space to relax, entertain, and enjoy the outdoors. A great opportunity for a first-time buyer, small family, or someone looking for a home with room to add value. (id:27476)


Property Highlights

MLS® Number
NB146948
Type
Single Family
Ownership Type
Freehold
Land Size
1113 m2

Building

Building Type
House
Storeys
1.50
Square Footage
1217 sqft
Bathrooms Total
1
Bedrooms Above Ground
3
Bedrooms Total
3
Exterior Finish
Brick, Vinyl
Fireplace Present
No
Basement Type
Basement Features
Building Heating Type
Forced air, Heat Pump
Heating Fuel
Building Cooling Type
Air Conditioned, Heat Pump, Air exchanger

Utilities

Water
Municipal water
Utility Sewer
Municipal sewage system

Room Layout

Other
Second level
21'4'' x 11'1''
Bedroom
Second level
11'1'' x 9'3''
Bath (# pieces 1-6)
Basement
11'3'' x 6'0''
Laundry room
Main level
10'9'' x 6'3''
Bedroom
Main level
9'3'' x 15'11''
Primary Bedroom
Main level
11'3'' x 12'10''
Living room
Main level
15'9'' x 11'5''
Kitchen
Main level
11'5'' x 18'5''

Location

Learn more about this property
Listing provided by:
RE/MAX Prestige Realty
MLS® number:
NB146948
Agent:
Ginette Bujold
*Indicates required field
Name is required
Email is required
Please enter a valid phone number (e.g., 416-111-1111).