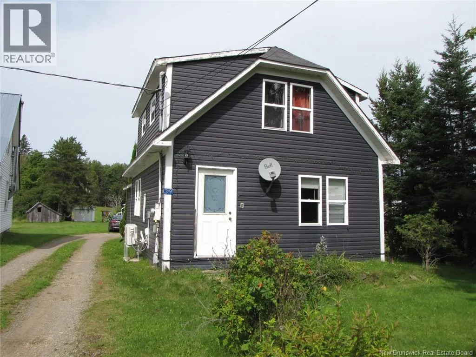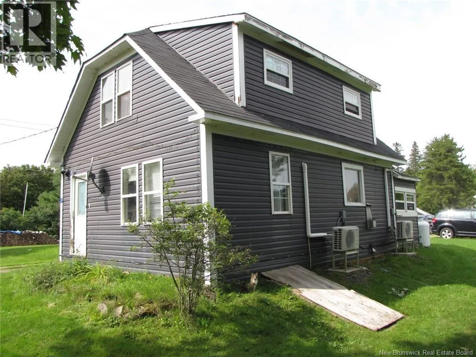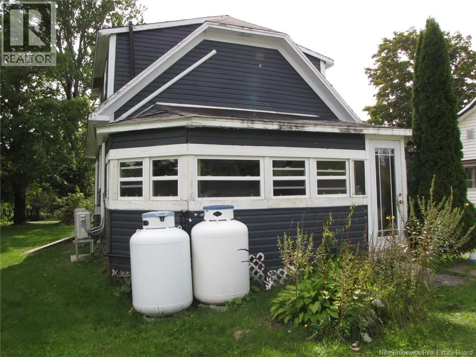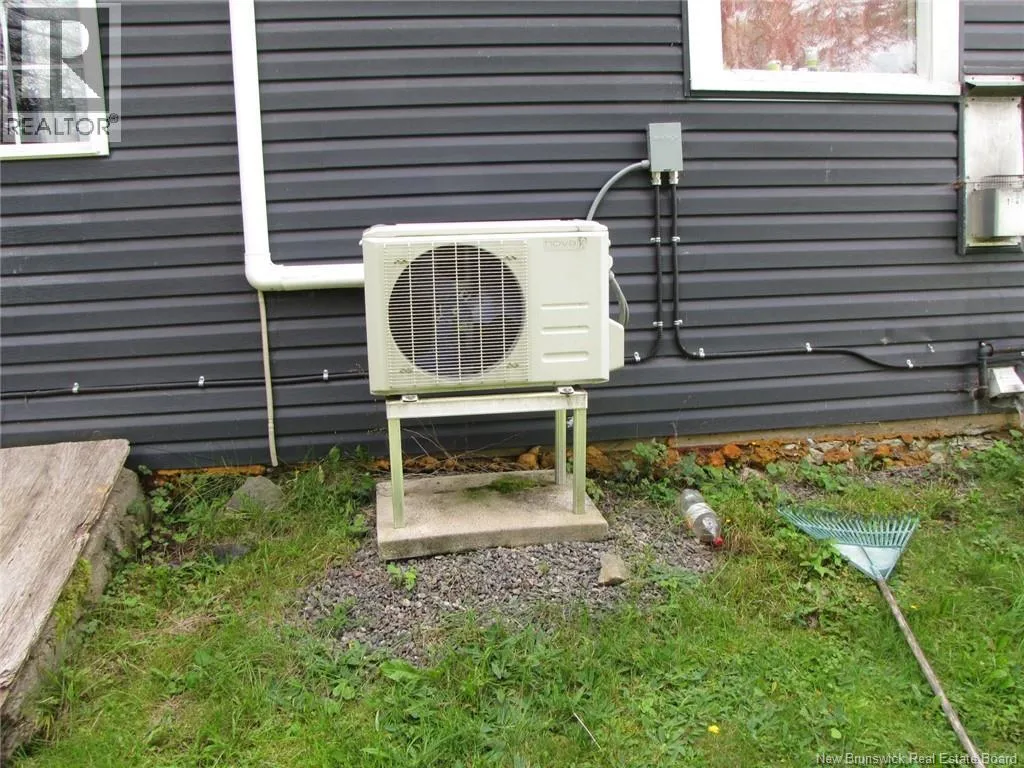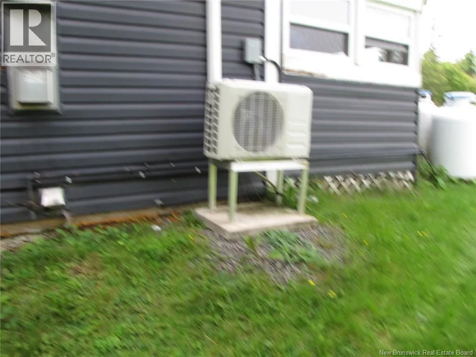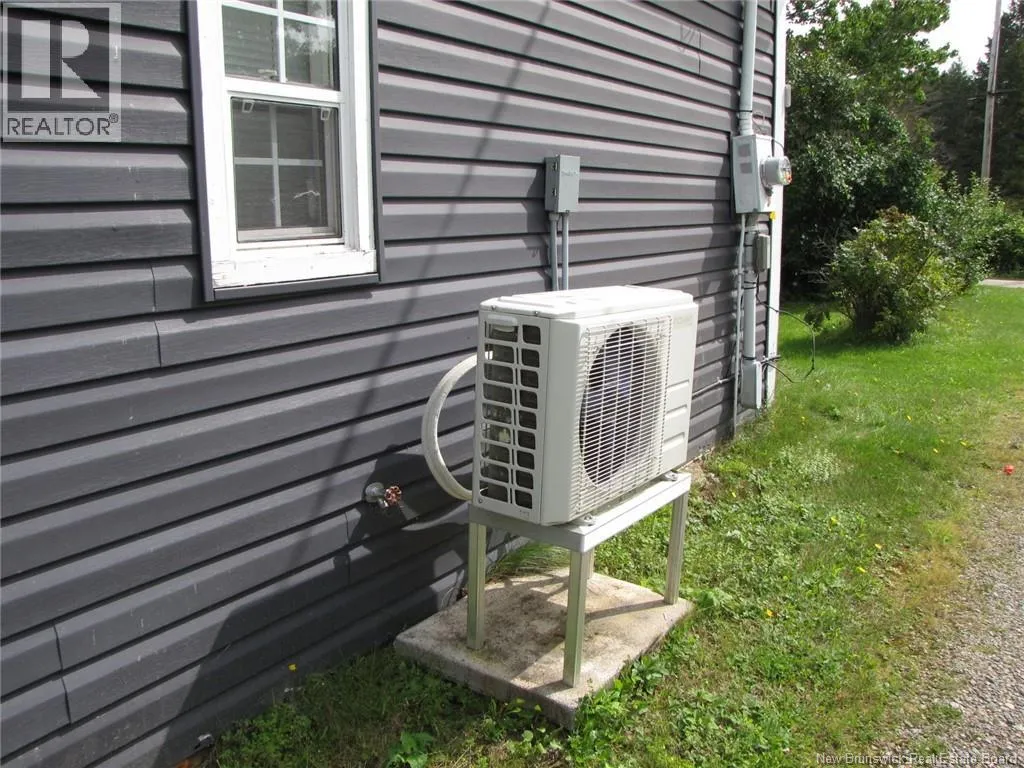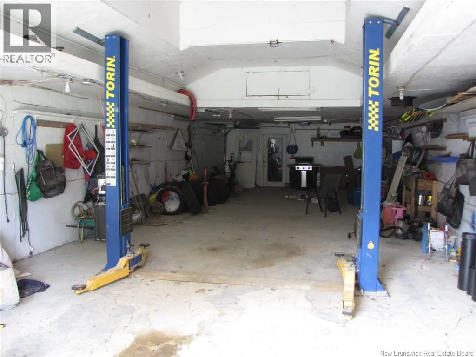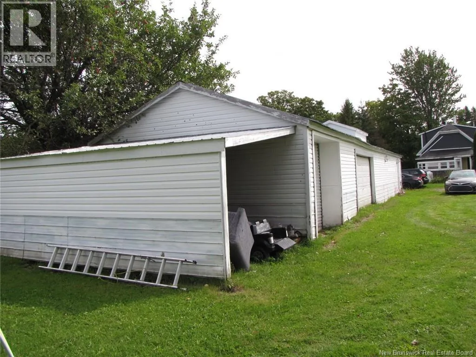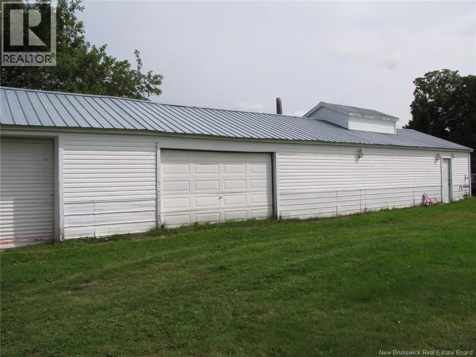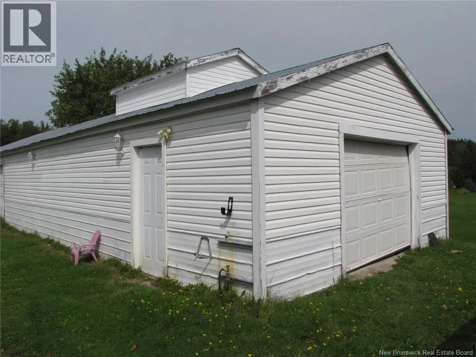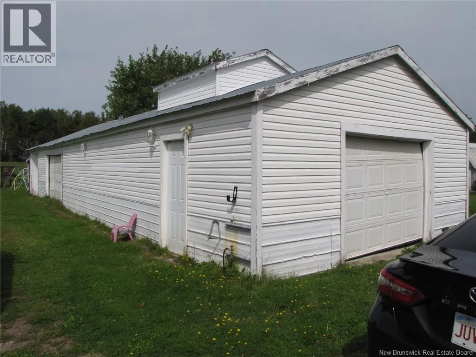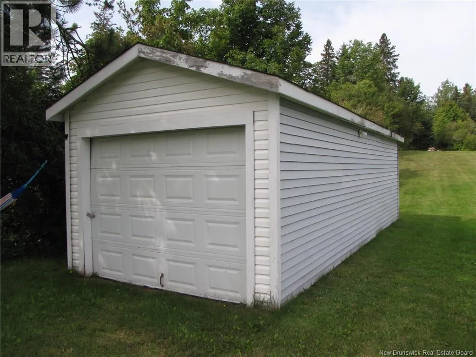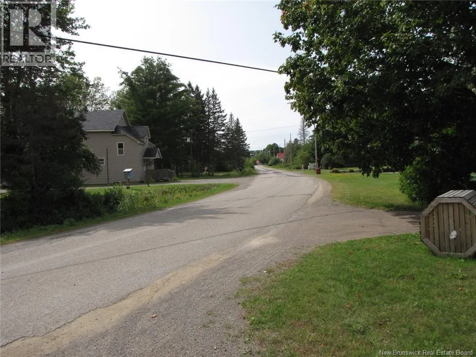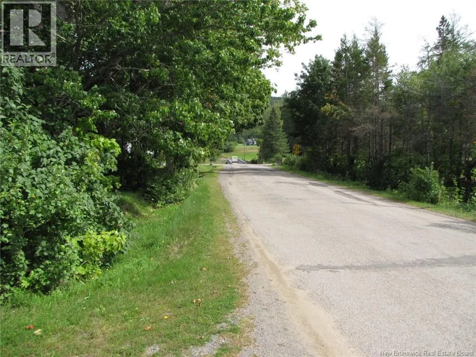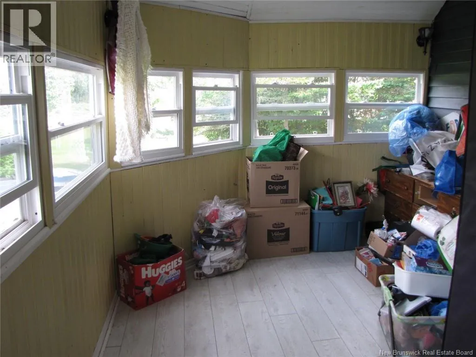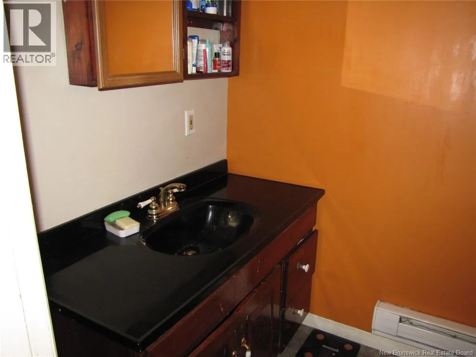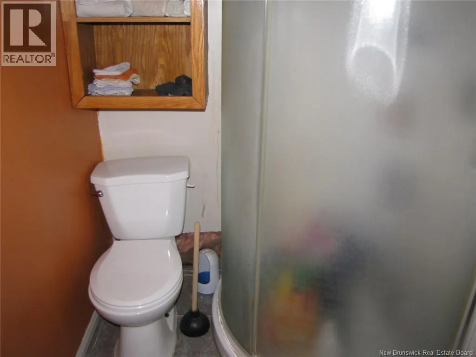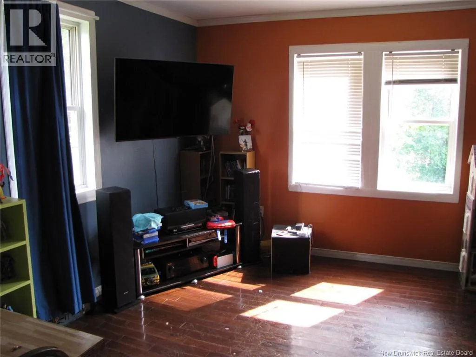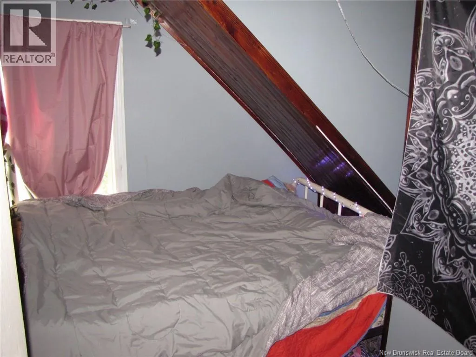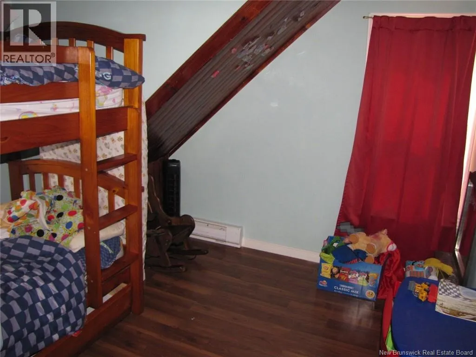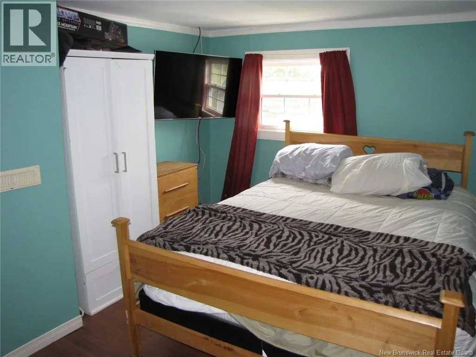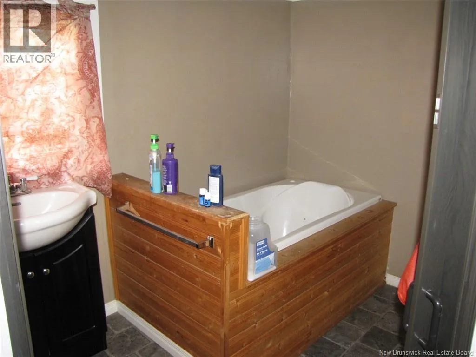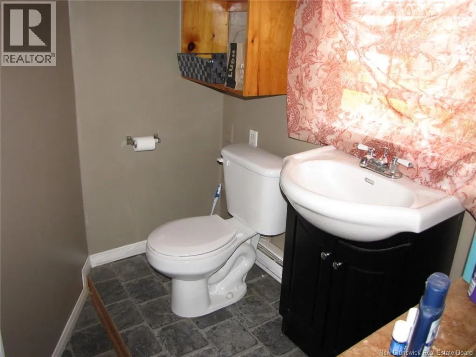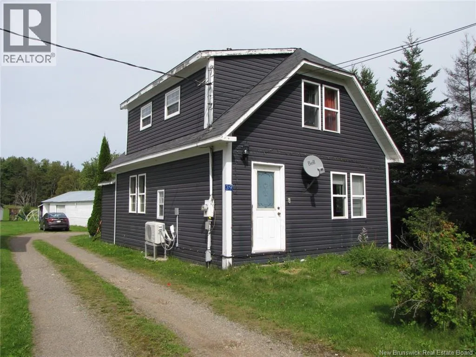
From Route NB 1 take Petitcodiac exit turn left and drive southeast on Route 905 which becomes Route 895. Drive until Elgin and turn left onto Gowland Mountain Road. House will be on left Welcome to 39 Gowland Mountain Rd. in beautiful Elgin New Brunswick. Only a 15 minute drive to Petitcodiac with restaurants and shopping. The community features kid play park with in walking distance and the area has amazing scenery with the river nearby to enjoy all year round. This property is beautifully landscaped. You will notice the large 69 x 20 garage that has a professional car hoist, there is also a second large garage 28 x 10. As you enter the rear main entrance, you will be greeted with a sunroom that connects to the back porch. Inside this home features a large living/dining room and eat in kitchen with hardwood floors throughout and a two-piece bath, including a standup shower on the main floor. Upstairs, you will find a spacious primary bedroom with three piece ensuite bathroom that has its very own jet tub. Across the hall you will find two extra bedrooms that would be great for an office or kids rooms. There are also three mini split heat pumps to keep you cool in the summer and warm in the winter. The basement is completely open currently used for utility, laundry and recreation. Home does need some TLC but with some final touches, this could be the perfect starter home. Call your realtor for more details or to book a private showing. (id:27476)