1497 Route 895, Elgin, New Brunswick E4Z 2M7

Listed for:
$359,900
3 beds
2 baths
Listed 13 days ago
House for rent: 1497 Route 895, Elgin, New Brunswick E4Z 2M7

View all 50 photos

About

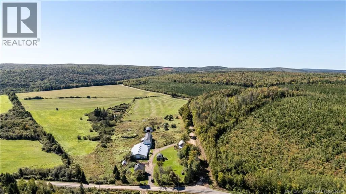
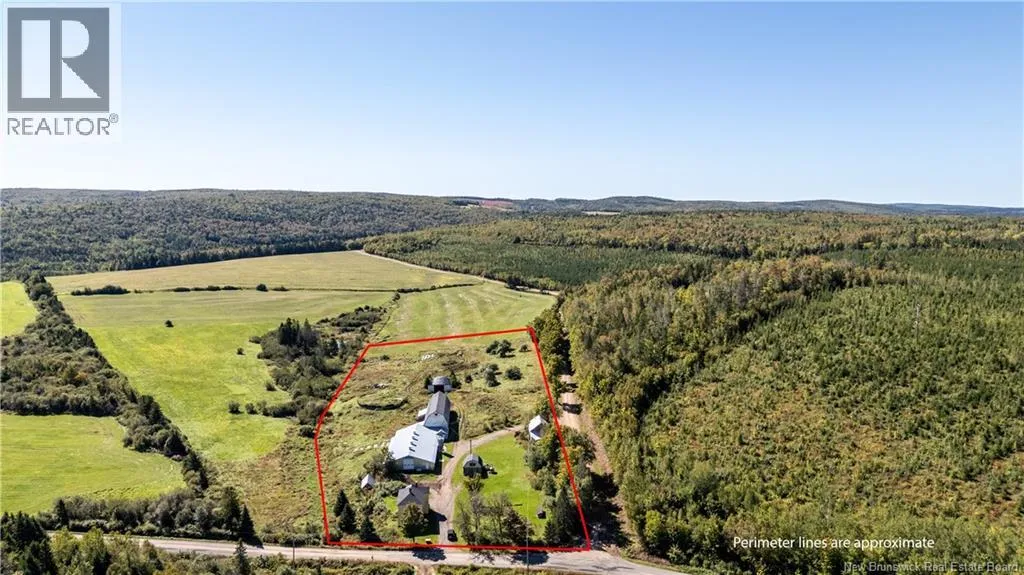
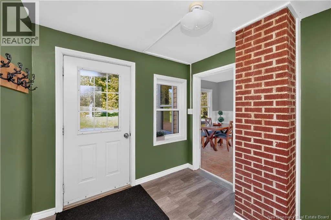
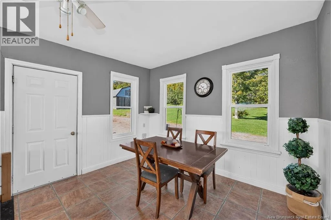
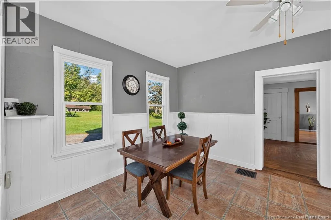
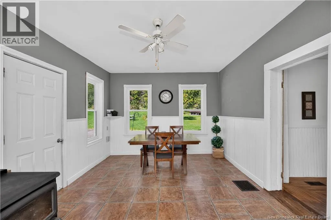
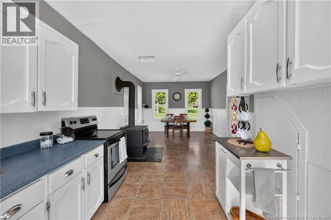
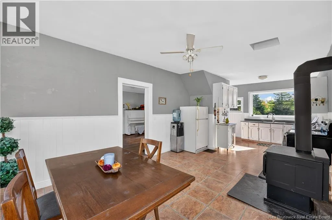
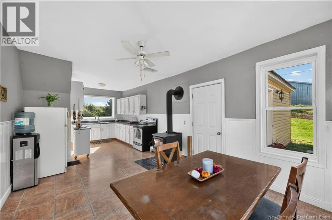
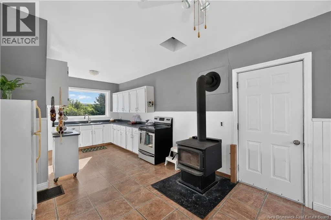
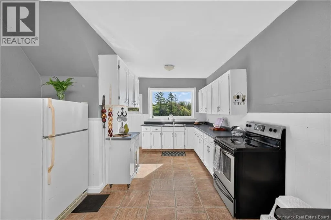
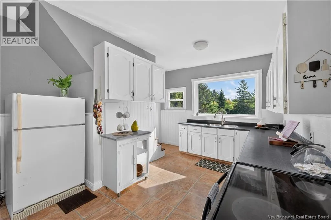
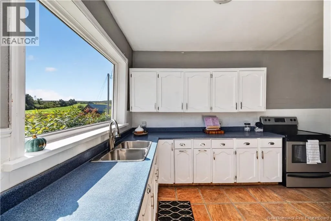
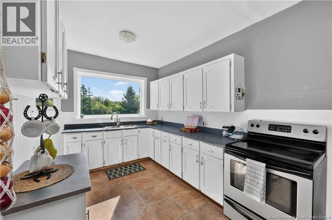
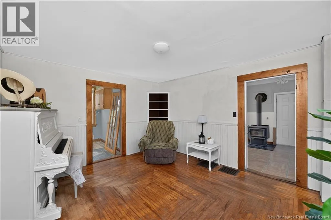
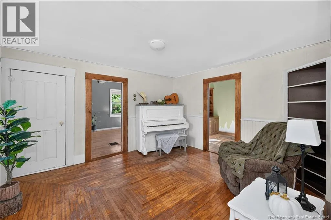
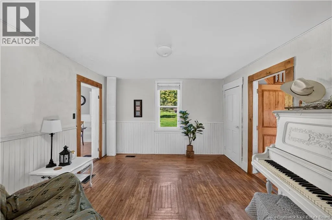
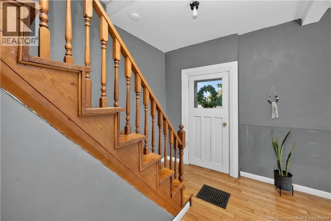
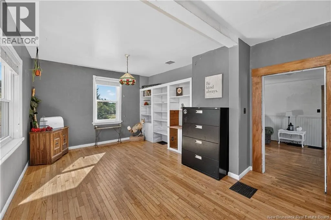
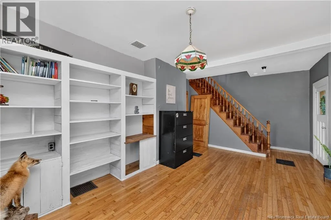
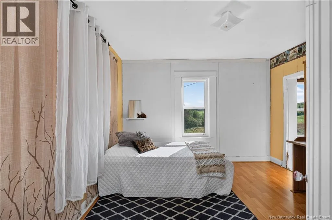
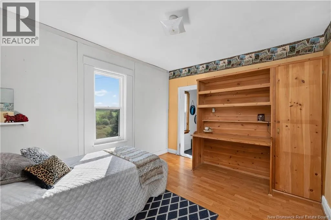
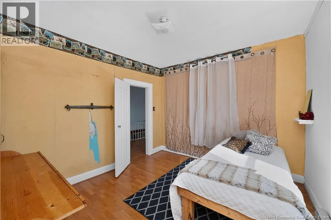
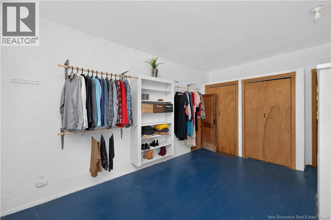
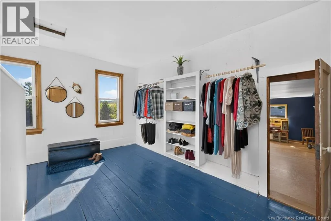
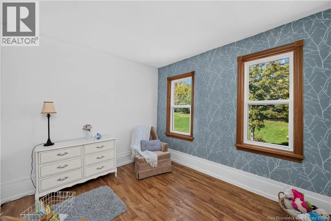
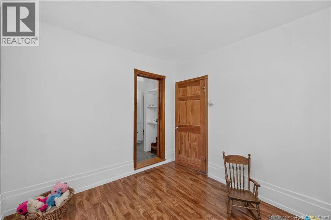
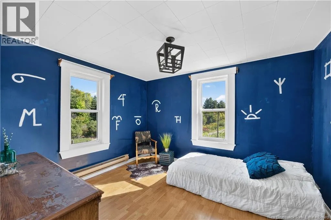
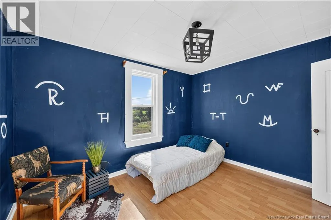
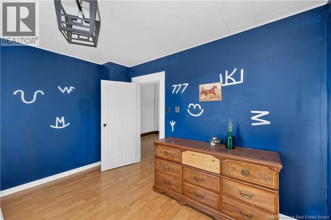
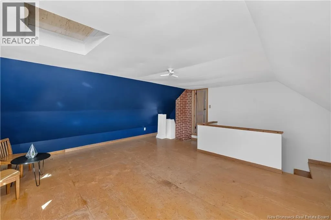
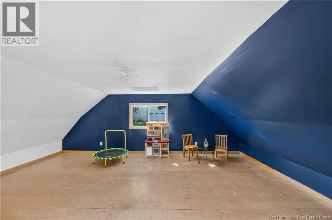
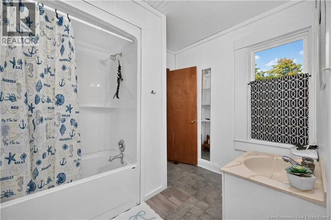
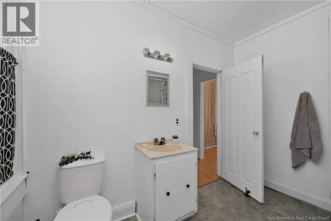
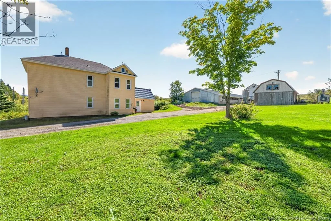
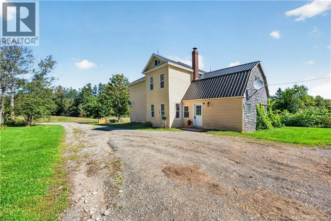
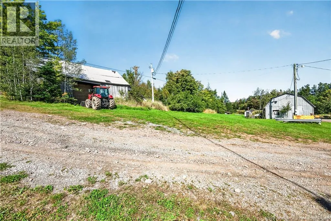
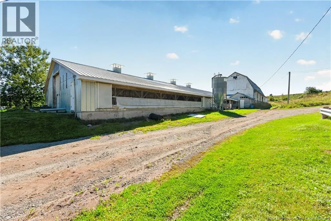
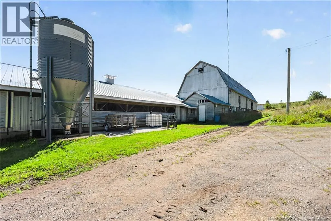
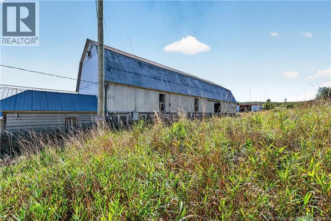
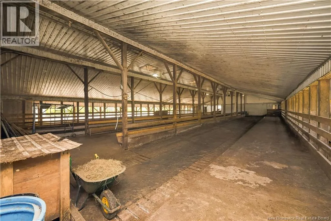
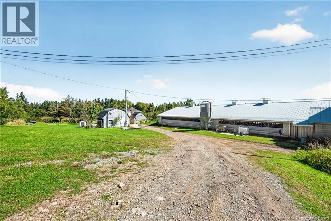
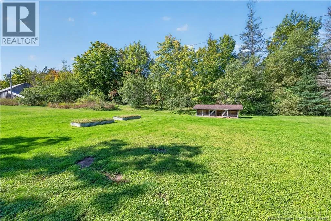
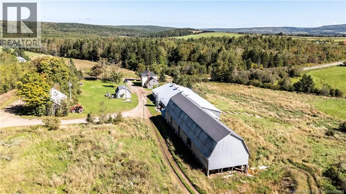
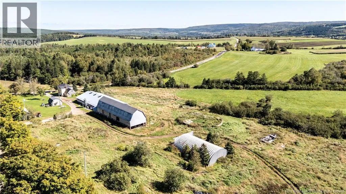
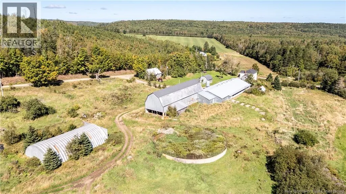
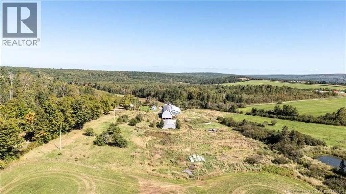
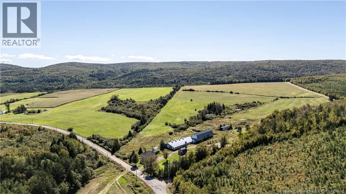
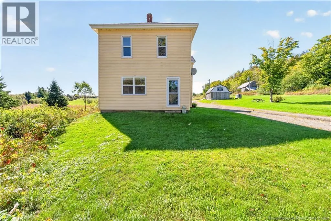
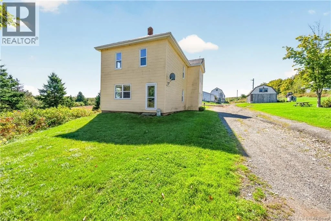
From Petitcodiac follow Route 905 into Elgin. Turn right onto Route 895 by Elgin Store. Property will be on the left 5.8 acres with a former dairy operation and four buildings ready for their next use. This two storey home offers three bedrooms, and two bathrooms, with a wood stove in the kitchen and a brand new roof. Main floor features a foyer, living room, dining room, family room, kitchen , den, 2pc bath, mudroom, laundry, and storage room. Second floor offers three bedrooms including a primary with a walk-in closet, a 4pc bath, and attic storage. The property operated as a dairy farm until 2019 and was more recently used for hobby farming. The newer barn has slatted flooring and a milk parlour. The original barn was used for young animals and hay storage. A newer dome building adds further storage or animal space, and an older barn was used for round bale storage. Whether you're farming it, building out an operation, or just want the acreage and the outbuildings, this one's set up to work. A bonus is the barn has its own well. Book your private viewing today. Please note this property us registered in the FLIP program. (id:27476)


Property Highlights

MLS® Number
NB147867
Type
Single Family
Ownership Type
Freehold
Land Size
5.8 ac

Building

Building Type
House
Storeys
2.00
Square Footage
2030 sqft
Bathrooms Total
2
Bedrooms Above Ground
3
Bedrooms Total
3
Exterior Finish
Vinyl
Fireplace Present
No
Basement Type
Basement Features
Building Heating Type
Forced air, Stove
Heating Fuel
Oil, Wood
Building Cooling Type

Utilities

Water
Drilled Well, Well
Utility Sewer
Septic System

Room Layout

4pc Bathroom
Second level
7'8'' x 9'10''
Attic
Second level
17'5'' x 12'3''
Bedroom
Second level
12'3'' x 10'9''
Bedroom
Second level
12'5'' x 10'9''
Other
Second level
11'10'' x 16'0''
Bedroom
Second level
11'10'' x 10'1''
2pc Bathroom
Main level
4'7'' x 6'10''
Living room
Main level
12'5'' x 12'4''
Foyer
Main level
12'5'' x 8'0''
Office
Main level
8'0'' x 6'10''
Family room
Main level
12'4'' x 13'10''
Kitchen
Main level
11'9'' x 13'8''
Dining room
Main level
11'9'' x 12'10''
Mud room
Main level
8'5'' x 8'9''

Location

Learn more about this property
Listing provided by:
Keller Williams Capital Realty
MLS® number:
NB147867
Agent:
Josh Fawcett
*Indicates required field
Name is required
Email is required
Please enter a valid phone number (e.g., 416-111-1111).