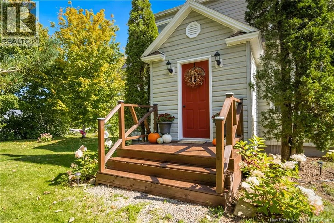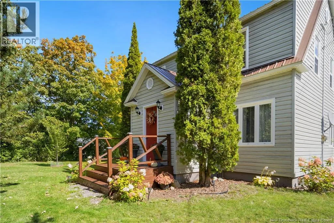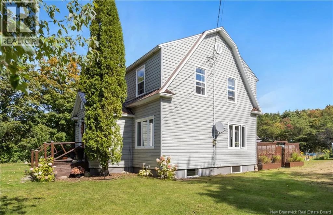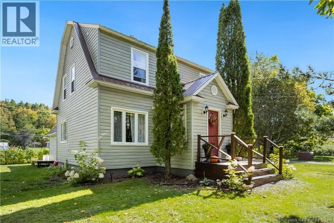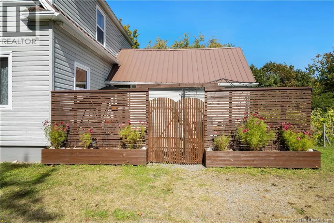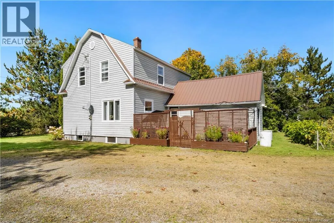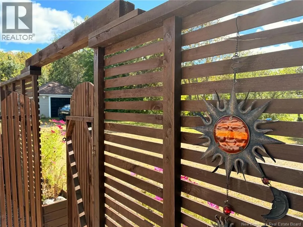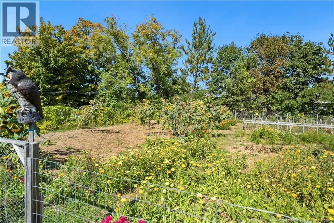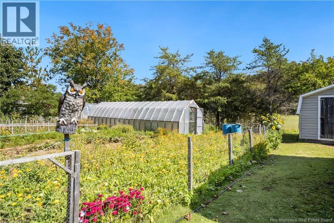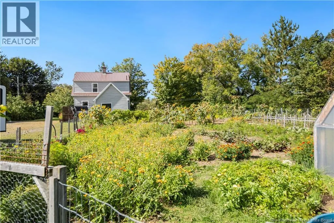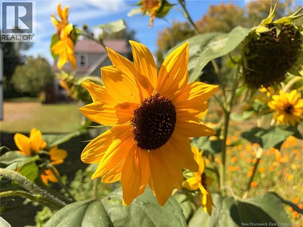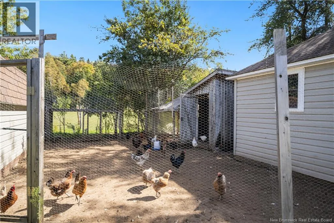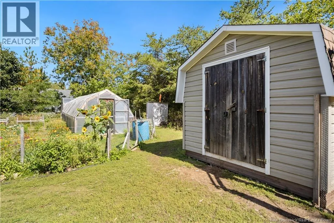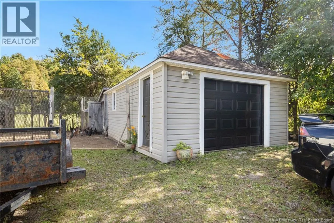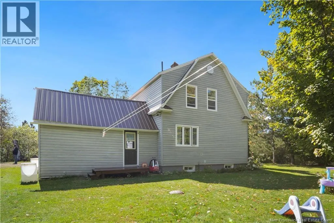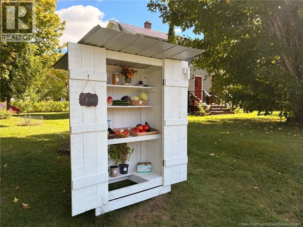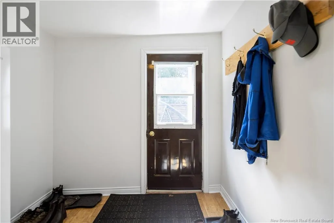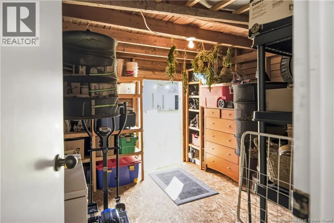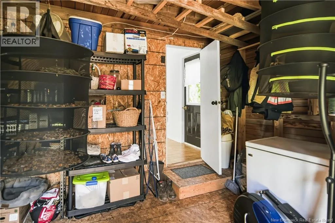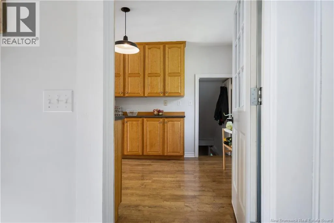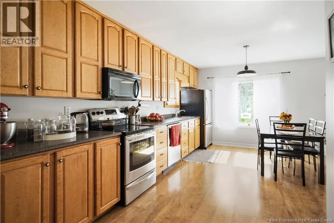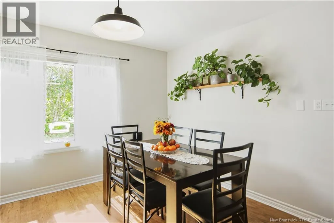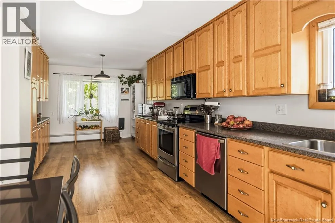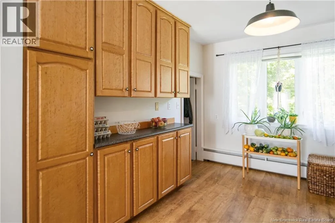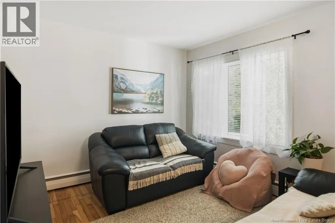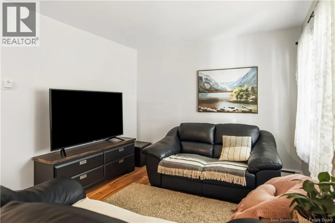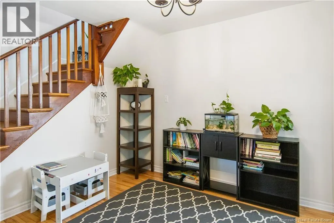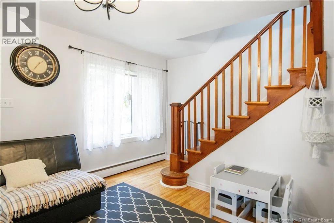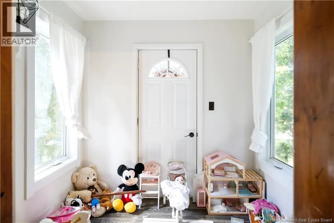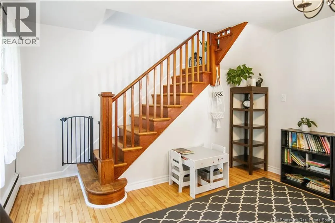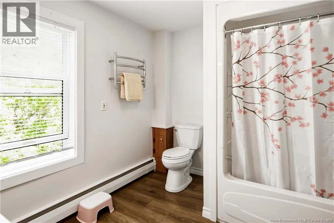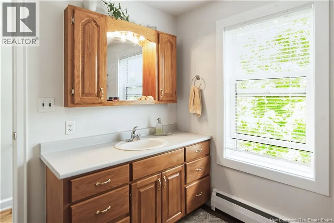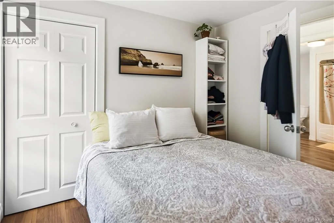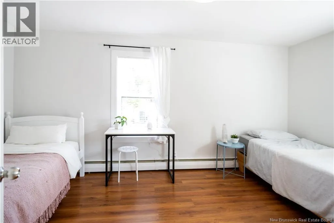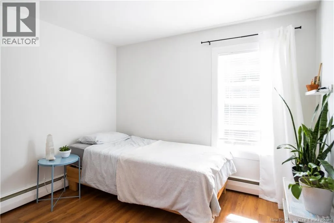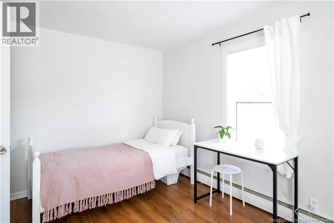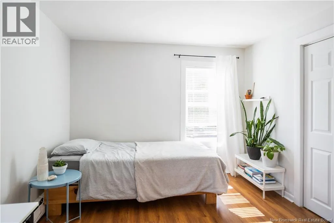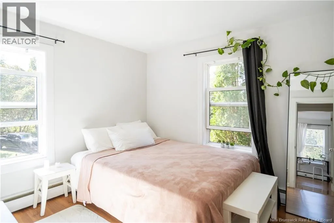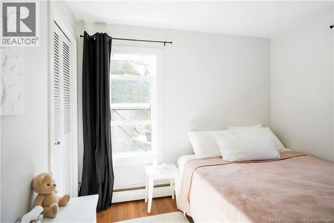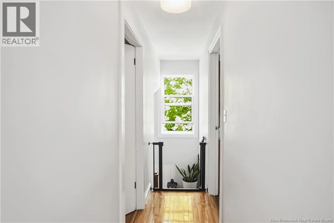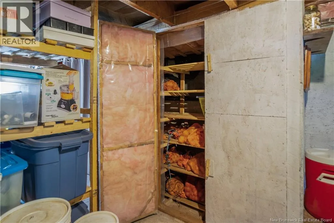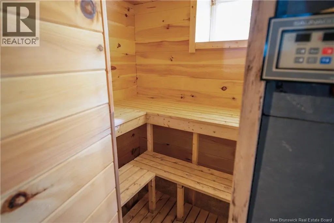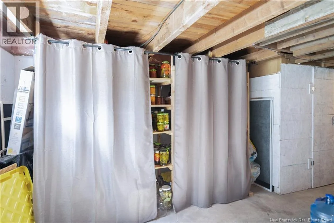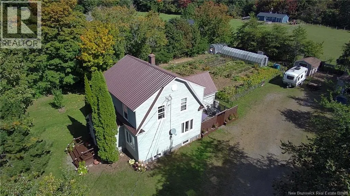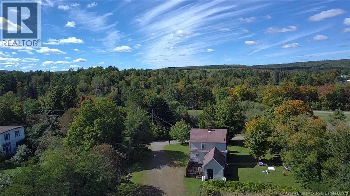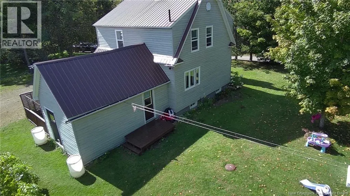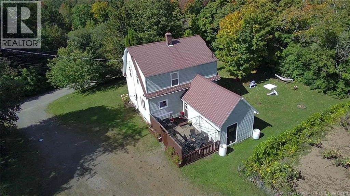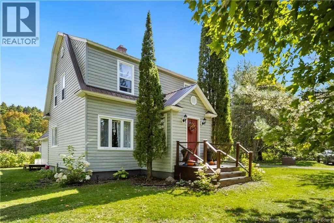
Go to 4 Corners in Elgin, turn left onto Gowland Mtn Rd, turn right onto Mill Rd and proceed to Civic #40. Welcome to 40 Mill Road in Elgin, a very well cared for 1½ storey home offering plenty of character and a peaceful country setting. The main floor features a bright and spacious open concept kitchen and dining area with plenty of cabinetry, along with a comfortable living room and convenient entry space. Upstairs, you will find three bedrooms and a full bathroom, providing a practical layout for a family or anyone looking for a little extra room. The dry basement offers excellent storage and includes a sauna, along with an insulated shelving unit that is ideal for keeping vegetables, preserves and other pantry items. Outside is where this property really stands out, with a large established garden area, greenhouse, detached garage and additional storage space. The property also enjoys lovely views of the surrounding countryside, including horses grazing in the nearby fields. Whether you enjoy gardening, growing your own food or simply having room to enjoy the outdoors, this property offers a wonderful opportunity to settle into country living in the friendly community of Elgin. (id:27476)