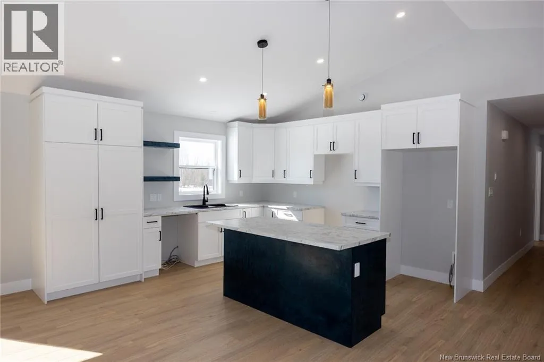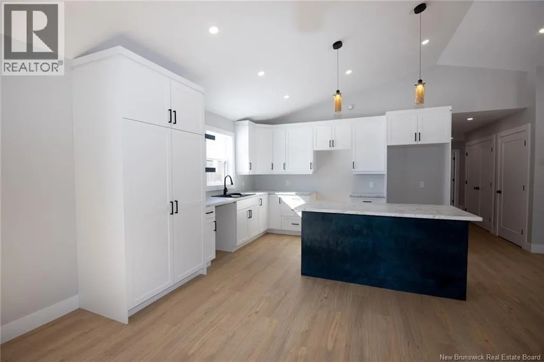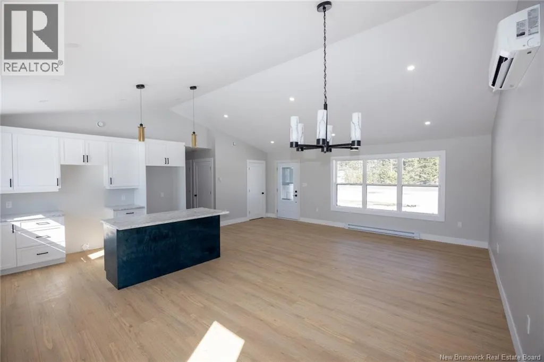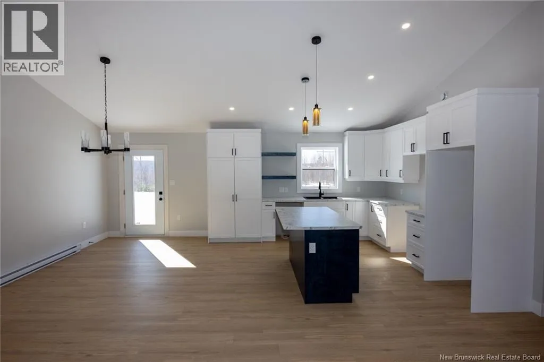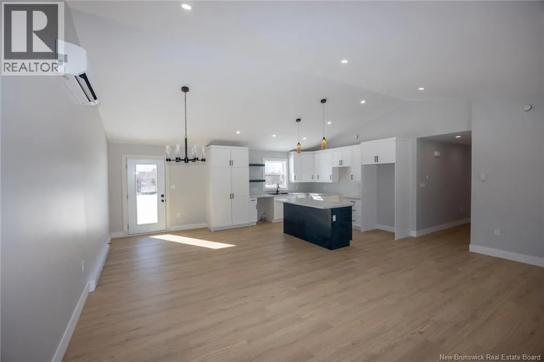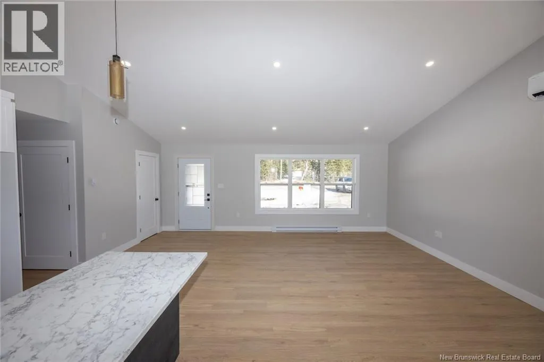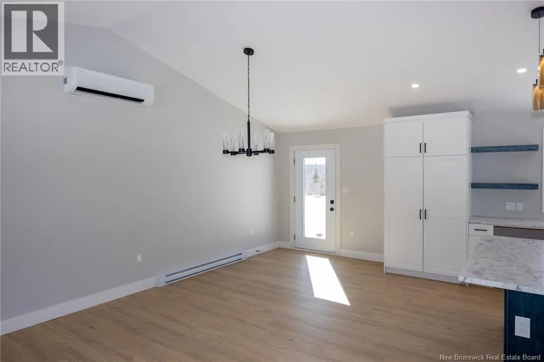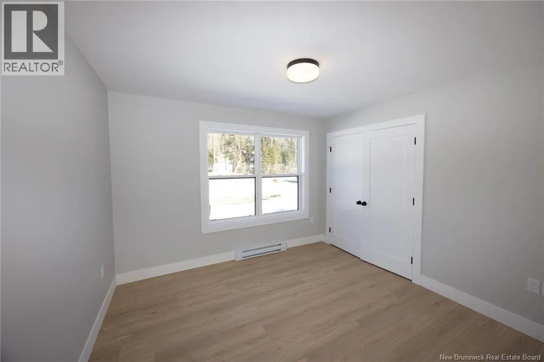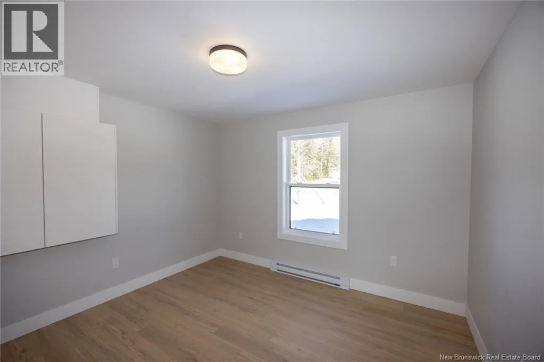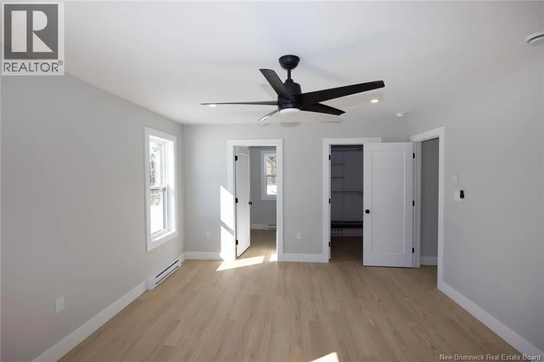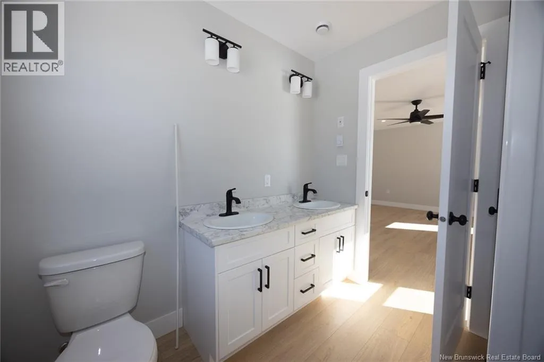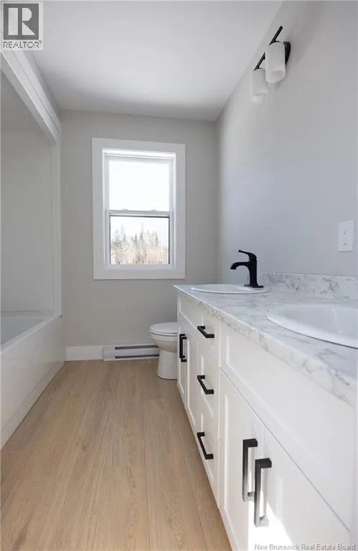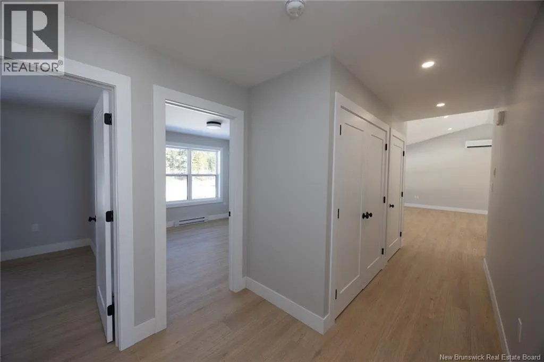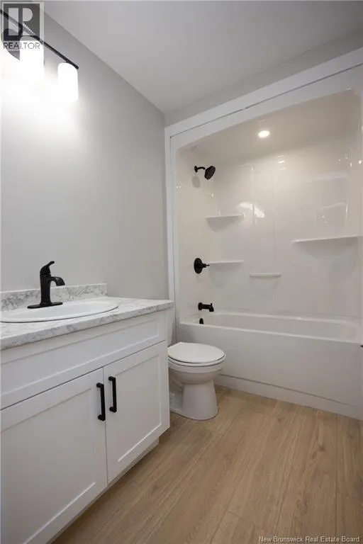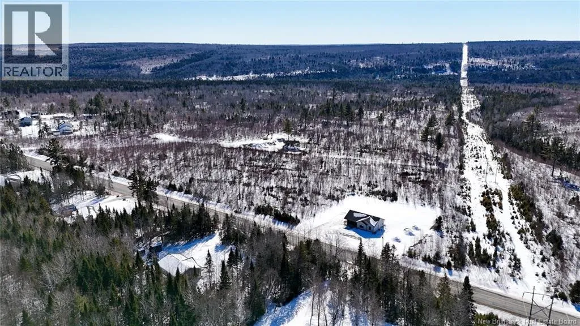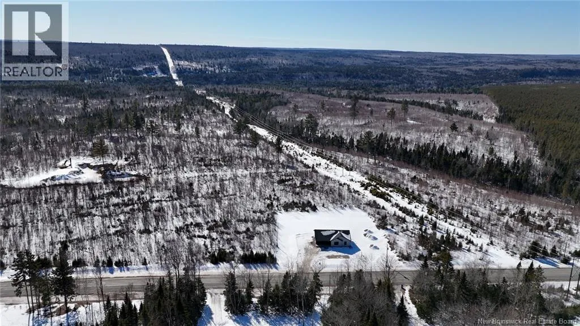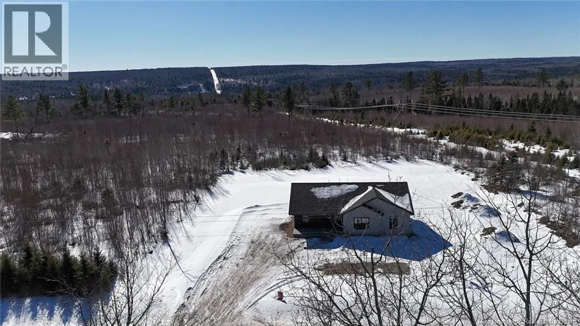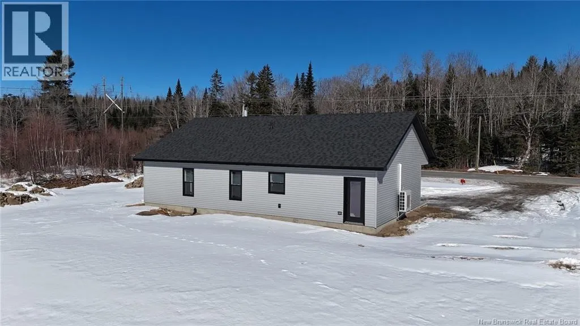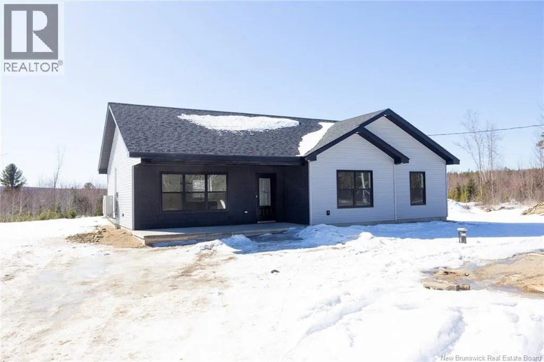
Route 148 to English Settlement Rd What a beautiful home. This brand-new 3-bedroom, 2-bath bungalow offers true one-level living with no stairs, making everyday life easy and accessible. A front concrete covered patio provides the perfect spot to relax and enjoy the outdoors. Inside, the open-concept kitchen, dining and living area is bright and welcoming, highlighted by a cathedral ceiling that keeps the space feeling airy and spacious. A ductless heat pump provides efficient heating and air conditioning for year-round comfort. The kitchen is thoughtfully designed with an abundance of white shaker-style cabinetry, a massive pantry with rollouts, stylish backsplash, under-cabinet lighting , a large island complete with drawers and there is a large dining area with French door to outside. The layout flows seamlessly down the hallway, where two nice-sized bedrooms are located next to the main bathroom featuring a full tub and shower enclosure. Privately set apart, the primary suite offers a large walk-in closet and a beautiful ensuite with double-sink vanity, toilet and a full tub/shower. Situated on a large, private huge lot just outside the City, this home is a short drive to all Northside amenities, offering modern comfort, convenience and easy living in a fresh new setting. (id:27476)