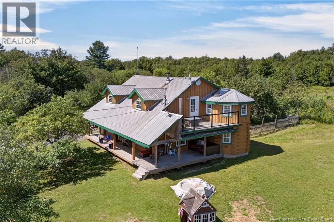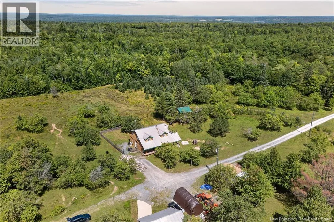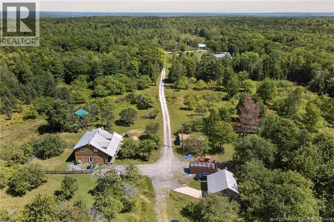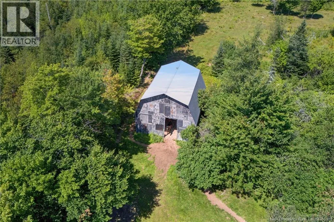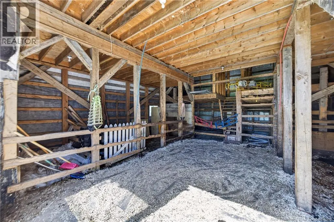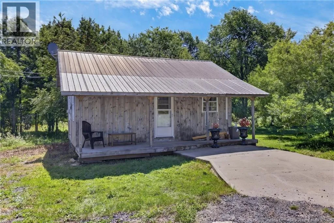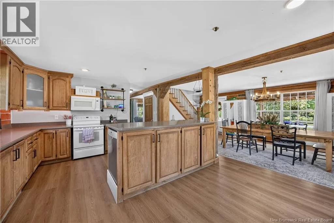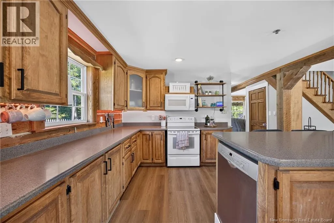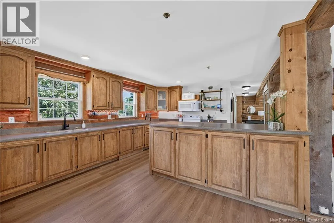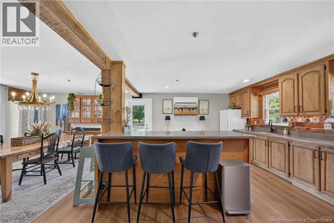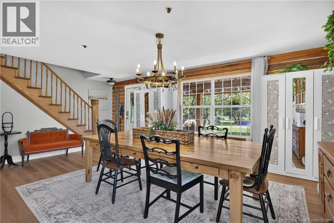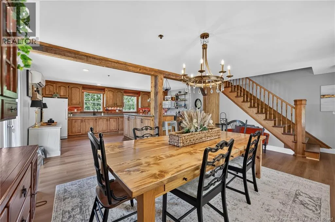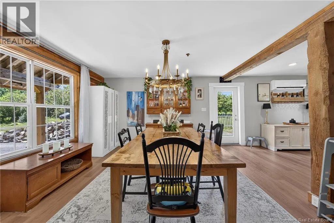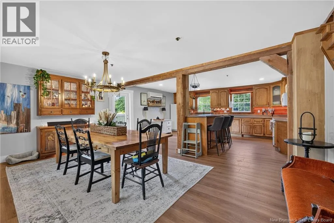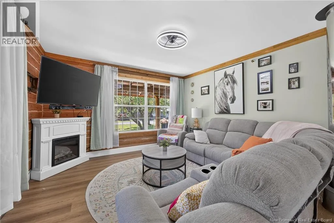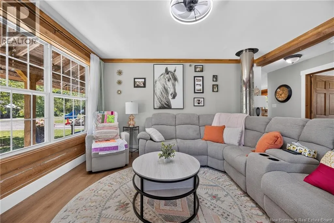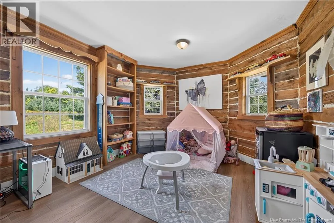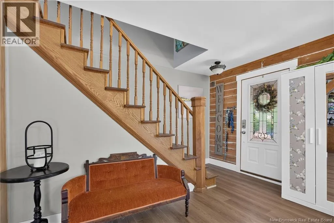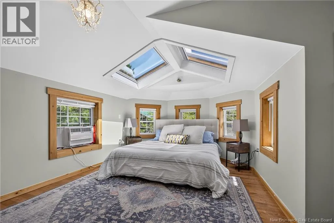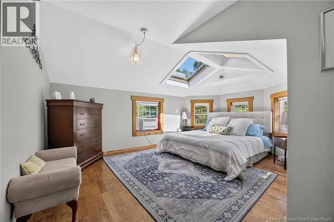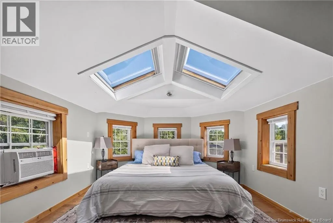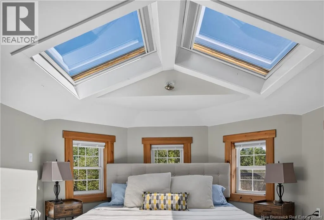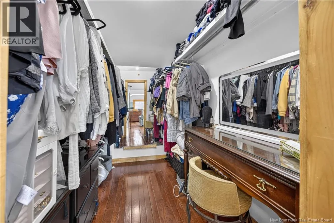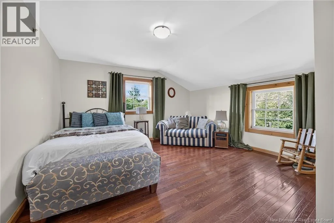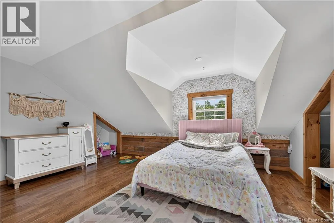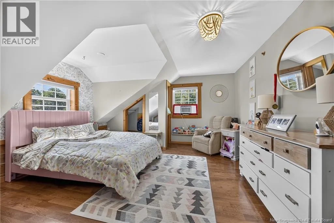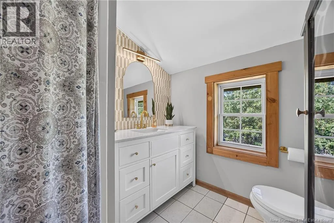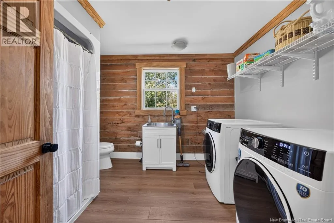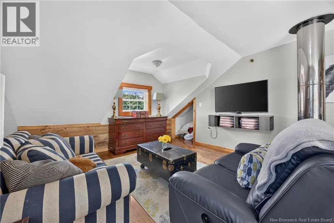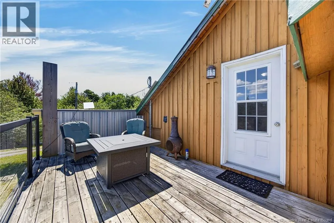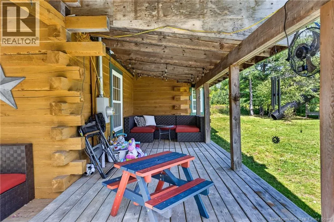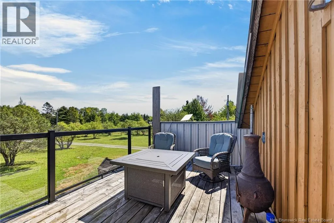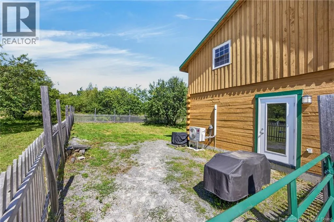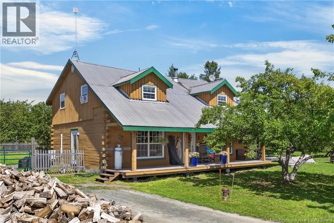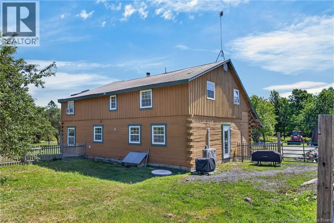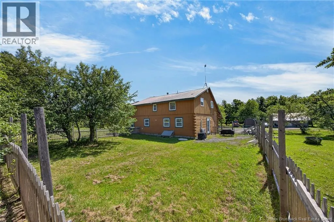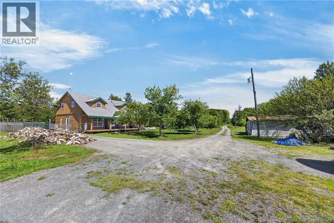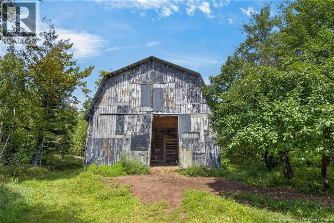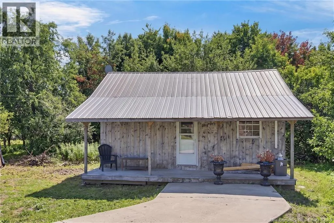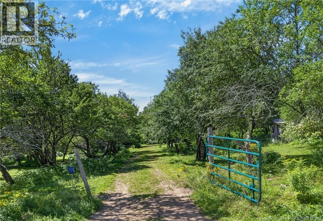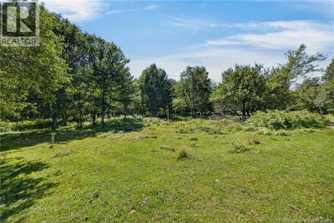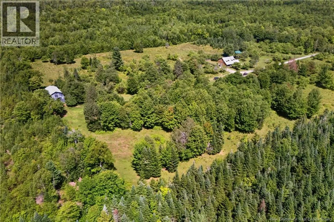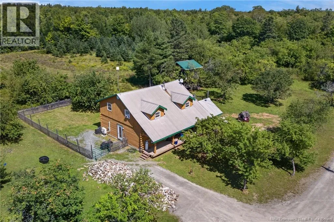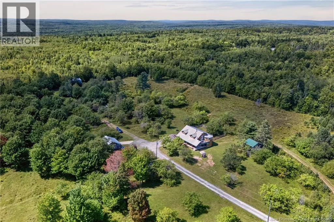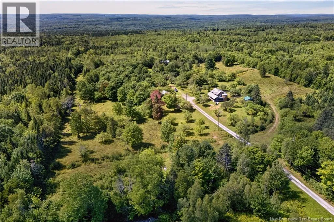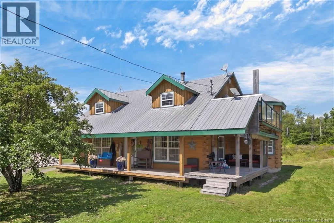
From Fredericton north, follow Killarney Rd to the end, turn left onto Route 148. Turn left onto English Settlement Road. Property is on the left, sign is up. It is certain that you would not have come across anything quite like it. Entering through the long, gated driveway the property opens up like a portrait, with its mature apple and fruit trees mixed with scenic foliage. An over 30 acre homestead, the centre piece, a nearly 2200 sq ft modern farmhouse offering a unique blend of country luxury. The added bonus of a separate granny suite, ( on own power meter) and horse barn make this an exceptional package. The home has a modern feel with its open concept main floor and clean sightlines. Upstairs a spectacular primary bedroom with its own balcony and skylights for star gazing. Every room is spacious including the 2 additional bedrooms on the upper floor and 2nd full bath. Cool nights on the front porch or evenings on the primary suite's balcony. Take a deep breath as you walk the trail amongst the apple trees to your ample barn. Possibilities are endless, with nearly 12 acres fenced, ideal garden spaces and completely private surroundings, this one is a true pleasure, viewing this property is an experience in itself. (id:27476)