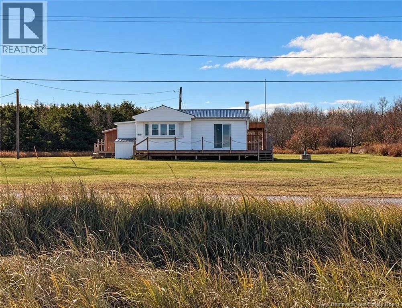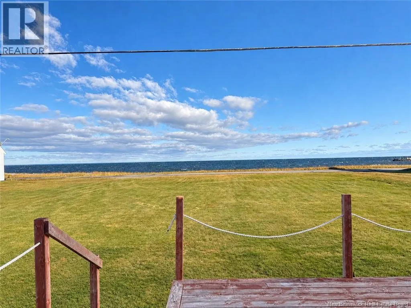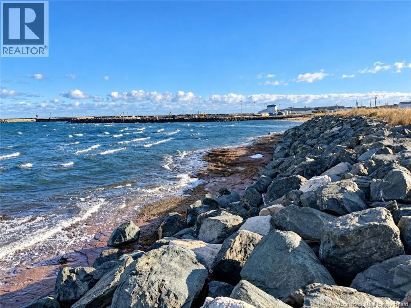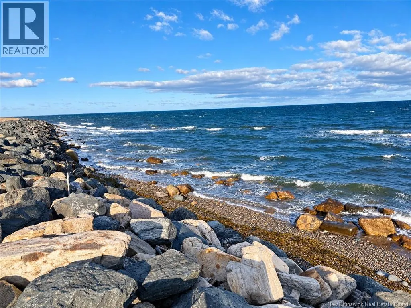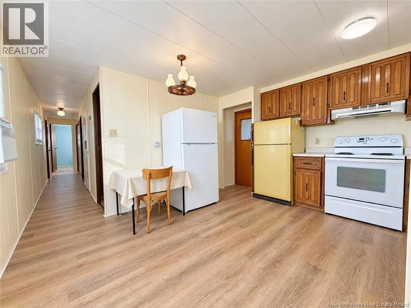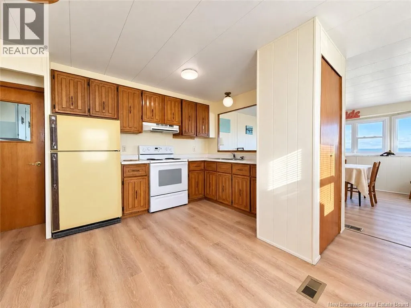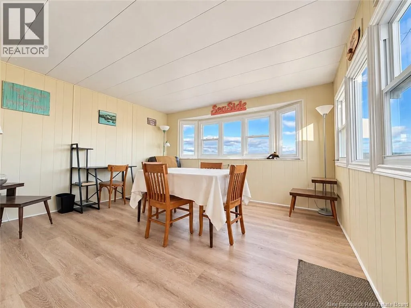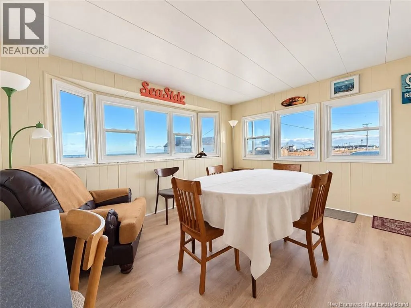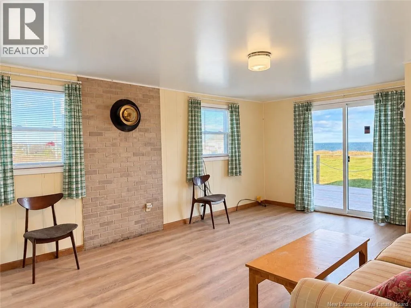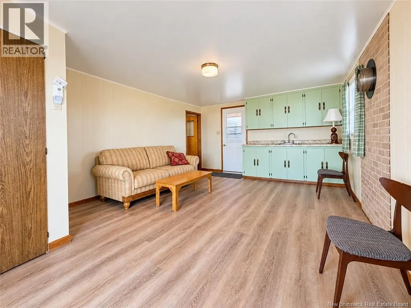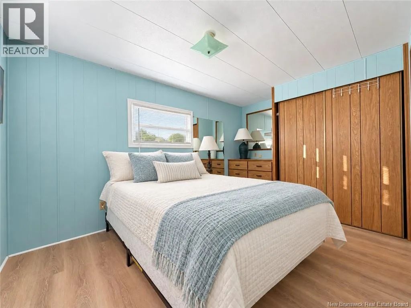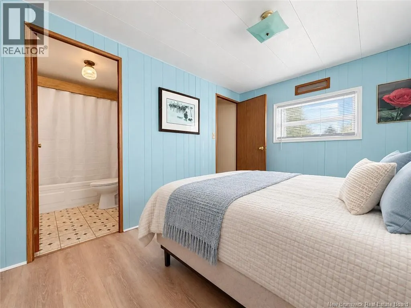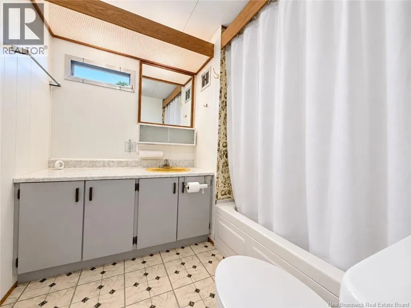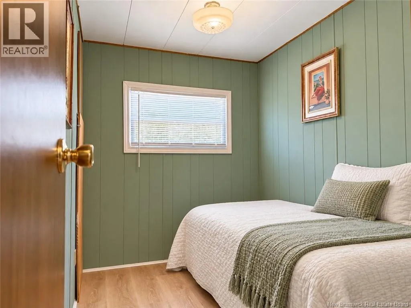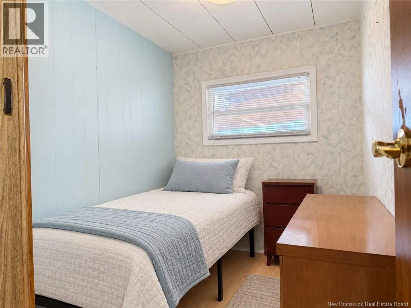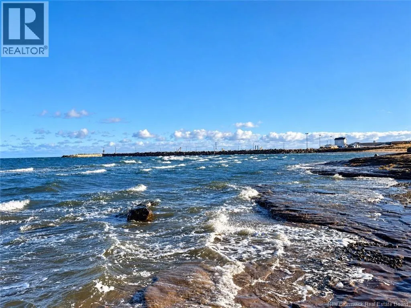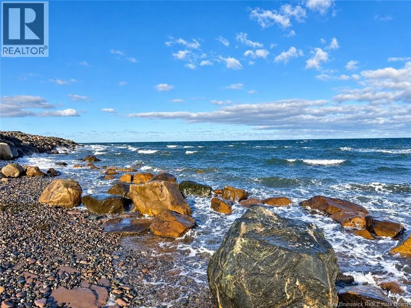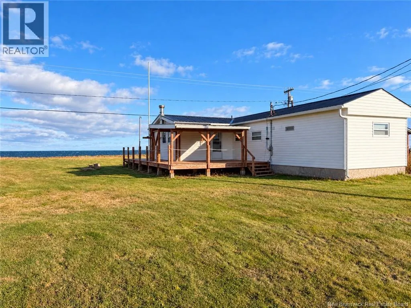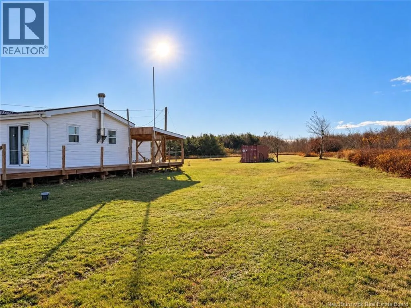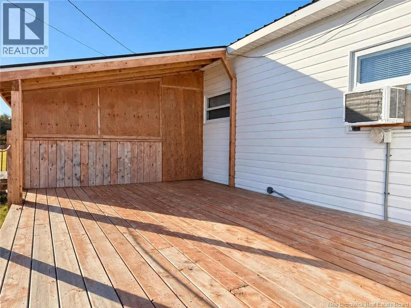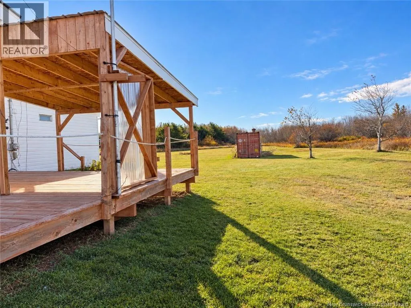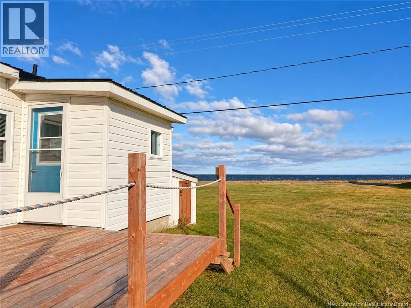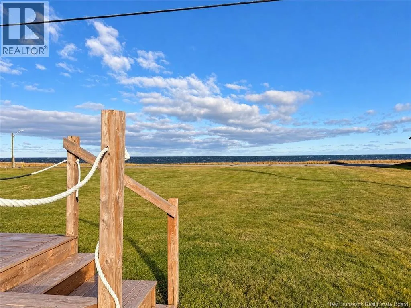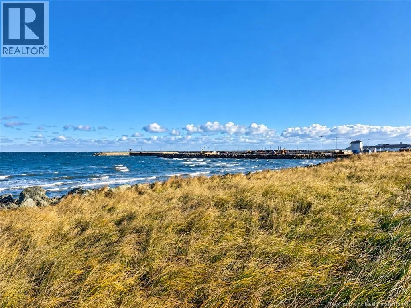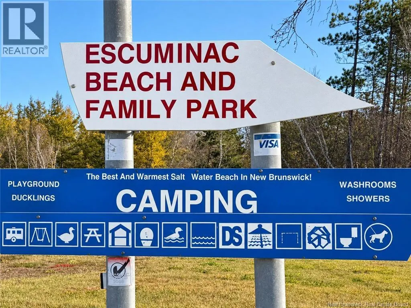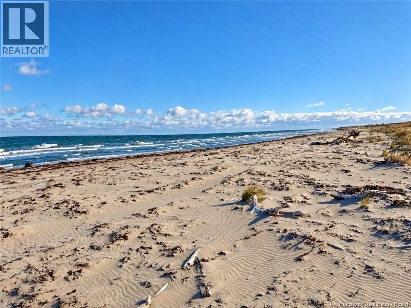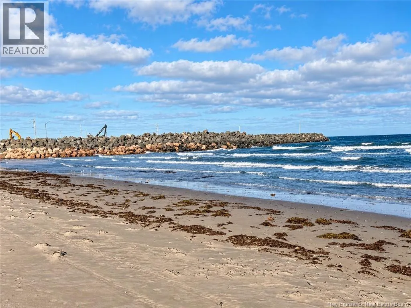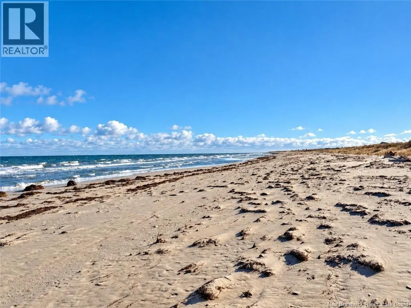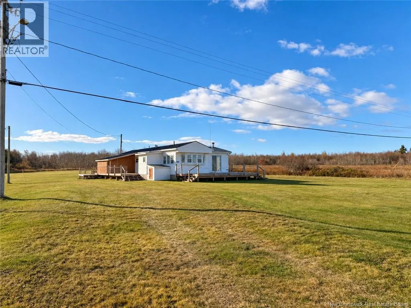
Travel east on the Escuminac point Road or 1.8 km house number 180 on the right. Experience East Coast living at its finest at 180 Escuminac Point Road. Set on 35 waterfront acres with a private beach and sweeping coastal views, this property offers space for family, recreation, or your next adventure. The home features many updates: a new metal roof over the house and porches, new flooring throughout, freshly painted rooms, a 108-foot drilled well with new pump house, wraparound deck, screened-in porch with winter enclosure, and a covered back porch. Appliances and furnishingsincluding new beds and refrigeratorare included, plus a 40-foot storage container. Across the road, the fishing harbour brings boats in and out with lobster, crab, herring, and other local catches. Just 1.3 km away, Escuminac Beach and Family Park offers sandy saltwater beaches and camping, with services about 10 km away. With room for boats, campers, and family gatherings, this could be your chance for an Airbnb retreat or campground (subject to approvals) or simply a private oceanfront getaway. Discover the character of this fishing community and the freedom of 35 acres by the sea. (id:27476)