97 Island View Drive, Flatlands, New Brunswick E3N 4X6

Listed for:
$124,900
3 beds
2 baths
Listed 50 days ago
House for rent: 97 Island View Drive, Flatlands, New Brunswick E3N 4X6

View all 24 photos

About

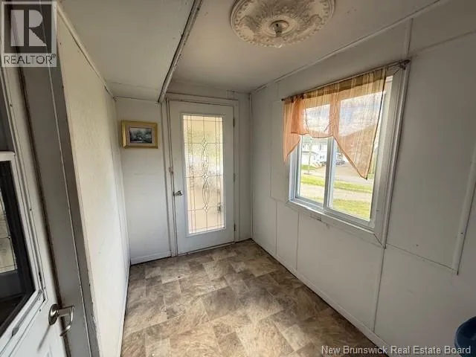
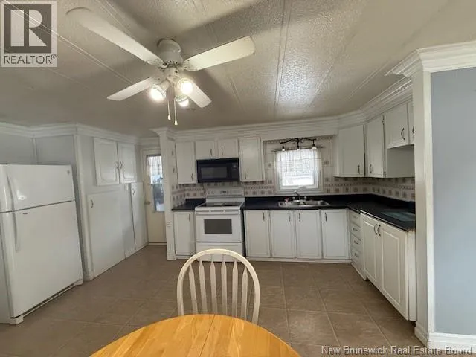
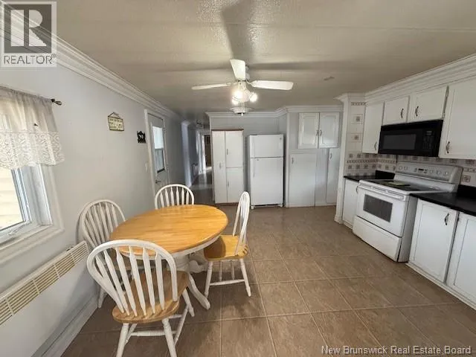
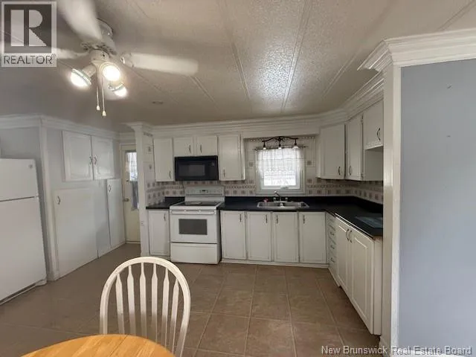
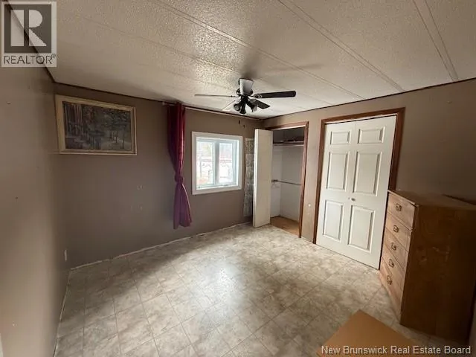
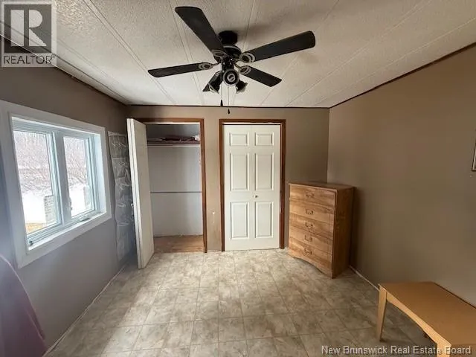
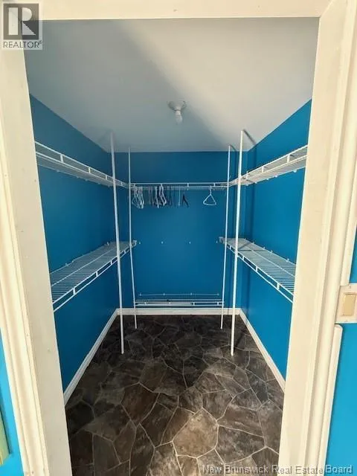
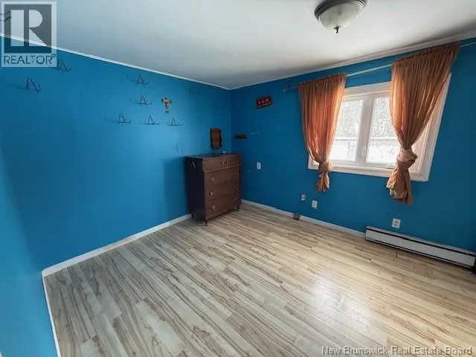
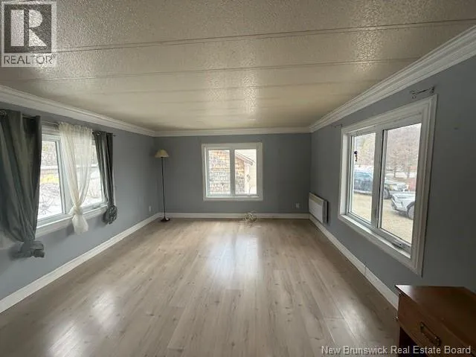
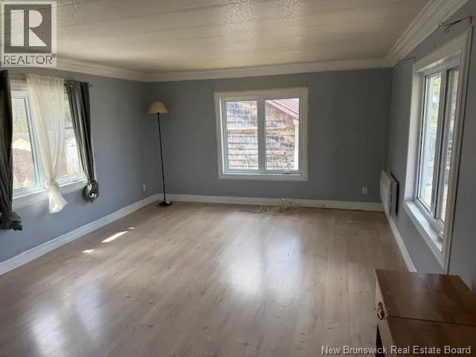
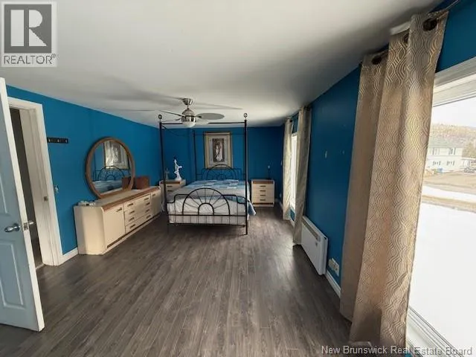
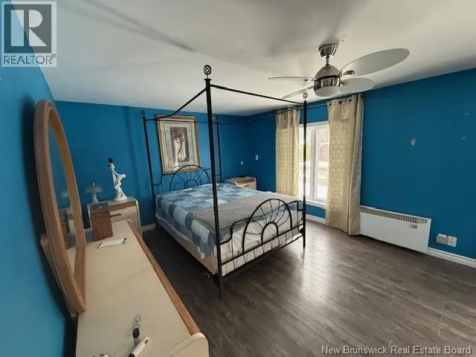
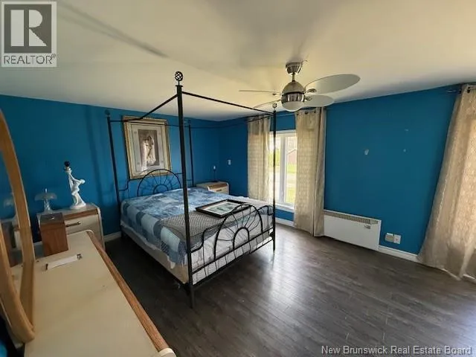
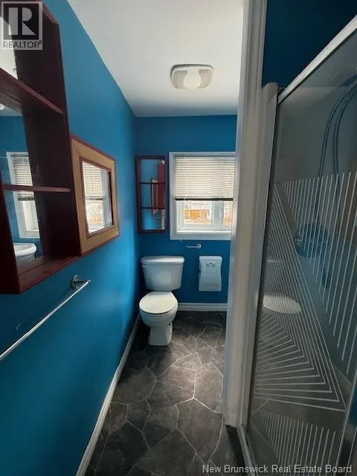
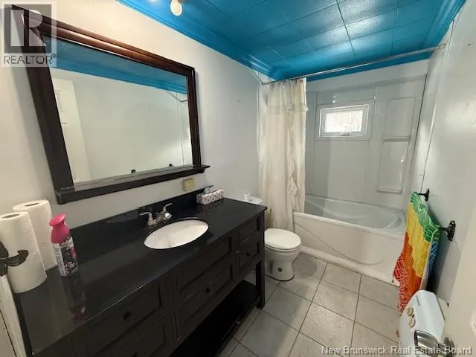
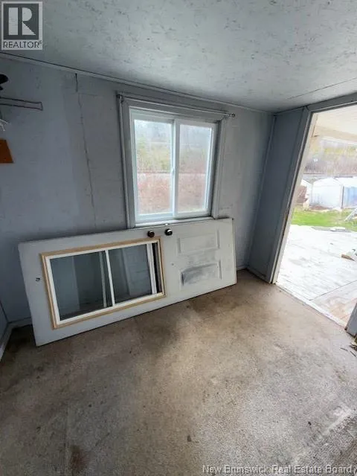
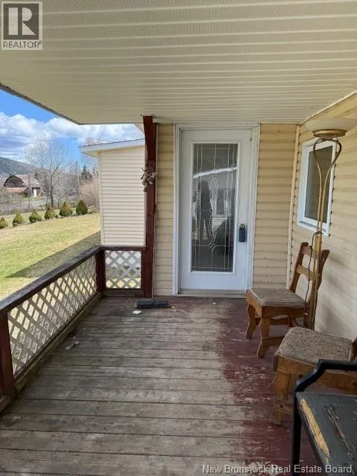
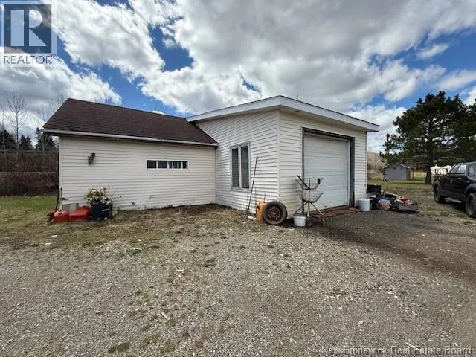
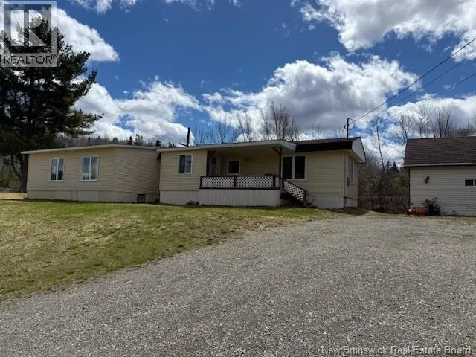
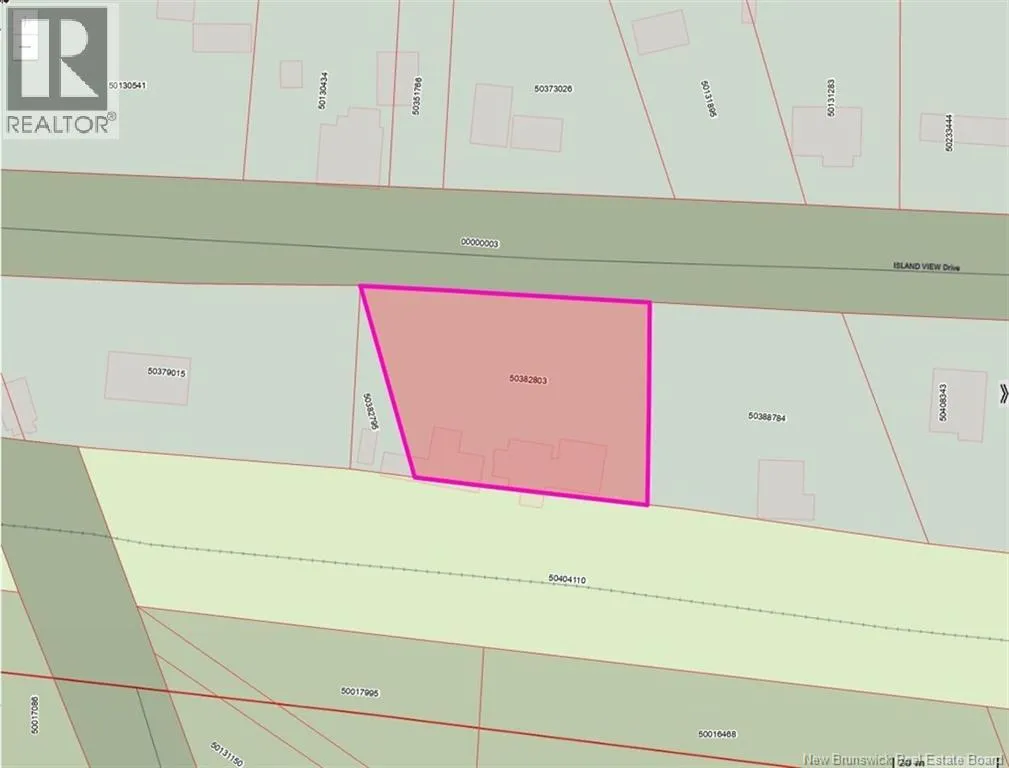
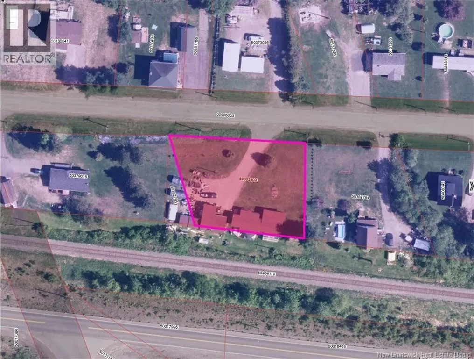
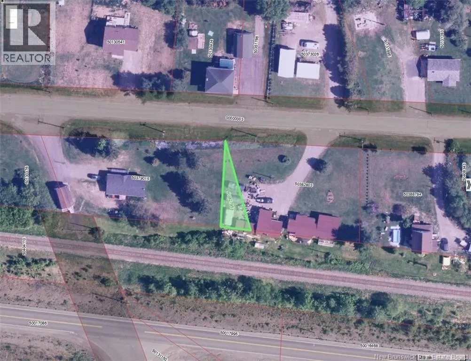
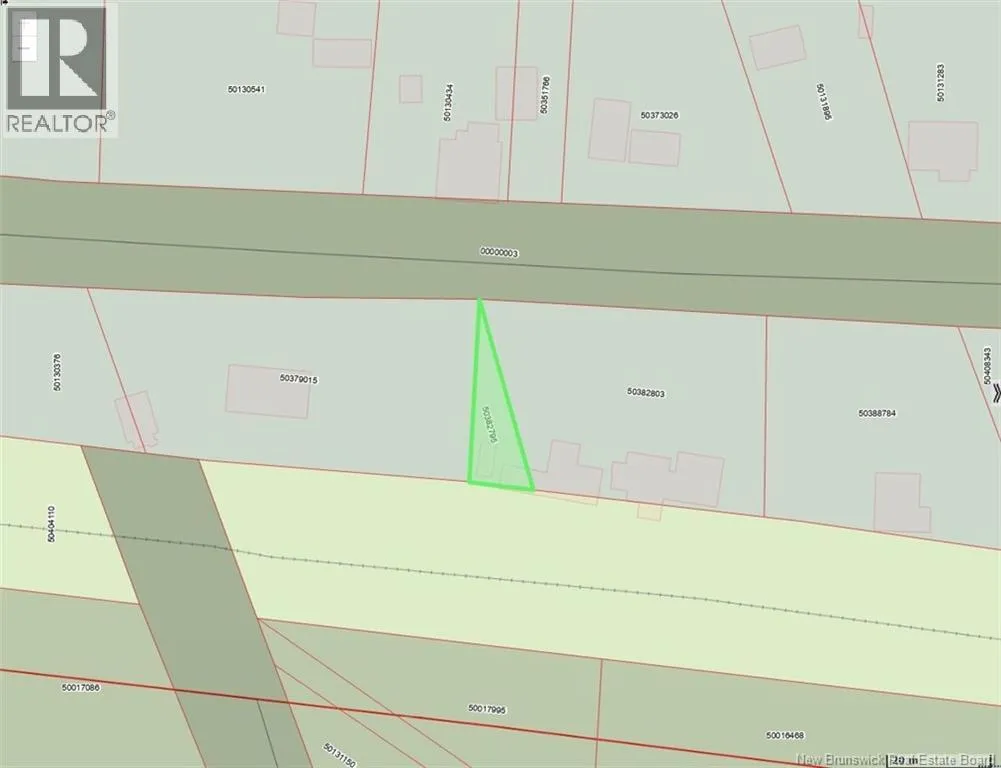
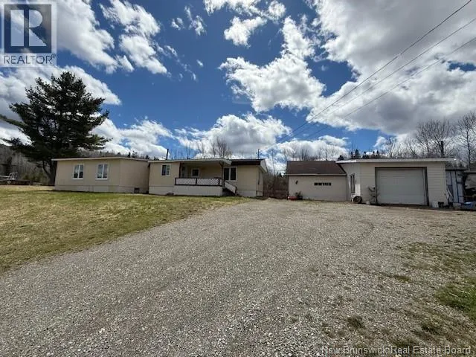
From Tide Head continue on restigouche Drive untill you get to Flatlan drive approx. 1.7 Km then take Island View drive on the right, the property will be on the left. Welcome to this 3-bedroom, 2-bath mobile home/mini home sitting on a spacious half-acre lot. The primary bedroom features a walk-in closet and private ensuite bath, offering comfort and privacy. This home offers a bright and functional layout perfect for family living, with plenty of natural light throughout, 2 other bedroom with bathroom, kitchen and living room. There is also a back porch that give access to a patio, and closed in front porch with access to the veranda. Outside, youll find a detached garage providing excellent storage and workspace/workshop. Enjoy the peaceful setting with lots of outdoor space for gardening, entertaining, or simply relaxing. A great opportunity for affordable living with room to enjoy both inside and out. Need a little bit of TLC. Breaker panel 125 amps . The Well is spring fed by natural ground water from the Mountain. This should be part of the offer (Serial # 621 14x 64 Make and Model 68R14 Registration # 48805) (id:27476)


Property Highlights

MLS® Number
NB139248
Type
Single Family
Ownership Type
Freehold
Land Size
2254 m2

Building

Building Type
House
Square Footage
1171 sqft
Bathrooms Total
2
Bedrooms Above Ground
3
Bedrooms Total
3
Exterior Finish
Vinyl
Fireplace Present
No
Basement Type
Crawl space
Basement Features
Building Heating Type
Baseboard heaters
Heating Fuel
Electric
Building Cooling Type

Utilities

Water
Spring
Utility Sewer
Septic System

Room Layout

Other
Basement
9'5'' x 8'0''
Foyer
Main level
6'0'' x 9'5''
Bedroom
Main level
9'4'' x 14'1''
Bedroom
Main level
9'4'' x 10'4''
Bath (# pieces 1-6)
Main level
9'2'' x 5'0''
3pc Ensuite bath
Main level
6'5'' x 5'5''
Other
Main level
6'5'' x 7'5''
Bedroom
Main level
11'1'' x 17'0''
Living room
Main level
13'0'' x 15'0''
Kitchen
Main level
13'0'' x 15'0''

Location

Learn more about this property
Listing provided by:
RE/MAX Prestige Realty
MLS® number:
NB139248
Agent:
Ginette Bujold
*Indicates required field
Name is required
Email is required
Please enter a valid phone number (e.g., 416-111-1111).