329 Riverview Drive, Florenceville-Bristol, New Brunswick E7L 3N1

Listed for:
$624,900
5 beds
3 baths
Listed 5 days ago
House for rent: 329 Riverview Drive, Florenceville-Bristol, New Brunswick E7L 3N1

View all 50 photos

About

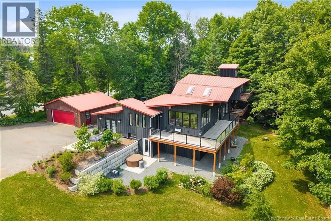
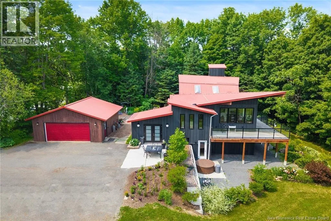
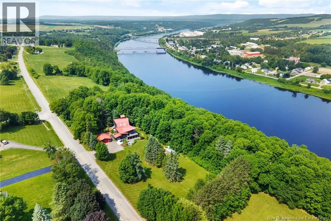
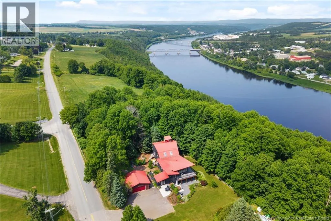
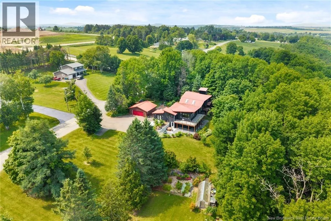
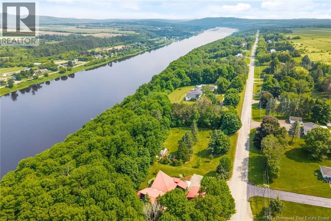
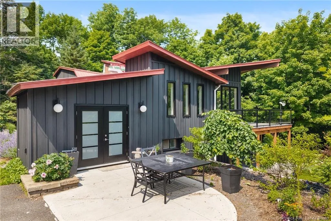
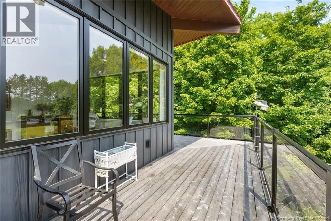
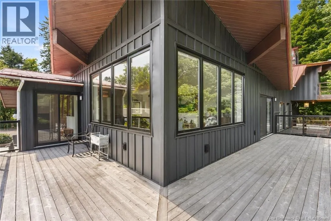
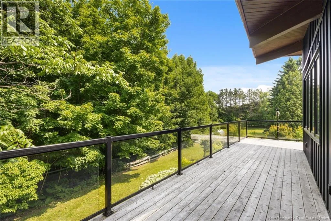
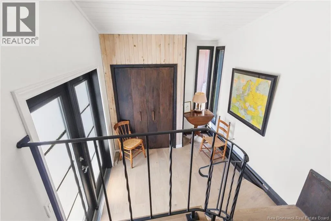
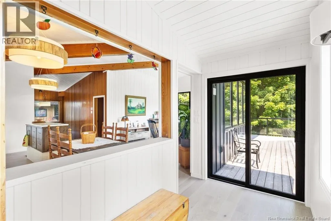
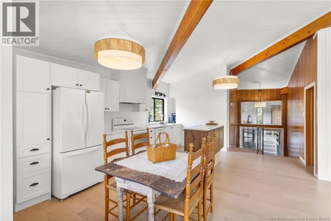
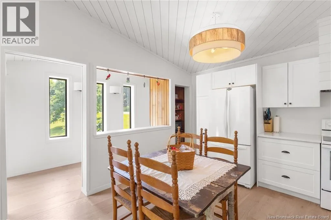
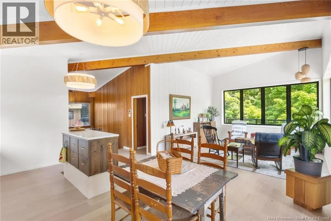
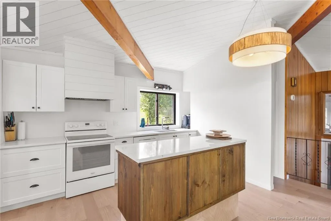
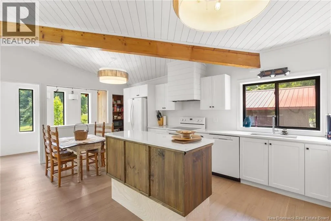
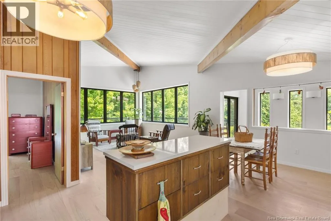
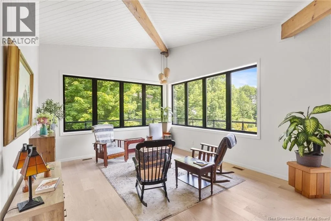
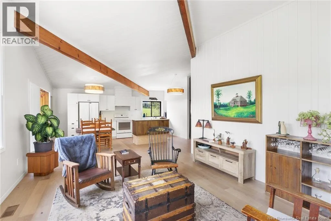
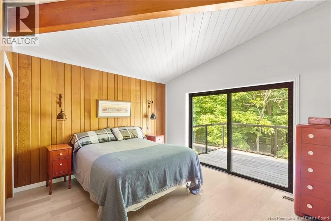
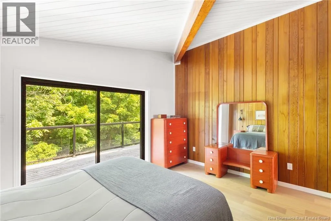
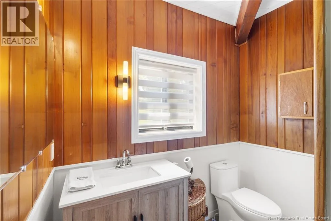
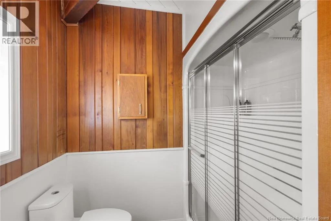
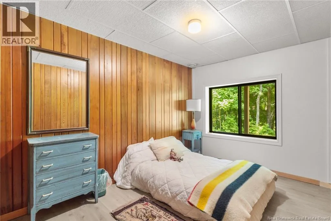
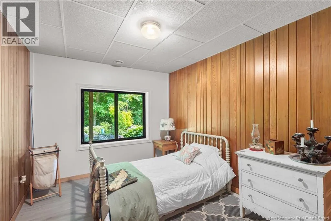
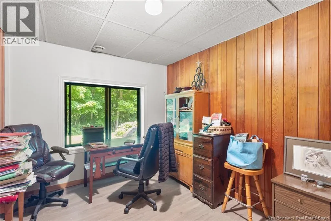
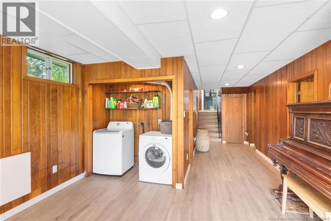
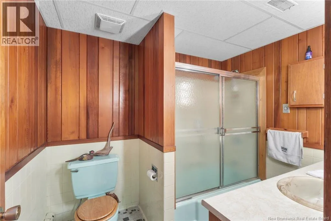
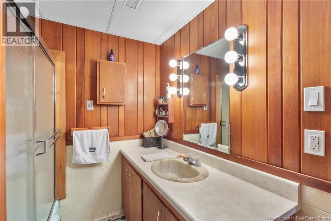
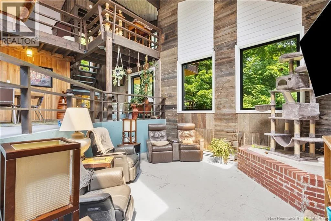
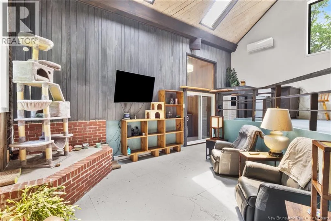
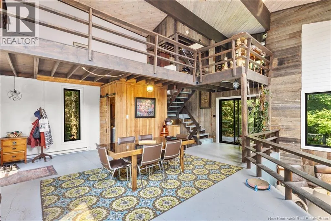
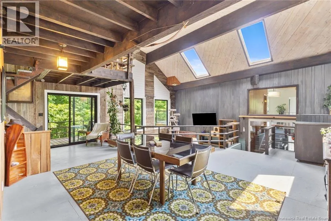
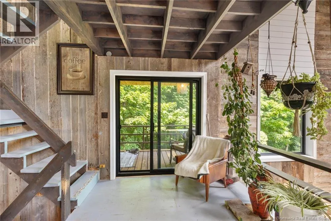
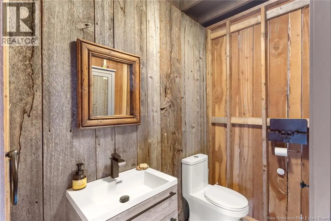
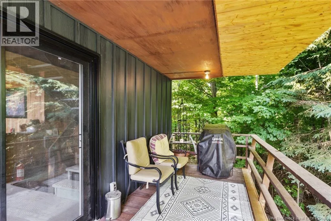
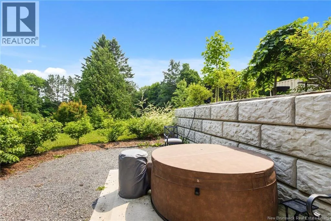
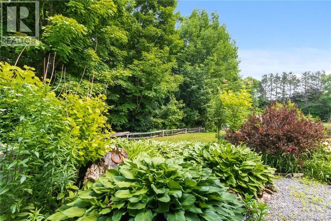
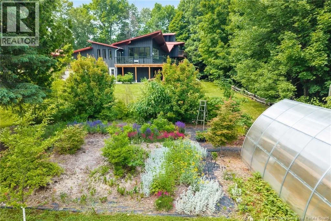
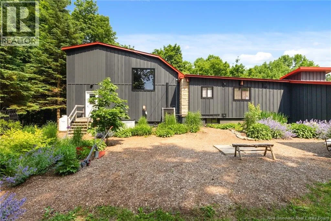
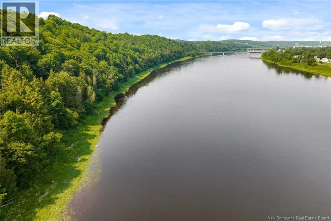
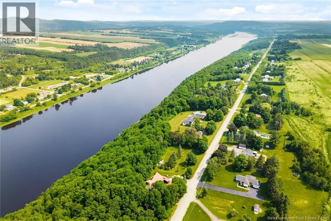
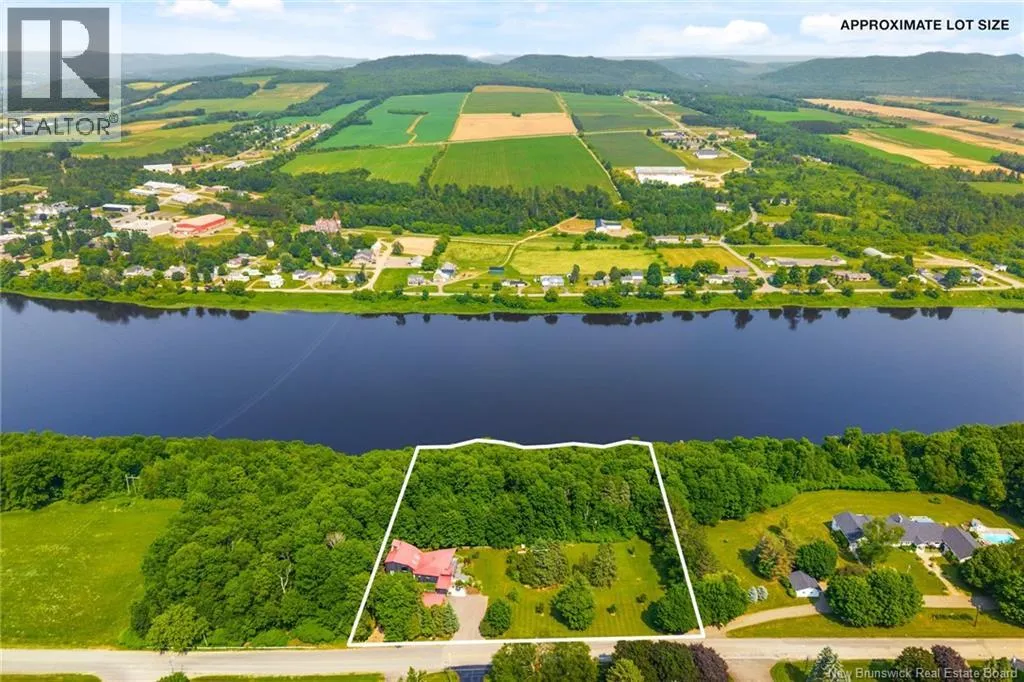
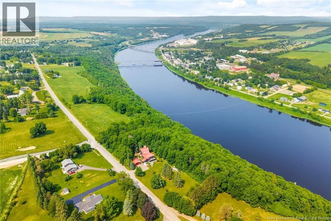
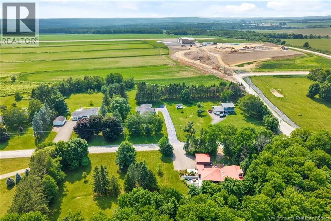
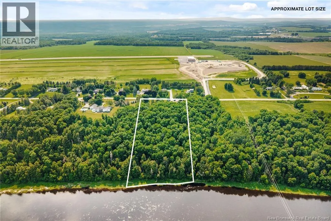
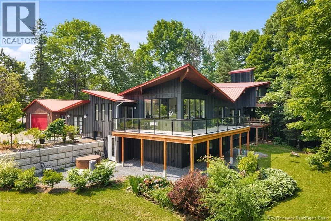
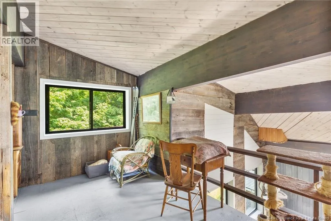
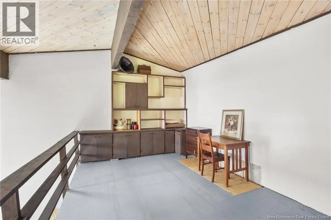
From TCH take Florenceville exit 153 traveling north on Rte 110, turn right onto Buttermilk Creek Rd, then right onto Rte 103 and travel 1.5kms and home is on the left. This 5 acre unique waterfront property is situated along the Saint John River in the town of Florenceville-Bristol and must be seen to be appreciated! MANY UPGRADES this spring including opening up and renovating the main level - new KITCHEN with quartz countertop, updated bathroom on main level and new engineered hardwood FLOORS. NEW WINDOWS & DOORS/PATIO DOORS, Mac STEEL Board & Batten SIDING, & INSULATION. The main house is partially surrounded by new balcony, primary bdrm on main floor with new patio doors to balcony & lower walkout has 3 bdrms, utility room, full bath, and large laundry. Main house heated with ducted heat pump. Custom Douglas Fir beam structure (shipped from BC) means there's no load bearing walls. The addition to the house is a large entertaining space (could be Airbnb) with 2 levels of living plus large loft, balcony & full basement including sauna. This part of home is heated with ductless heat pump and electric bb. The grounds are stunning, underground wiring to greenhouse (not included) & tennis court location (which has been covered with sod), double garage, paved driveway, new well last winter, automatic eave heaters, so much to appreciate! (id:27476)


Property Highlights

MLS® Number
NB143037
Type
Single Family
Ownership Type
Freehold
Land Size
5 ac

Building

Building Type
House
Square Footage
2826 sqft
Bathrooms Total
3
Bedrooms Above Ground
2
Bedrooms Total
5
Exterior Finish
Steel
Fireplace Present
No
Basement Type
Basement Features
Building Heating Type
Baseboard heaters, Heat Pump
Heating Fuel
Electric
Building Cooling Type
Heat Pump

Utilities

Water
Well
Utility Sewer
Municipal sewage system

Room Layout

Loft
Second level
10'6'' x 17'
Utility room
Basement
10'4'' x 6'6''
Laundry room
Basement
15' x 13'8''
Bath (# pieces 1-6)
Basement
8'6'' x 6'6''
Bedroom
Basement
9'4'' x 12'
Bedroom
Basement
9'2'' x 12'
Bedroom
Basement
8'6'' x 12'
Bath (# pieces 1-6)
Main level
5' x 7'
Family room
Main level
18' x 25'6''
Living room
Main level
14'6'' x 14'6''
Mud room
Main level
9' x 9'
Primary Bedroom
Main level
14'4'' x 12'
Bath (# pieces 1-6)
Main level
7'6'' x 7'
Living room
Main level
17' x 14'
Kitchen
Main level
18'6'' x 12'

Location

Learn more about this property
Listing provided by:
Keller Williams Capital Realty - Woodstock Branch
MLS® number:
NB143037
Agent:
Nancy Antworth
*Indicates required field
Name is required
Email is required
Please enter a valid phone number (e.g., 416-111-1111).