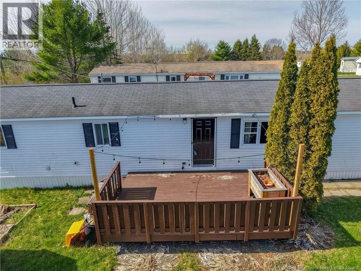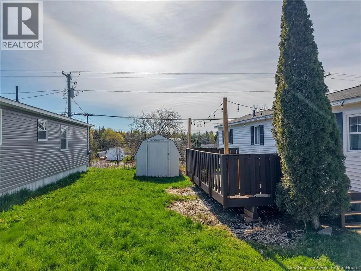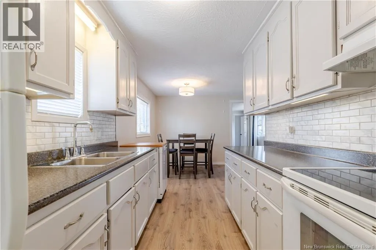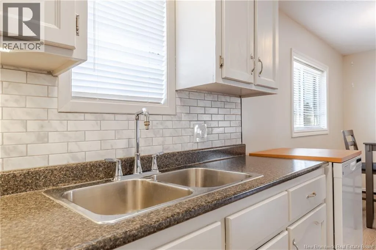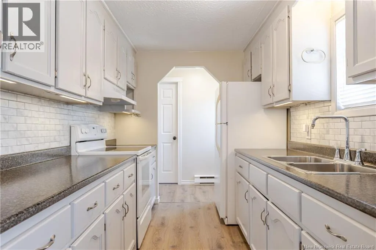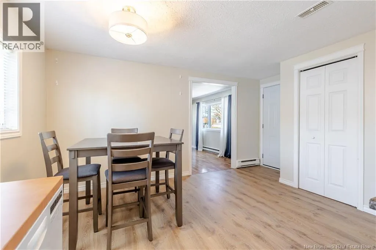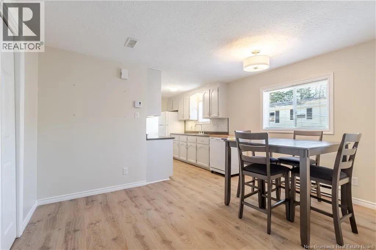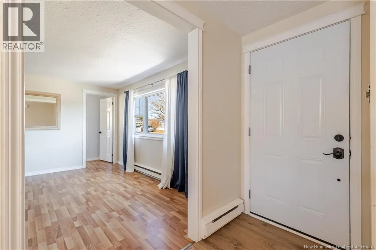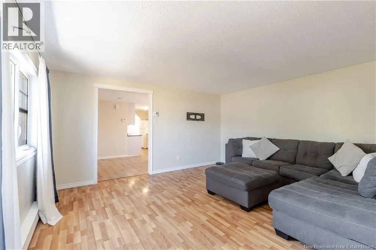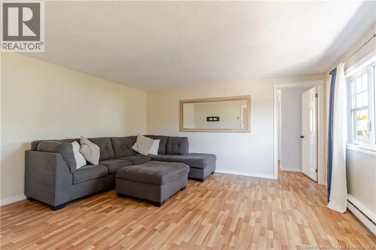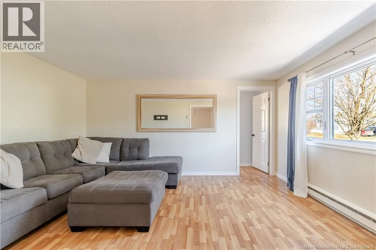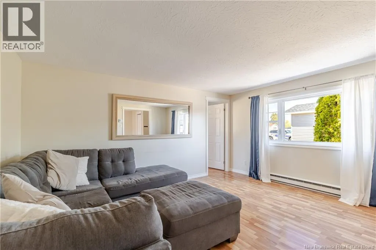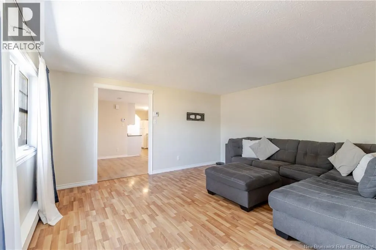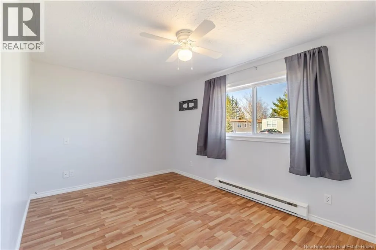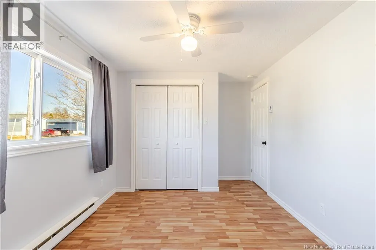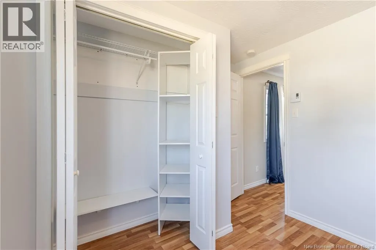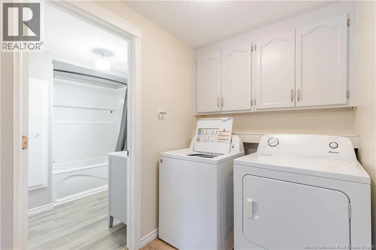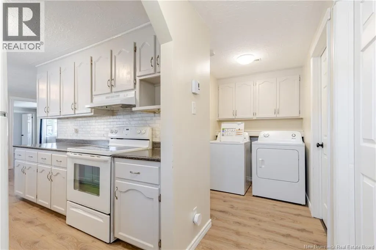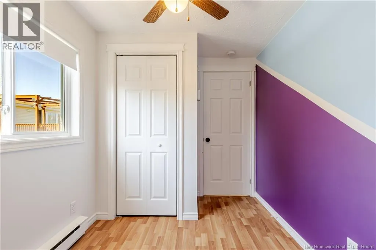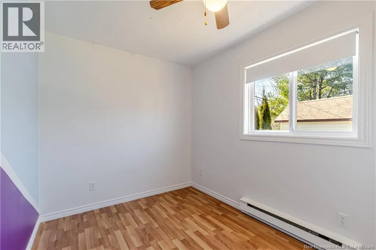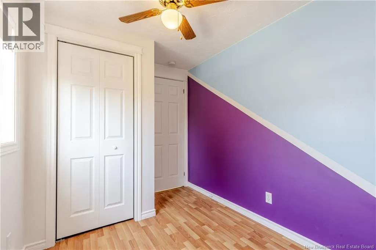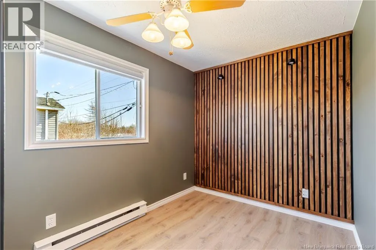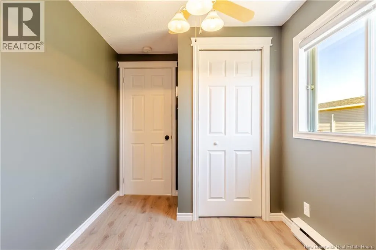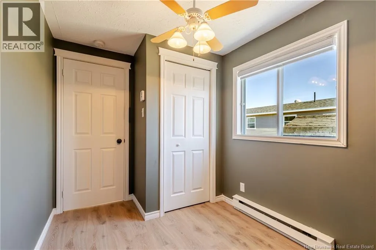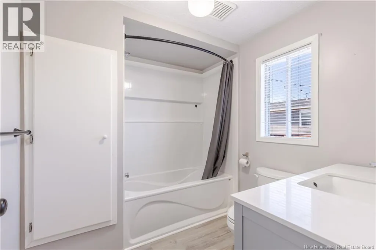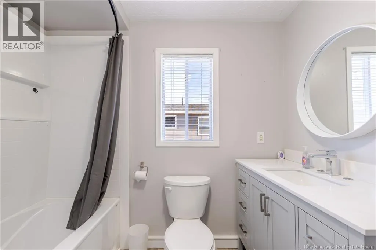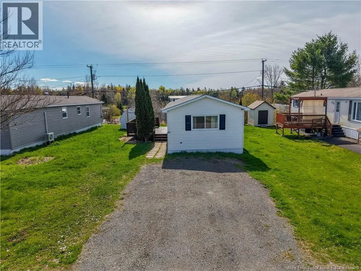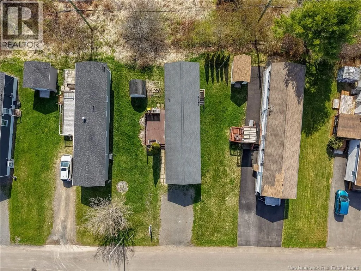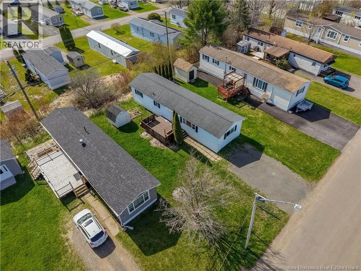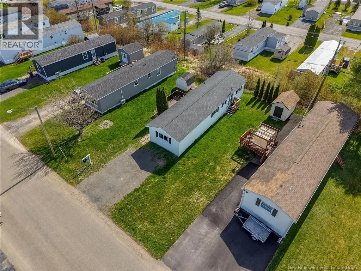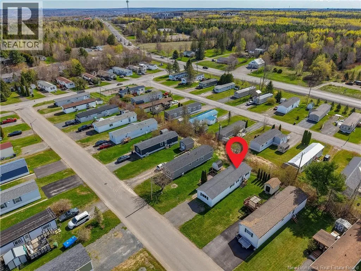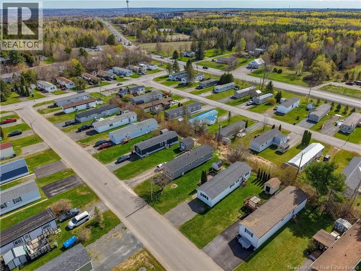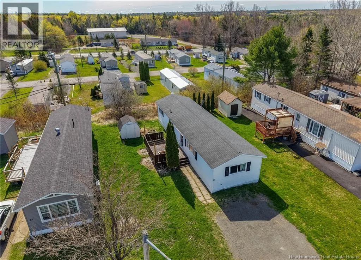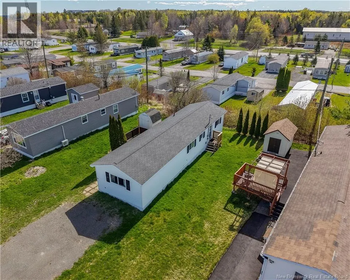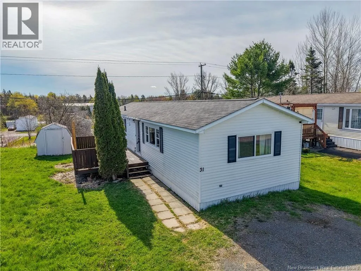
Hanwell Road to Evergreen Drive, left on Leafwood to civic #31. A smart layout, thoughtful updates, and an affordable price31 Leafwood Crescent checks all the boxes. This well maintained 3-bedroom, 1-bath mini home offers a functional floor plan with the spacious primary bedroom privately located at one end of the home, while two additional bedrooms and a dedicated laundry area are situated at the opposite end, creating an ideal setup for families, guests, or a home office. Over the years, this property has been exceptionally well cared for, with major updates completed by a previous owner and the current owners continuing with fresh paint and meticulous maintenance. Modern touches such as digital thermostats, under-cabinet lighting, and a Ring video doorbell add comfort and convenience. Step outside to enjoy the generous deck, double-wide driveway, and low-maintenance yard. Conveniently located close to Kingswood Golf Course, community amenities, and public transit servicing the park, this home offers an excellent opportunity for buyers seeking affordable, low-maintenance living in a convenient location and in need of a quick close. (id:27476)