727 Gregg Court, Fredericton, New Brunswick E3B 4H5

Listed for:
$474,900
2 beds
2 baths
Listed 41 days ago
House for rent: 727 Gregg Court, Fredericton, New Brunswick E3B 4H5

View all 49 photos

About

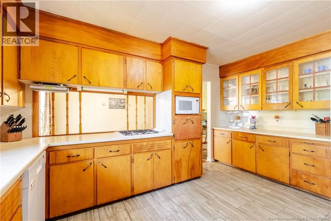
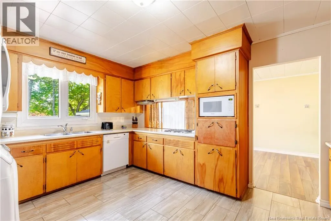
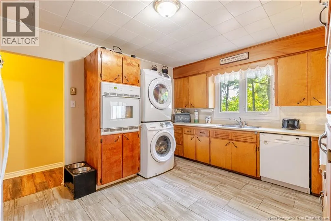
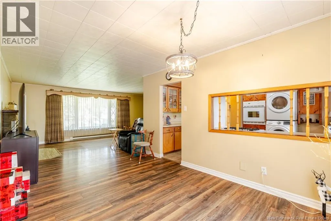
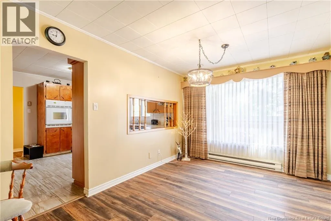
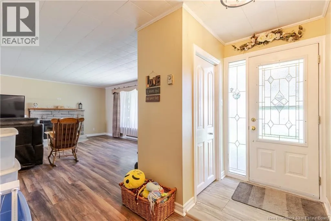
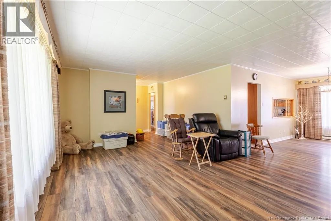
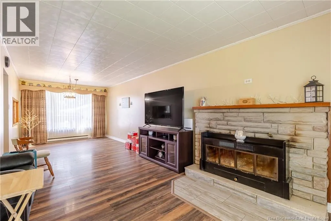
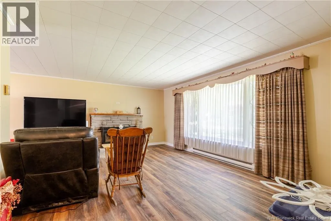
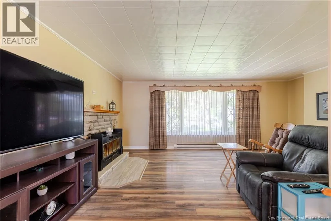
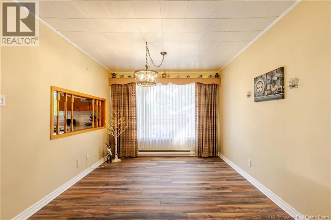
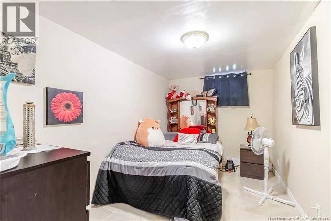
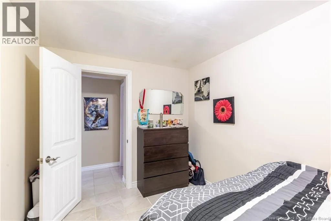
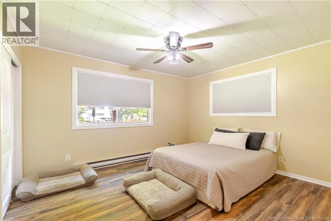
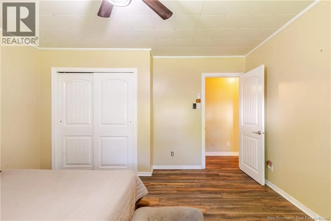
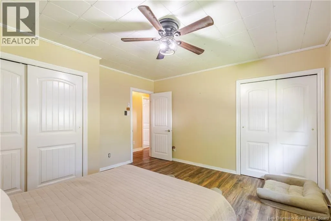
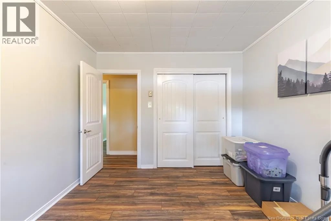
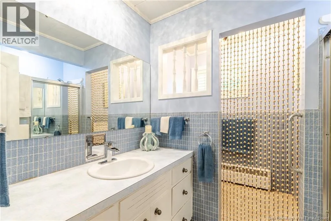
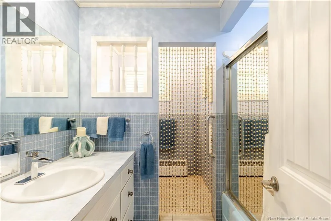
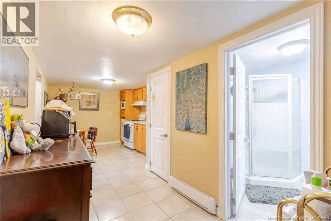
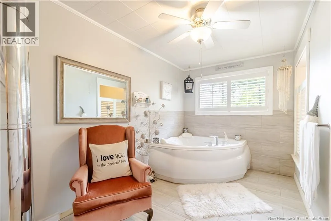
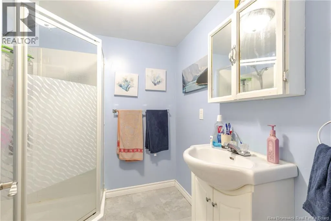
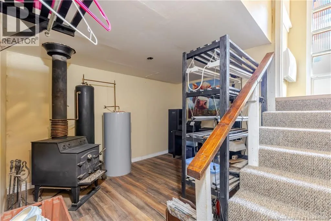
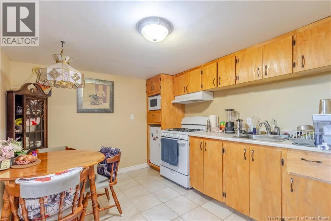
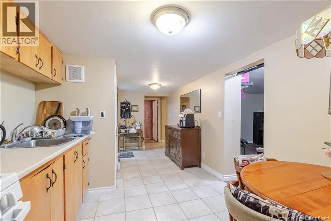
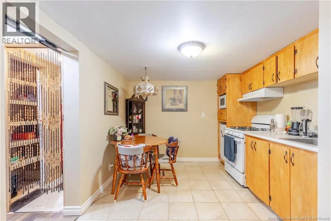
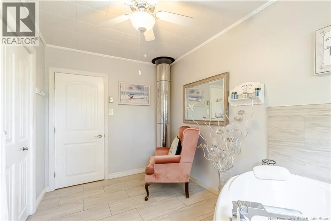
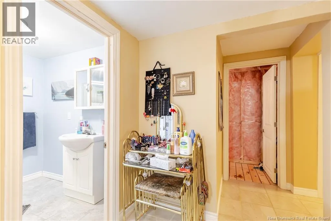
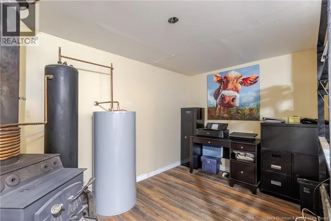
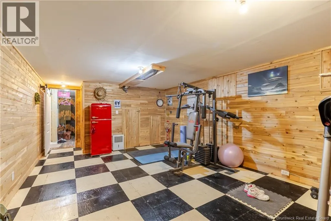
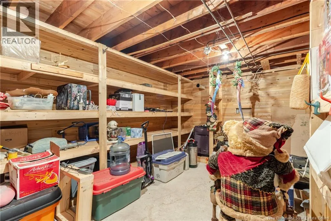
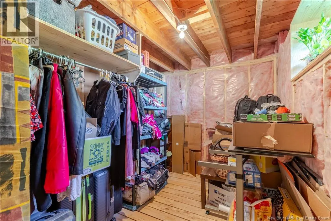
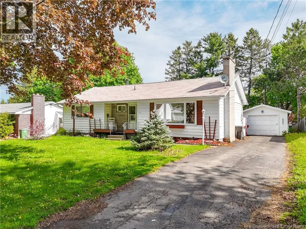
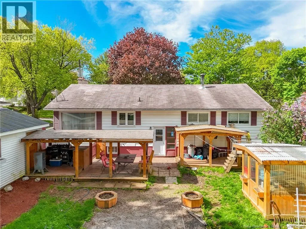
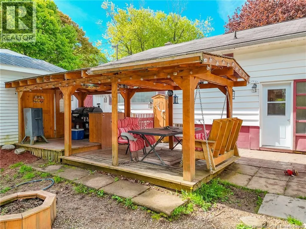
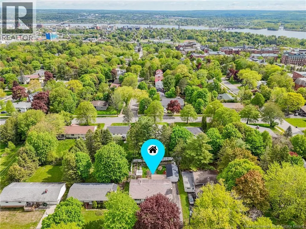
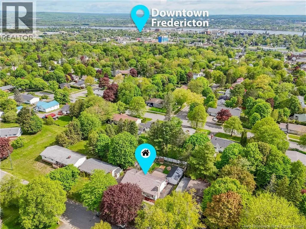
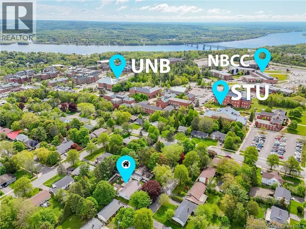
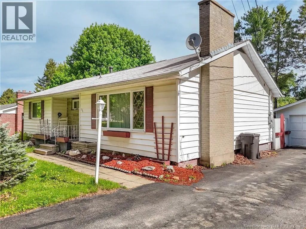
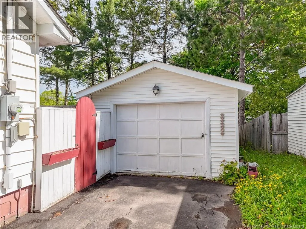
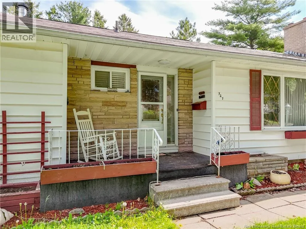
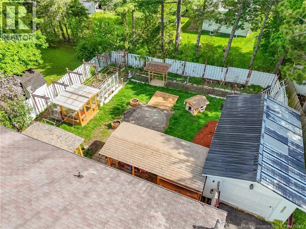
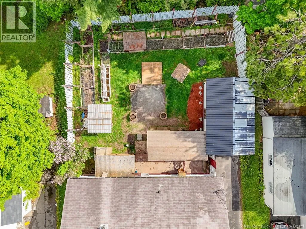
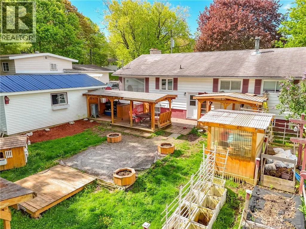
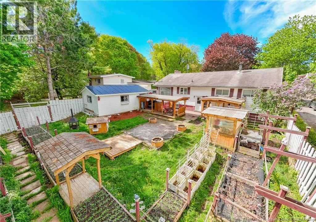
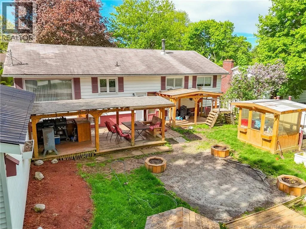
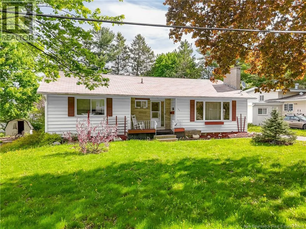
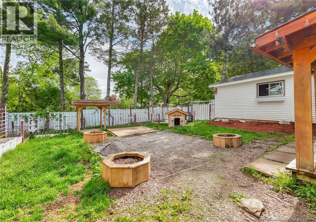
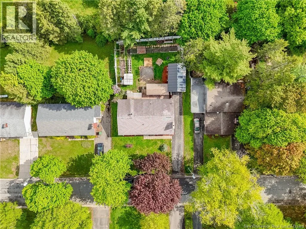
Take Regent Street to Montgomery Street to Windsor Street to Gregg Court, to civic #727 This is a two-bedroom, two-bath bungalow, ideally located on a quiet court. Only a 5 minute walk to the university. Paved driveway to single garage. Fenced backyard has covered gazebo, greenhouse and stone patio. Enter to large living room with fireplace. Dining area is open to kitchen with lots of cabinets. Built-in appliances, washer and dryer included. Full bath plus additional room with double air jet tub. Two good sized bedrooms complete this level. Separate back entrance and lower level kitchen for income potential. Den could be converted to third bedroom if needed. Full bath with corner shower. Also includes office area, large family room and lots of storage. Dont miss this great home in an ideal location within 5 minutes from all amenities. (id:27476)


Property Highlights

MLS® Number
NB140450
Type
Single Family
Ownership Type
Freehold
Land Size
800 m2

Building

Building Type
House
Storeys
1.00
Square Footage
2384 sqft
Bathrooms Total
2
Bedrooms Above Ground
2
Bedrooms Total
2
Amenities
Public Transit, Shopping
Exterior Finish
Vinyl
Fireplace Present
No
Basement Type
Full (Partially finished)
Basement Features
Building Heating Type
Baseboard heaters
Heating Fuel
Electric
Building Cooling Type

Utilities

Water
Municipal water
Utility Sewer
Municipal sewage system

Room Layout

Storage
Basement
X
Storage
Basement
18'0'' x 13'0''
Office
Basement
12'6'' x 2'11''
Office
Basement
12'4'' x 9'0''
Bath (# pieces 1-6)
Basement
6'7'' x 7'0''
Family room
Basement
18'0'' x 13'2''
Kitchen
Basement
10'1'' x 9'6''
Bedroom
Main level
12'3'' x 10'0''
Ensuite
Main level
12'1'' x 7'7''
Primary Bedroom
Main level
13'6'' x 12'9''
Bath (# pieces 1-6)
Main level
9'2'' x 7'7''
Living room
Main level
13'3'' x 19'6''
Dining room
Main level
10'2'' x 15'0''
Kitchen
Main level
11'8'' x 14'6''
Foyer
Main level
4'6'' x 4'2''

Location

Learn more about this property
Listing provided by:
EXIT Realty Advantage
MLS® number:
NB140450
Agent:
David Sawler
*Indicates required field
Name is required
Email is required
Please enter a valid phone number (e.g., 416-111-1111).