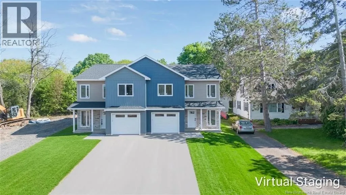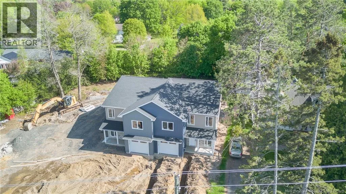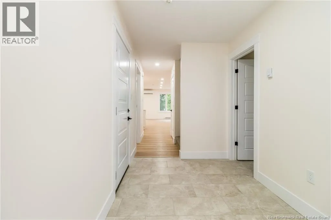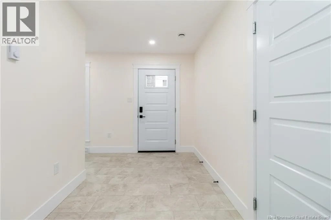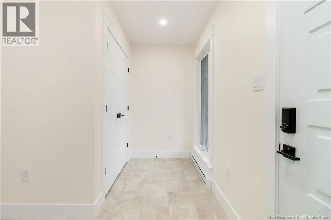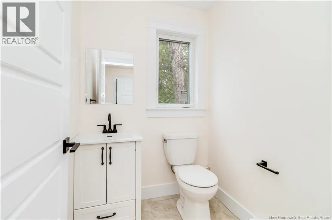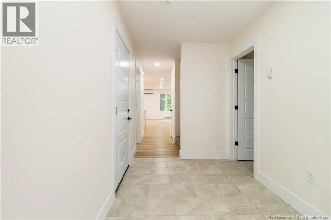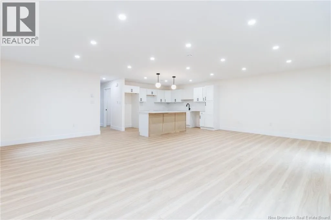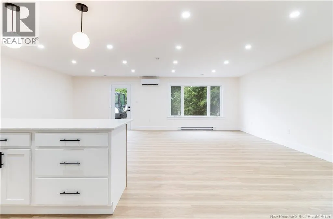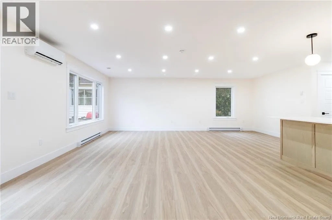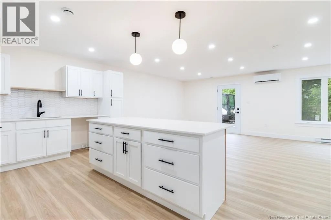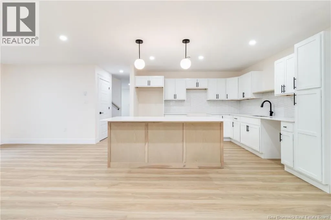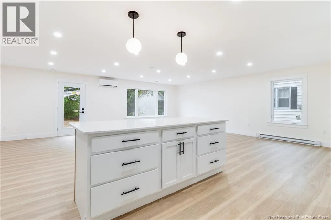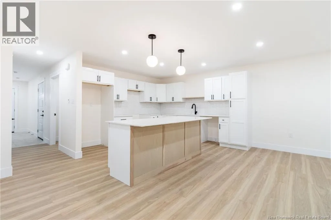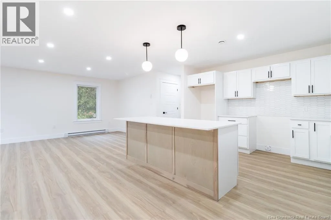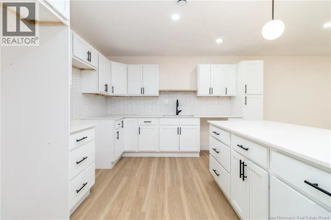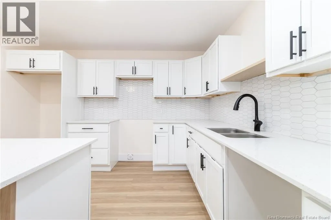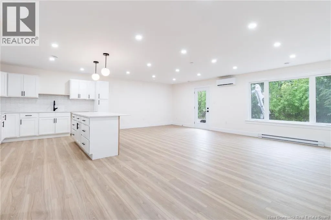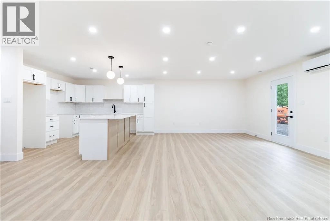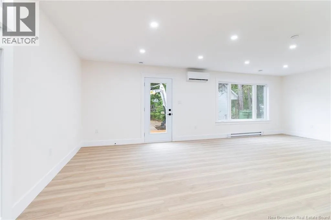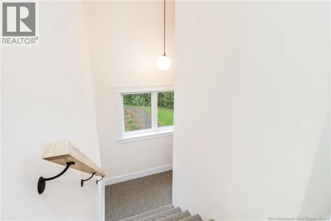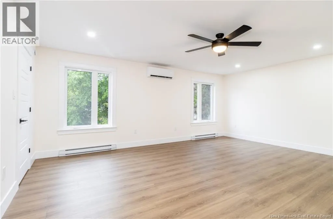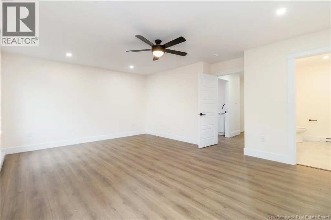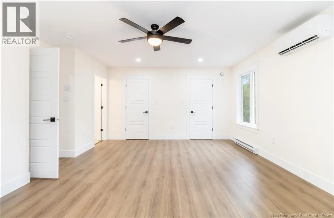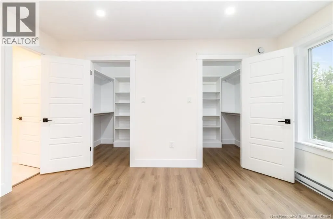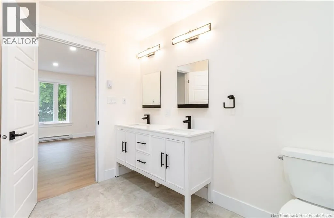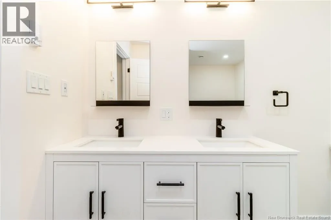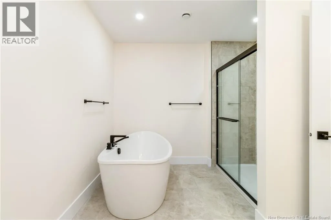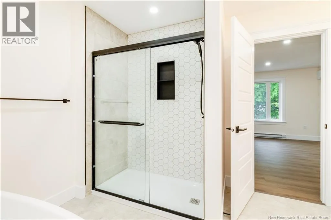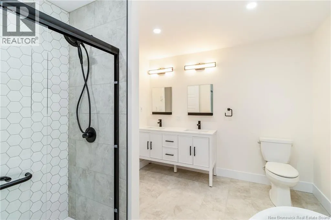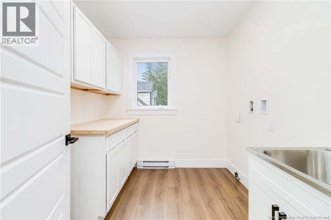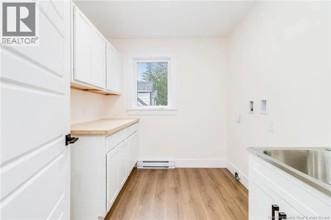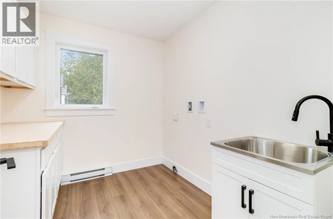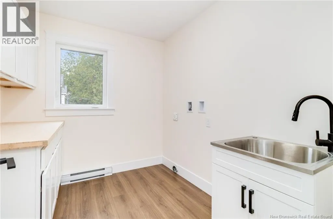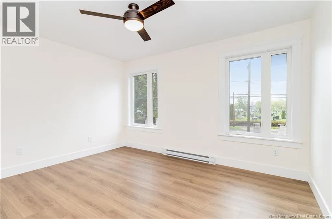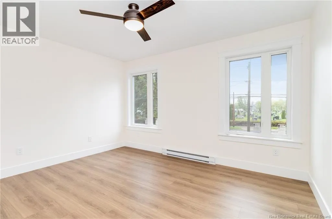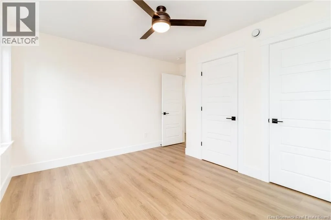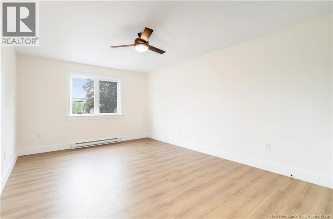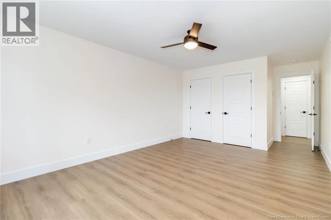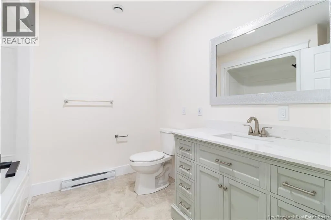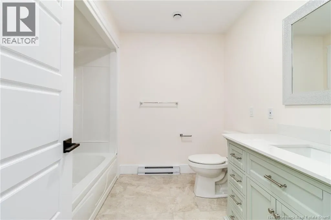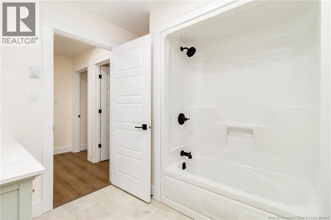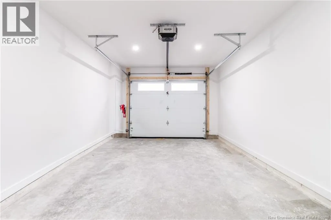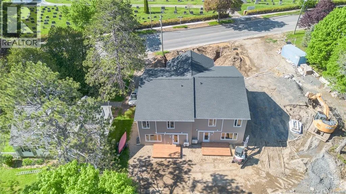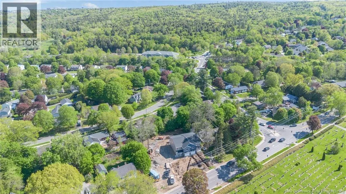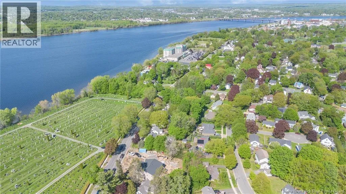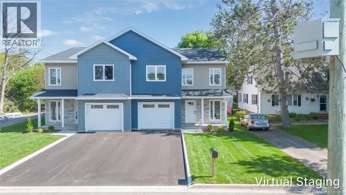
Go to the bottom of Hanwell Rd, turn right onto Woodstock Rd, 4th home on the right. Welcome to modern downtown living in this brand-newly constructed semi-detached home offering the perfect blend of style, comfort, and convenience. Featuring 3 bedrooms and 2.5 bathrooms, this thoughtfully designed property showcases an open-concept layout ideal for both everyday living and entertaining. An extra large tiled foyer welcomes you with a half bath and access to your attached garage. Walking into the spacious kitchen area youll find a large island, quartz countertops and TONS of natural light that flows seamlessly into the main living and dining areas. French doors off the back invite you to your own back deck with wooded backyard. A ductless heat pump for energy efficient heating and cooling all year long. Upstairs, youre afforded privacy with the massive primary suite with another ductless heat pump, dbl walk-in closets and a beautiful full ensuite complete with a double vanity, soaker tub, walk-in shower, creating a private retreat to unwind at the end of the day. At the other end youll find the main bath with custom vanity and 2 more extra large bedrooms. A rare find, a dedicated laundry room with cabinets and wet sink complete this level. ICF walls for sound and efficiency. Outside, enjoy a paved driveway and landscaped yard (to be completd), all located in the heart of downtown Fredericton just minutes from shopping, restaurants, schools, trails, golf, parks, and every amenity imaginable. Stylish and move-in readythis is downtown living. (id:27476)