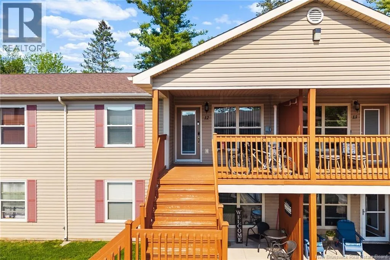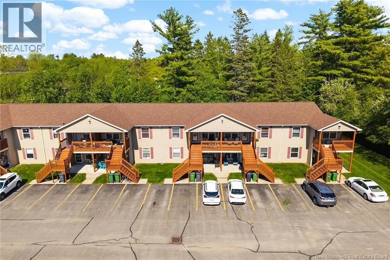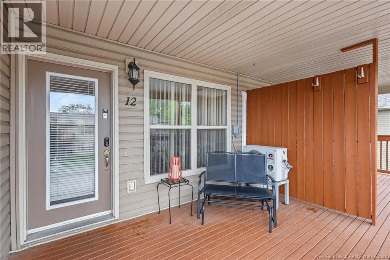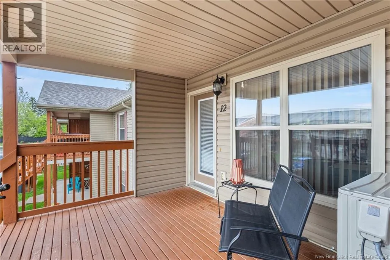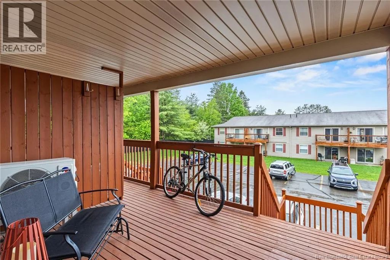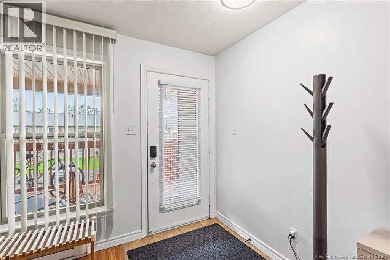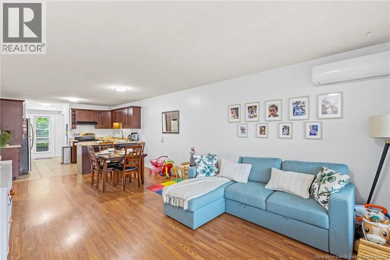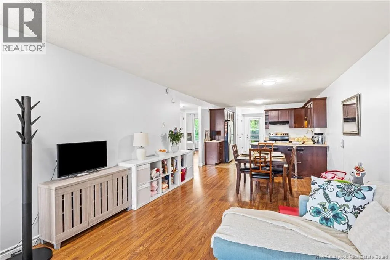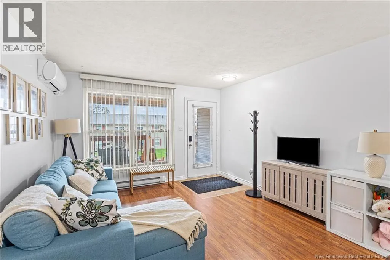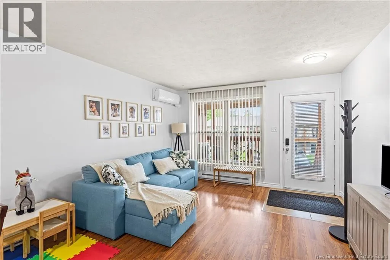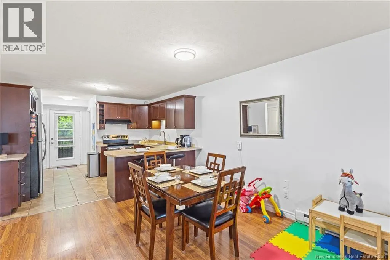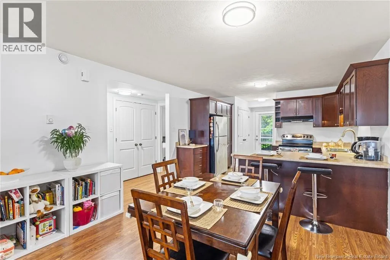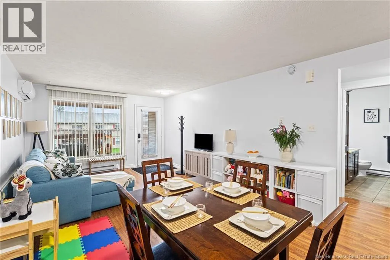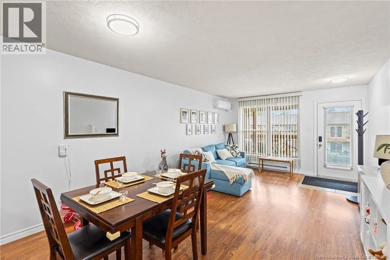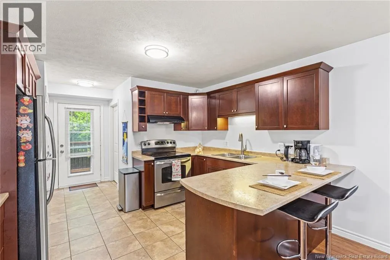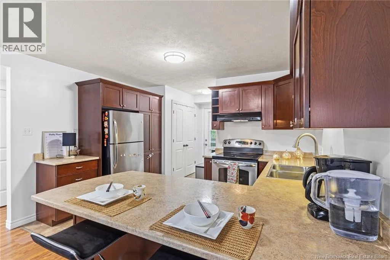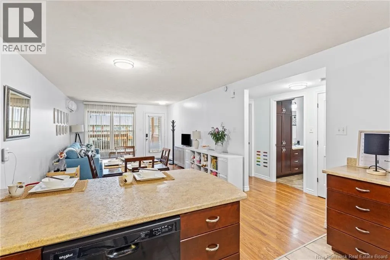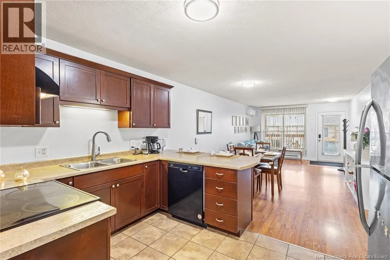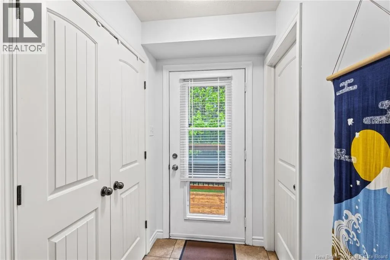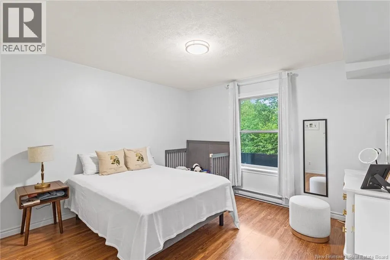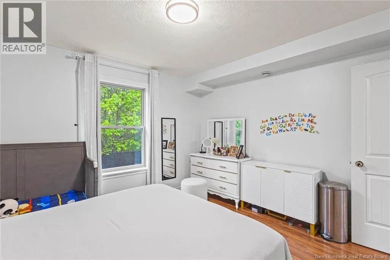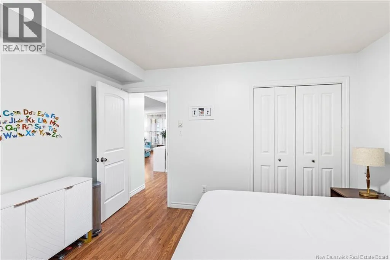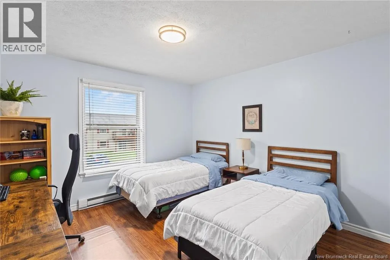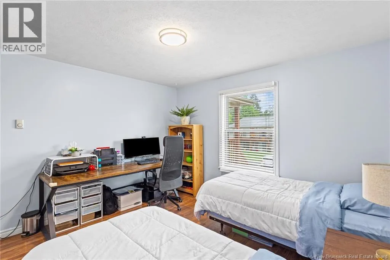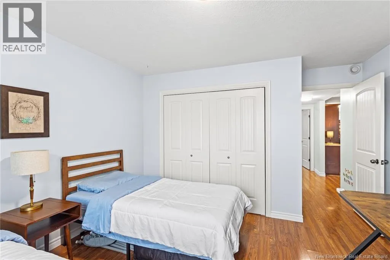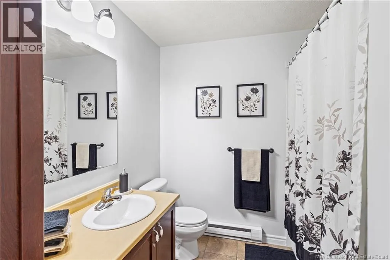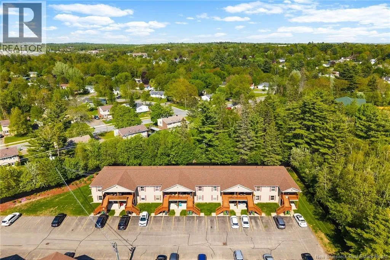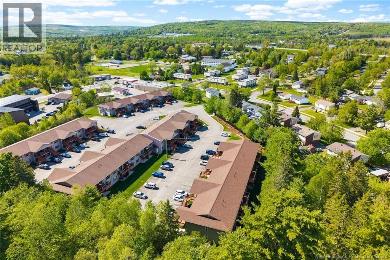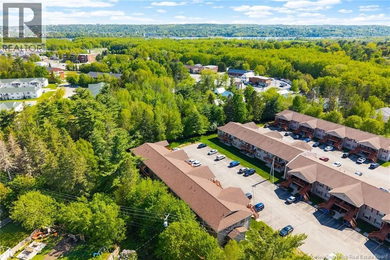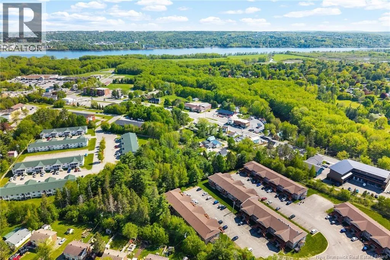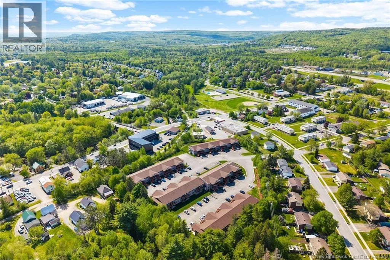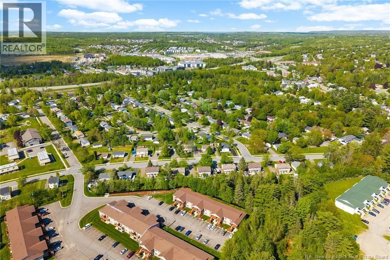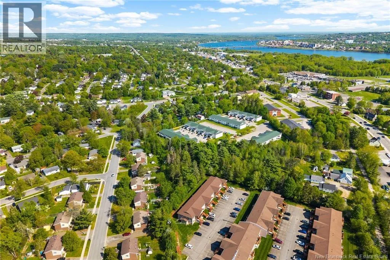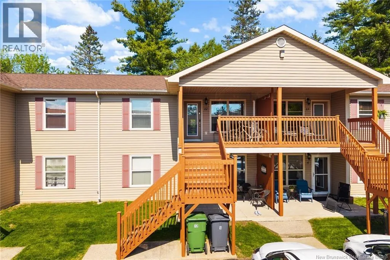
Fredericton North, Main to Royal Road, Right onto hawkins, right onto trailside lane Are you tired of yard work, snow shovelling, and the ongoing maintenance that comes with homeownership? If you are looking for a move-in-ready, low-maintenance lifestyle close to amenities, trails, parks, schools, and everything Frederictons Northside has to offer, this could be the perfect fit. Welcome to 35 Trailside Lane, Unit 12. This upper-level condominium, which backs onto mature trees is located within a well-funded and well maintained condominium corporation and offers nearly 1,000 square feet of bright, open concept living space. The layout includes two bedrooms, one full bathroom, in-unit laundry with a dedicated storage room, and an open living, dining, and kitchen area designed for comfort and functionality. A recently added ductless heat pump ensures year-round comfort. The kitchen features ample counter space, a large peninsula, and plenty of storage, making it ideal for everyday living and entertaining. The living and dining areas flow seamlessly together, while the two bedrooms are thoughtfully positioned with one at the front of the unit and the primary bedroom at the back, offering generous closet space. Enjoy both front and back patios (private green space), along with plenty of parking. This inviting condominium truly has it all. (id:27476)