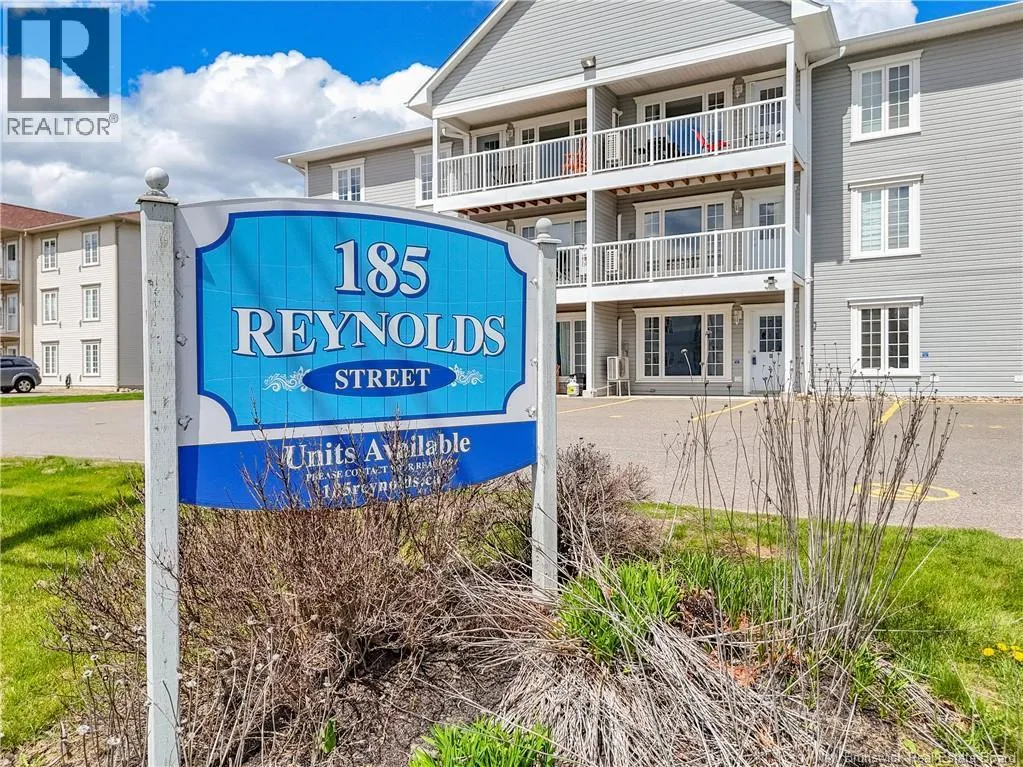
185 Reynolds Street Unit# 13, Fredericton, New Brunswick E3A 0K7

Listed for:
$259,900
2 beds
1 baths
Listed 20 days ago
Apartment for rent: 185 Reynolds Street Unit# 13, Fredericton, New Brunswick E3A 0K7

View all 34 photos

About

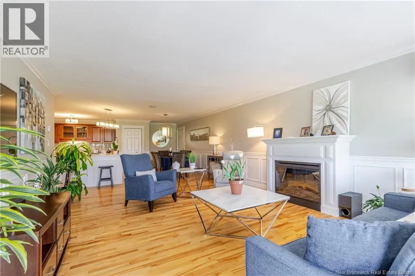
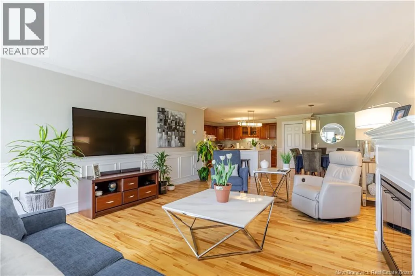
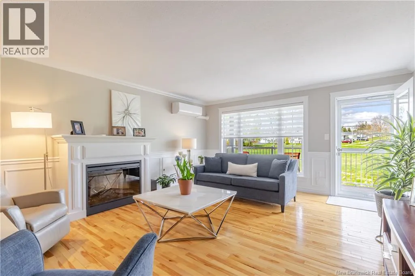
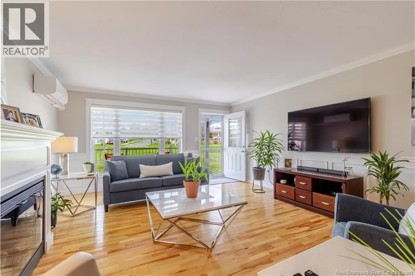
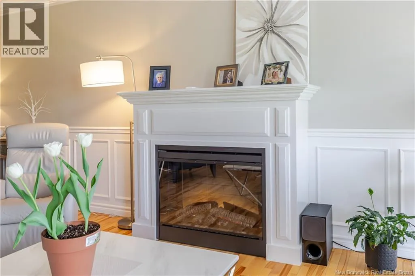
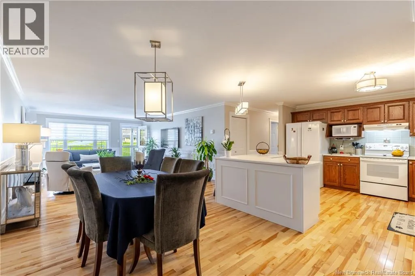
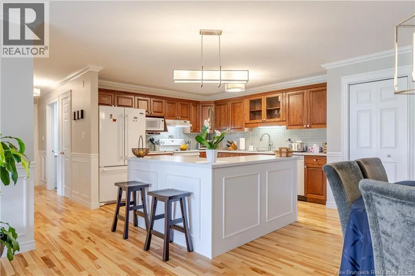
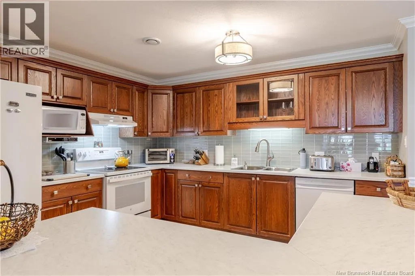
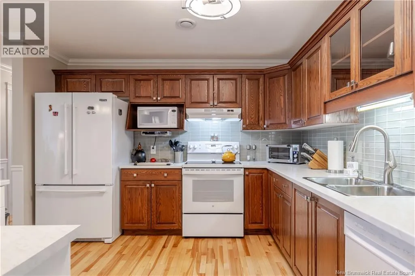
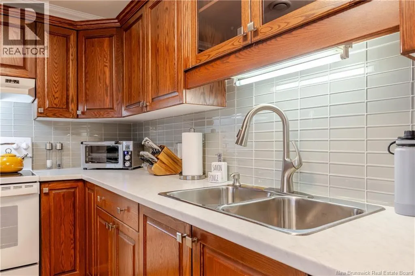
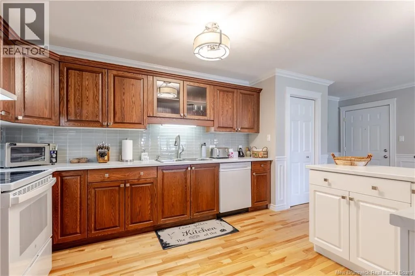
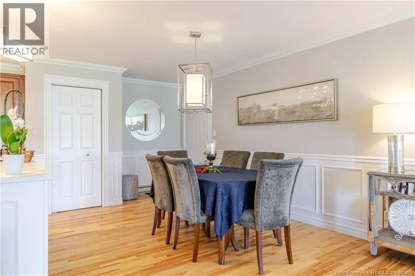
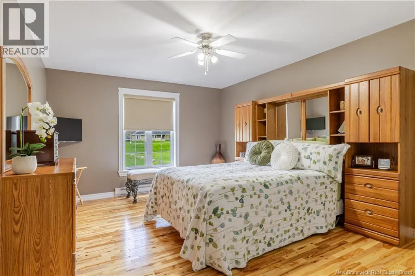
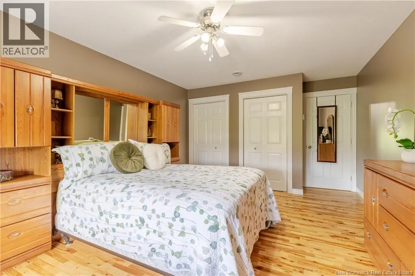
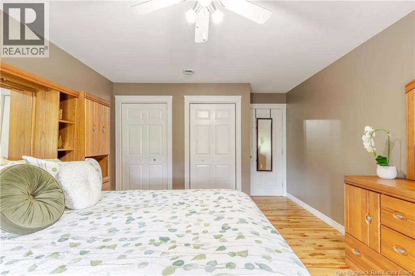
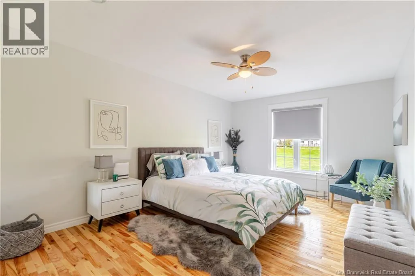
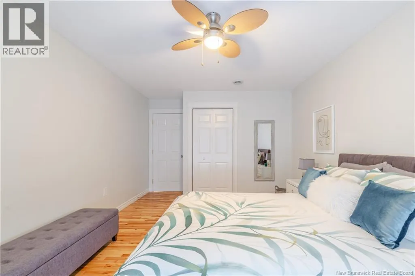
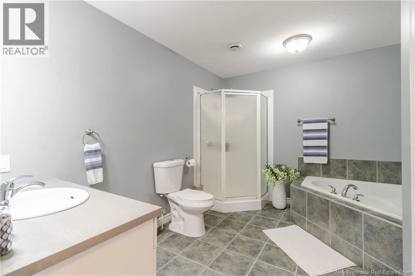
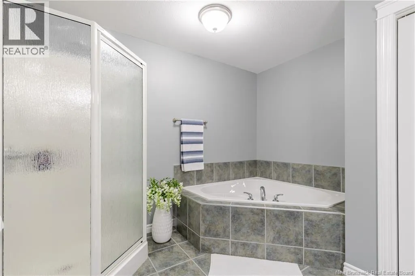
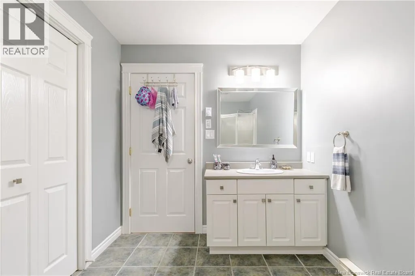
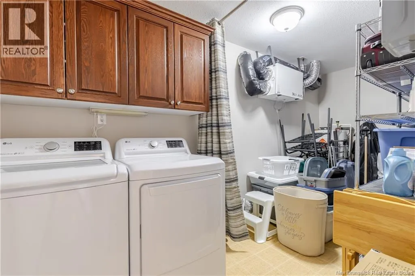
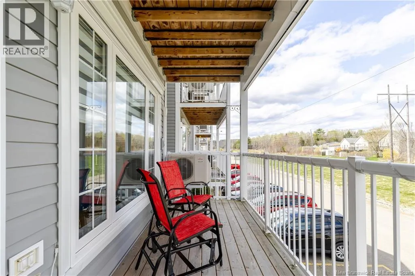
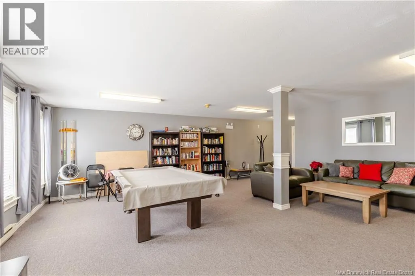
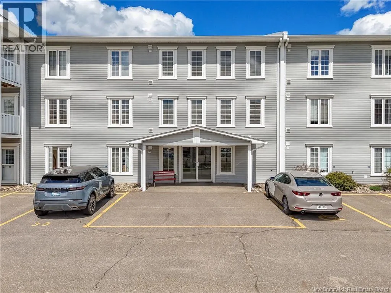
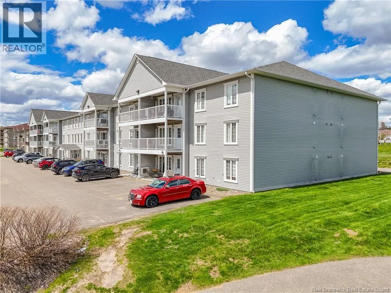
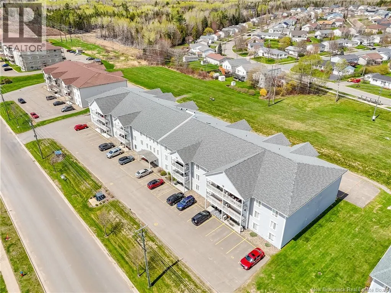
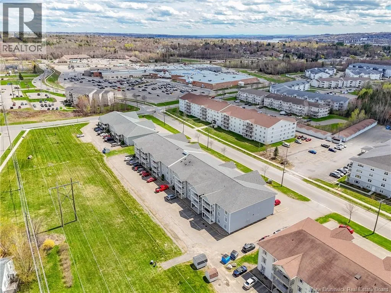
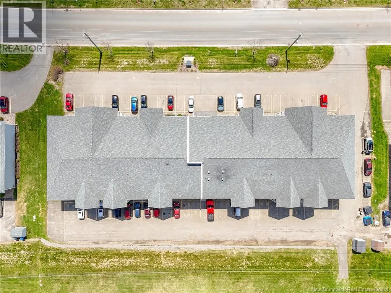
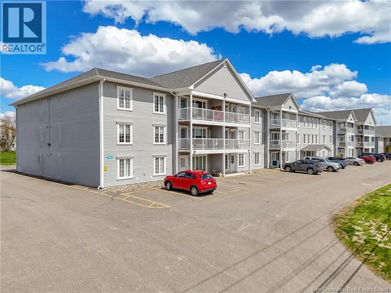
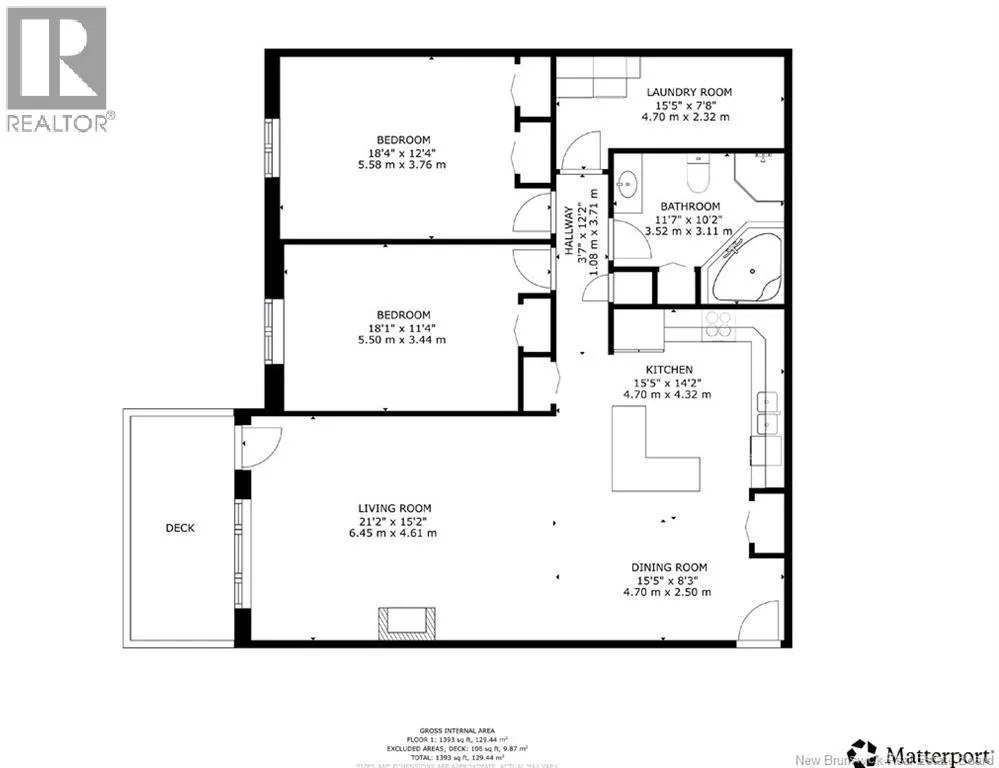
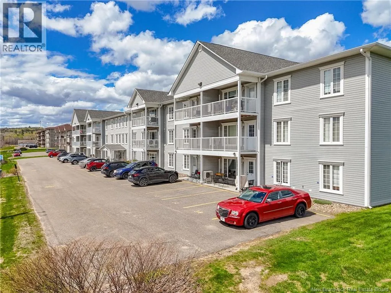
Fredericton North to Brookside Drive, just past Brookside Mall turn left onto Reynolds St. to civic #185, parking in front of the building. This gorgeous, professionally decorated condominium offers many upgrades and a lovely view. The home is located on Fredericton's north side in a quiet neighbourhood, close to all amenities. When you enter this bright and beautiful condo you'll notice the wide open main living area complete with upgraded maple hardwood flooring. The ample kitchen has had new countertops and backsplash added in recent years, and has been well-maintained, showing off its expansive storage and style. The condo comes with an electric fireplace to warm up on those cool winter nights, and a ductless heat pump for the hot summer days. Both the primary and the second bedroom are big, giving enough room for a full bedroom set, and the bathroom features a large corner jacuzzi tub and stand-up shower. The unit offers in-suite laundry hook ups, and plenty of storage space. One of the best features of this condo is its view. From the back patio you see green space, giving you a perfect spot to enjoy your morning coffee. (id:27476)


Property Highlights

MLS® Number
NB140836
Type
Single Family
Maintenance Fee
375.00
Ownership Type
Condominium

Building

Building Type
Apartment
Square Footage
1400 sqft
Bathrooms Total
1
Bedrooms Above Ground
2
Bedrooms Total
2
Amenities
Golf Course, Public Transit, Shopping
Exterior Finish
Vinyl
Fireplace Present
No
Basement Type
Basement Features
Building Heating Type
Baseboard heaters, Heat Pump
Heating Fuel
Electric
Building Cooling Type
Heat Pump

Utilities

Water
Municipal water
Utility Sewer
Municipal sewage system

Room Layout

Laundry room
Main level
15'3'' x 6'1''
Bath (# pieces 1-6)
Main level
11'4'' x 10'1''
Bedroom
Main level
11'3'' x 15'9''
Primary Bedroom
Main level
15'9'' x 12'1''
Living room
Main level
20'6'' x 14'1''
Dining room
Main level
15'2'' x 9'11''
Kitchen
Main level
11'5'' x 12'1''

Location

Learn more about this property
Listing provided by:
EXIT Realty Advantage
MLS® number:
NB140836
Agent:
Jonathan Desroches
*Indicates required field
Name is required
Email is required
Please enter a valid phone number (e.g., 416-111-1111).