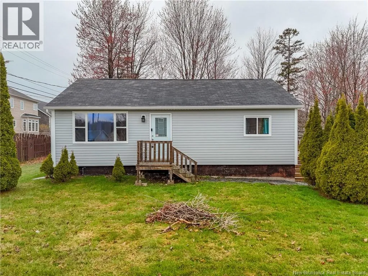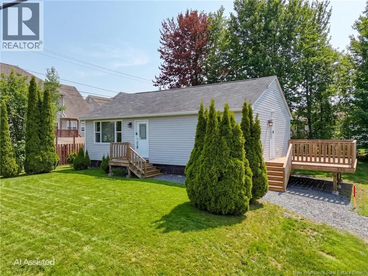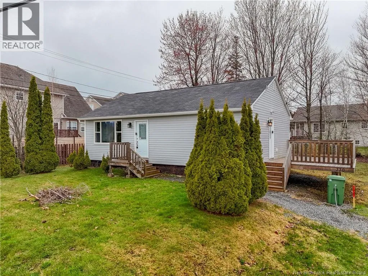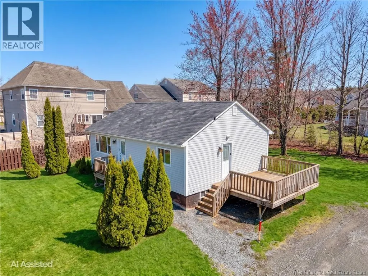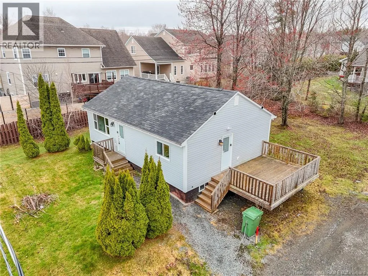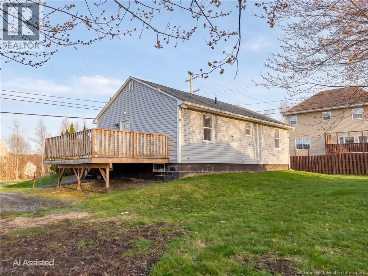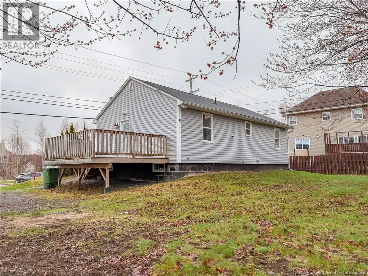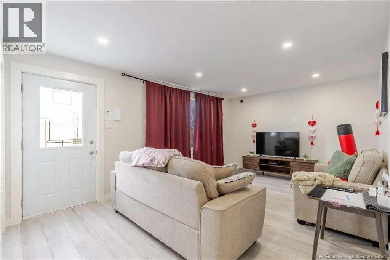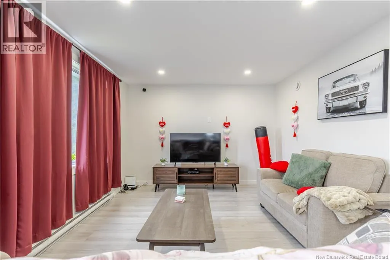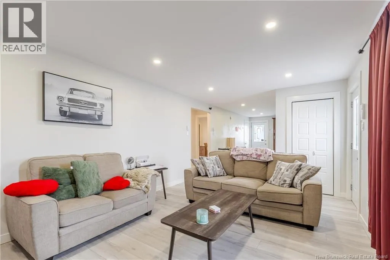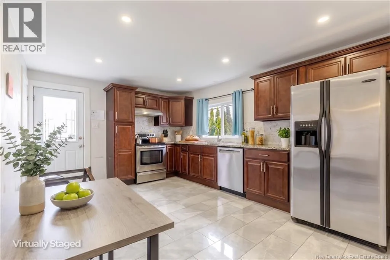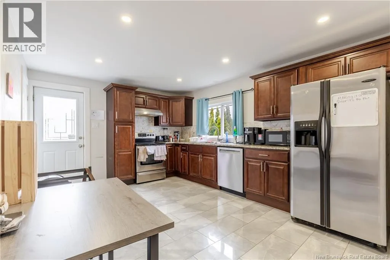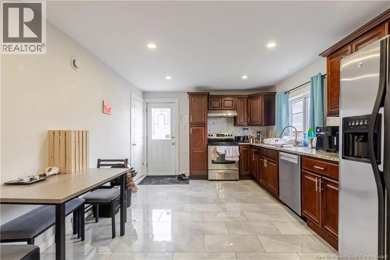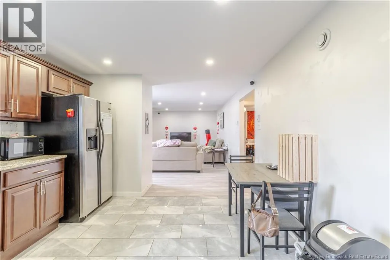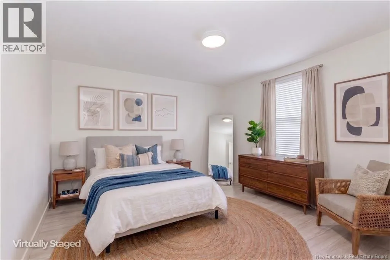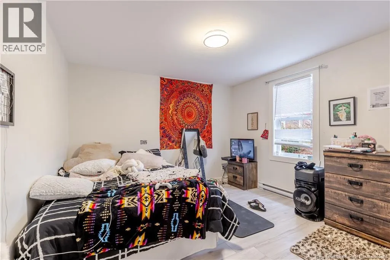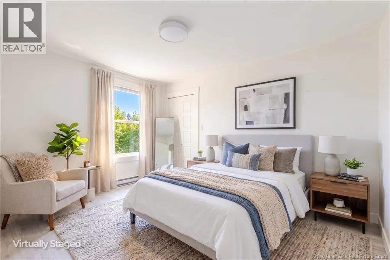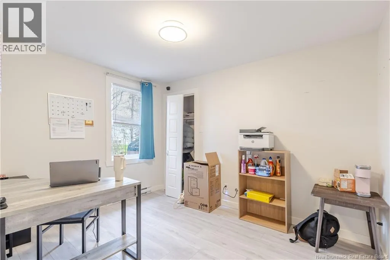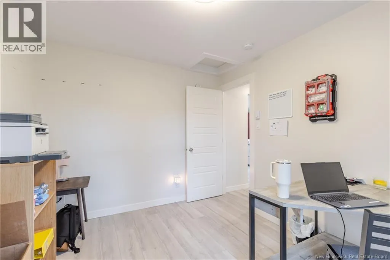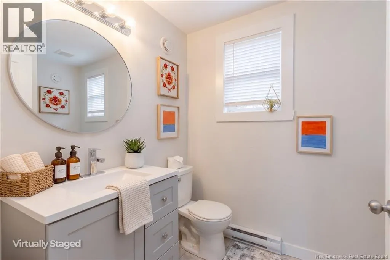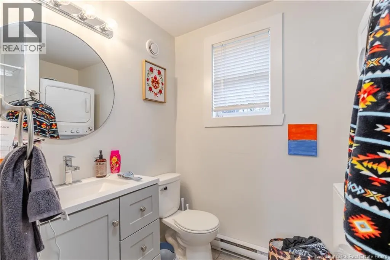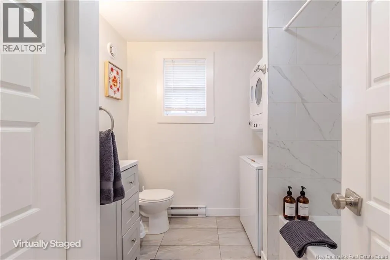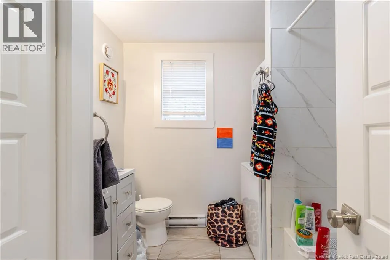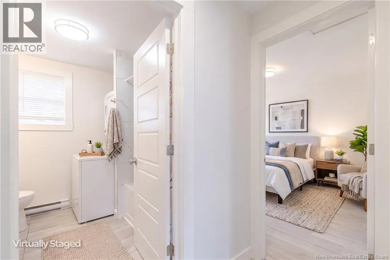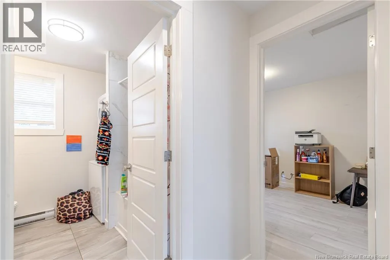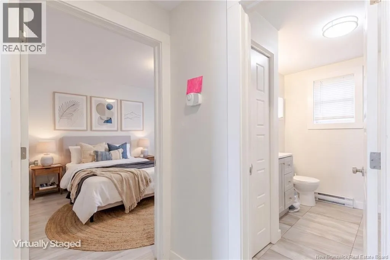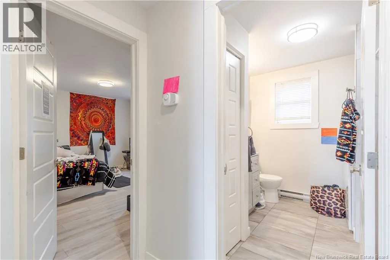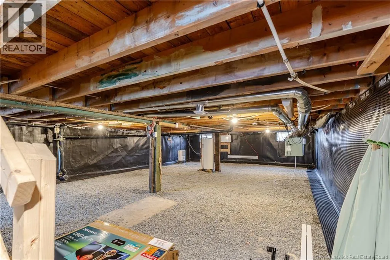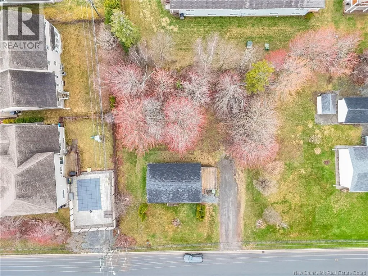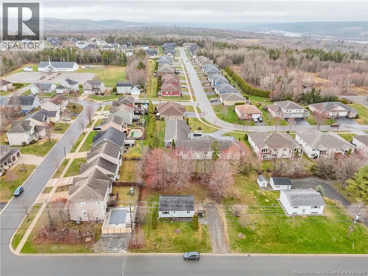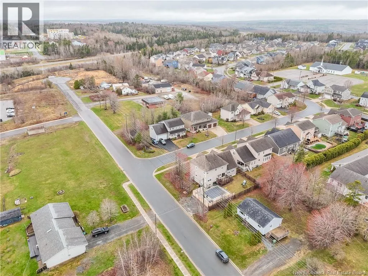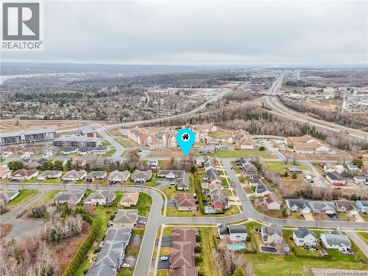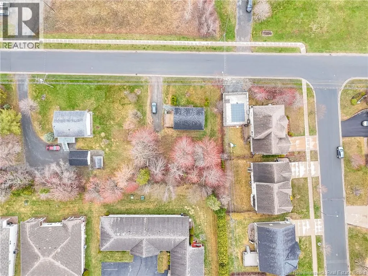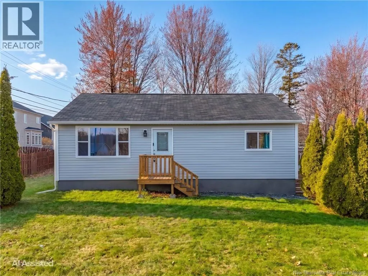
From Prospect Street: Head toward Hanwell Road / NB 640 South. At the roundabout take the 2nd exit onto Patience Lane. Turn left onto Rainsford Lane. The house is on the right. Beautifully refreshed and move-in ready, this charming one-level home offers comfort, style, and easy living in a coveted neighbourhood just minutes from both uptown and downtown. Set on a large lot with mature maple trees, the property offers a lovely outdoor setting with space to enjoy, garden, entertain, or simply relax. The home has seen many thoughtful updates in recent years, including exterior improvements such as roof shingles, siding, windows, an air exchanger, and a spacious 12' x 16' deck, perfect for barbecues, outdoor dining, or quiet evenings outside. Inside, the updated kitchen features dark cabinetry, light granite countertops, tiled flooring, a stylish backsplash, and an undermount sink. Updated gray-toned flooring flows throughout the home, giving it a clean, modern feel. The main level offers two comfortable-sized bedrooms, a full bathroom with laundry area, and a practical layout that makes this an excellent option for downsizers, first-time buyers, or anyone looking for convenient one-level living. With many important updates already completed, this home is ready for its next owner and can accommodate a quick closing. Taxes reflect non-owner occupied. Original home was built approximately 1957, with extensive renovation in 2021. (id:27476)