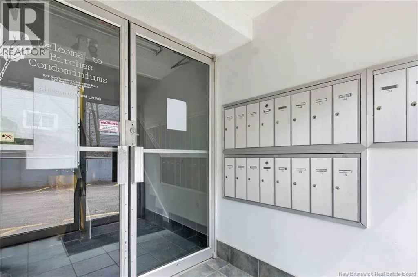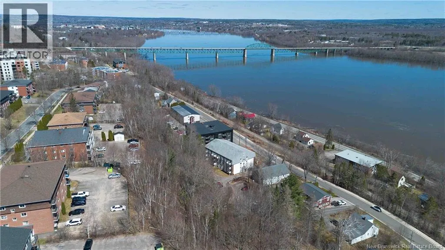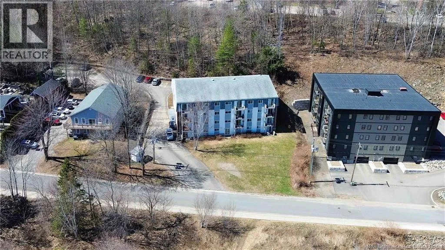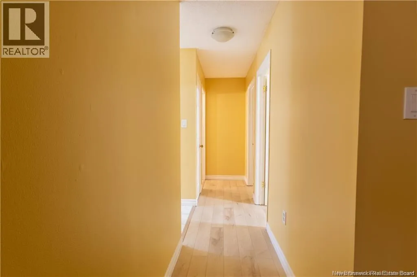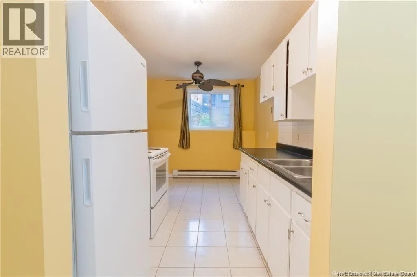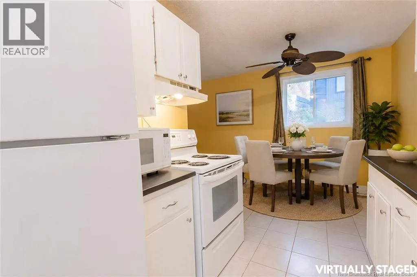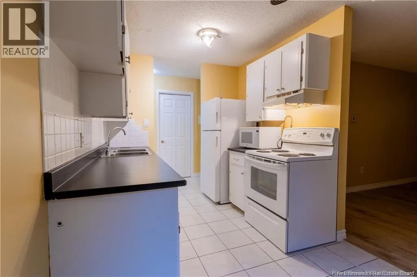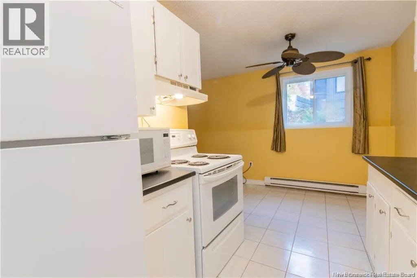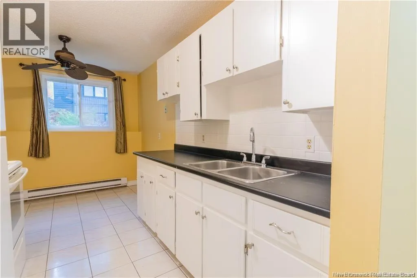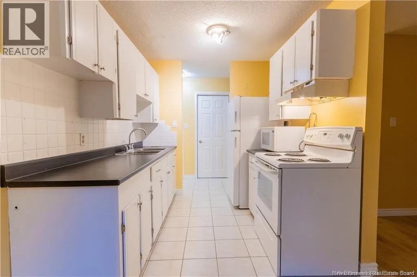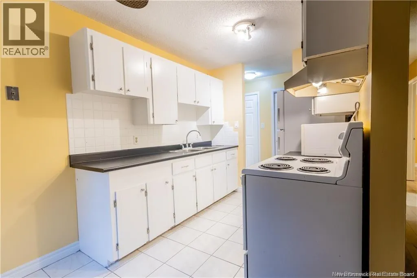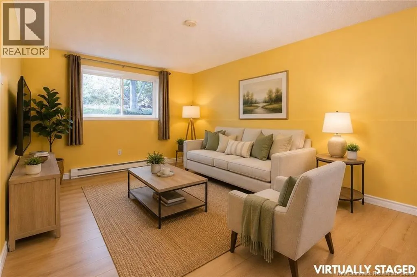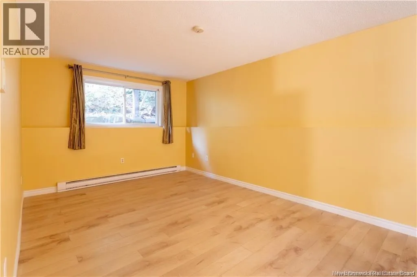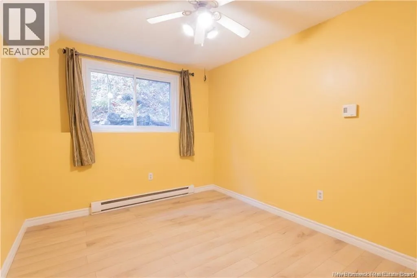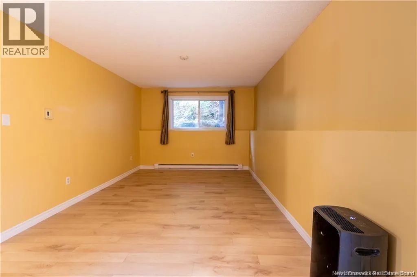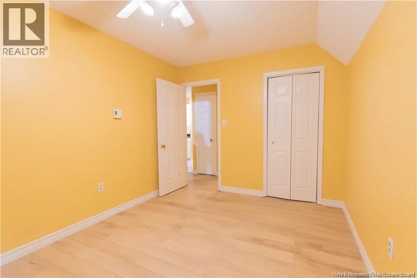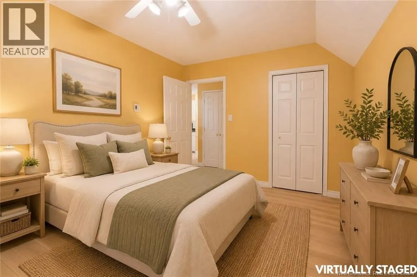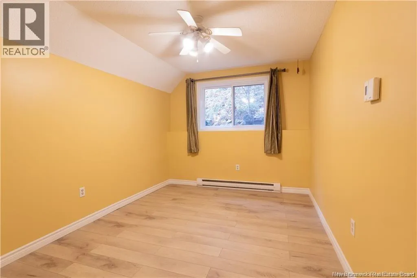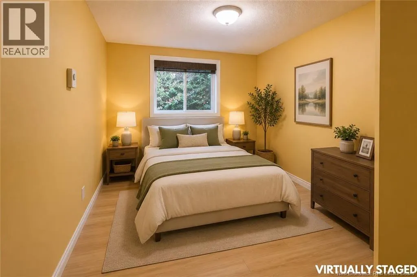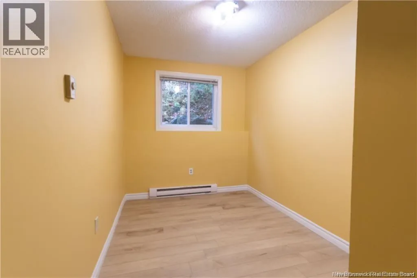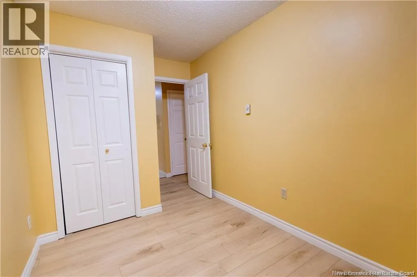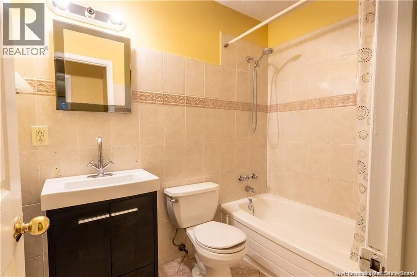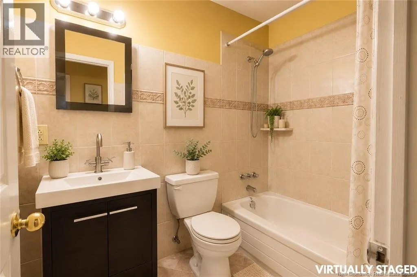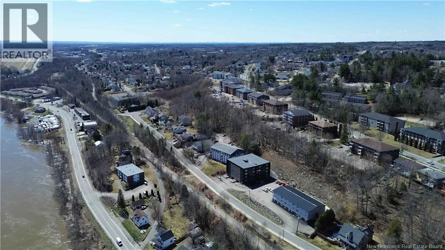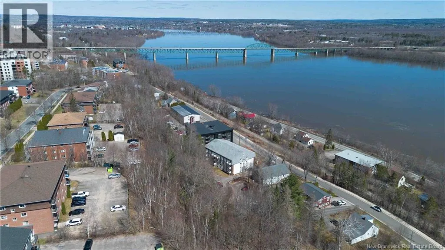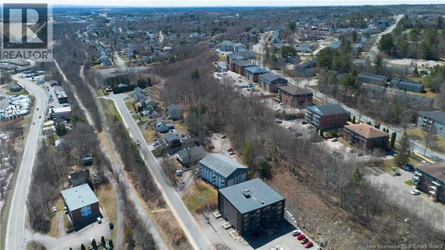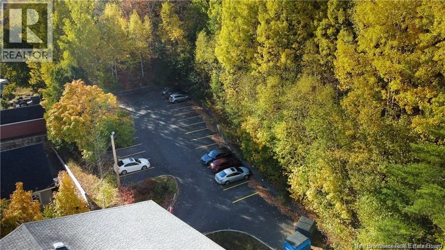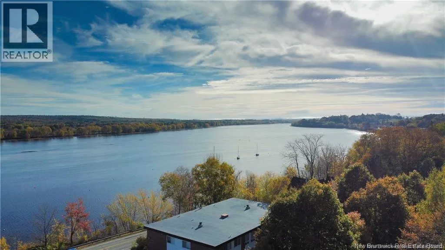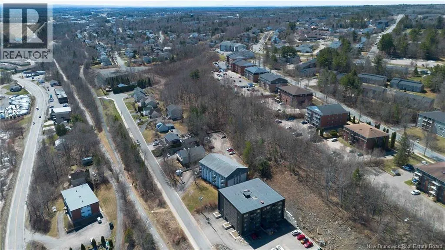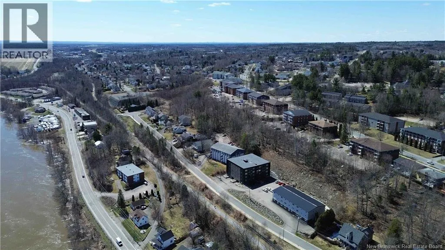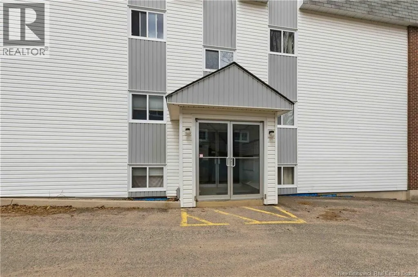
Turn right onto Dunns Crossing Rd, property will be on your right. ATTENTION UNB/STU PARENTS & BUDGET INVESTORS! UNBEATABLE ENTRY PRICE AT $185K! Stop throwing money away on Fredericton's skyrocketing student rent. This highly functional 2-bedroom, 1-bathroom condo at 228 Dunns Crossing is the ultimate low-cost entry into property ownership and smart equity building. Accessed seamlessly right through the building's main entrance-completely eliminating the need for stairs or elevators-this unit offers ultimate day-to-day convenience for busy students or tenants moving groceries and gear. The galley kitchen offers ample cupboard space and overlooks the dining area, while the spacious living room provides a comfortable space to relax. The unit features two bright bedrooms, a full bathroom, plenty of storage throughout, and an additional exterior storage unit. One dedicated parking space is included, with a second parking space available to rent for just $25 per month. Cats are welcome, making this a great option for pet owners. Located in a secure building within walking distance of UNB, STU, downtown Fredericton, shopping, restaurants, and everyday amenities, this property offers exceptional convenience and value. Quick closing available. Please note: current property taxes reflect non-owner-occupied status and will be lower for owner occupants. (id:27476)