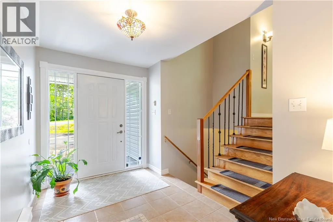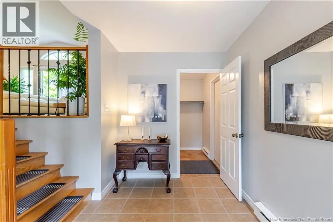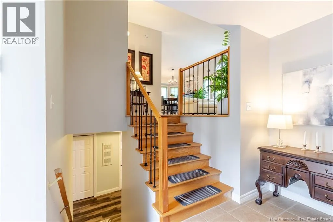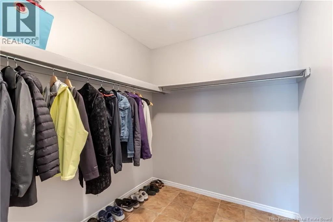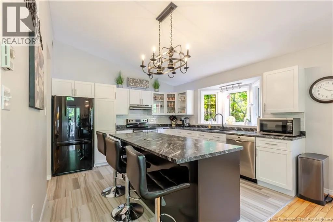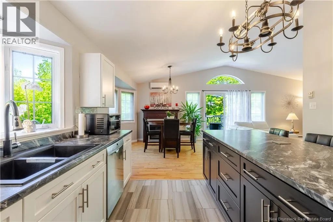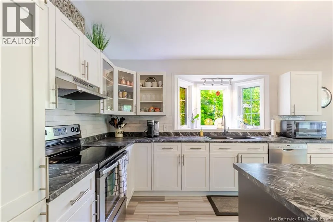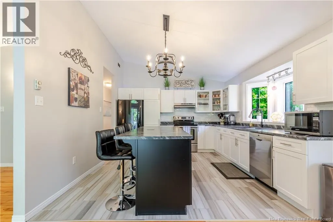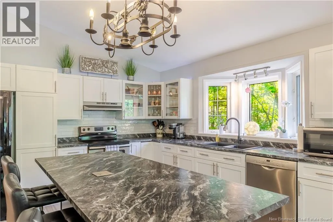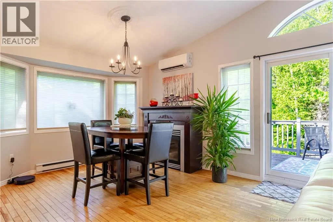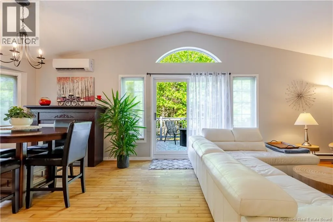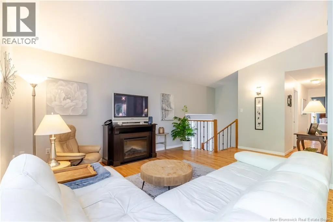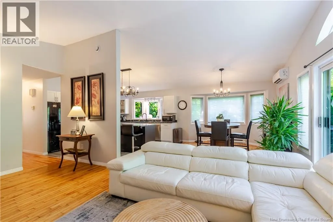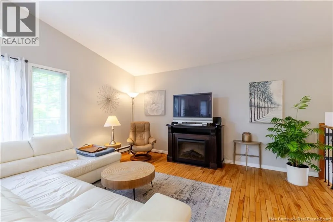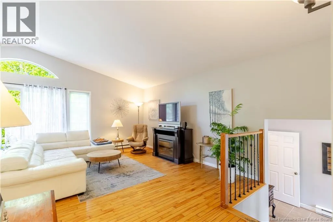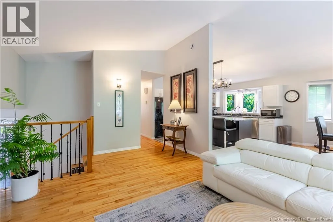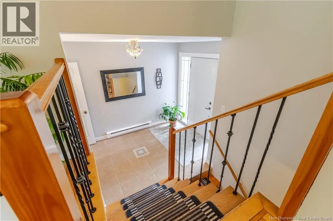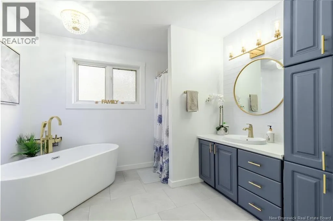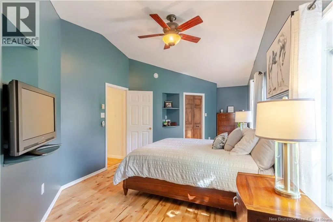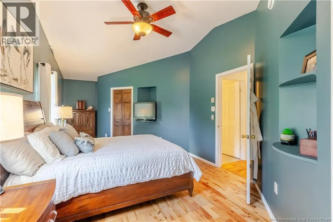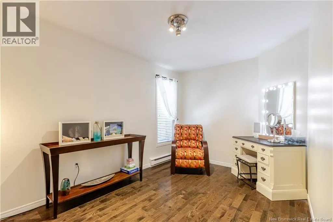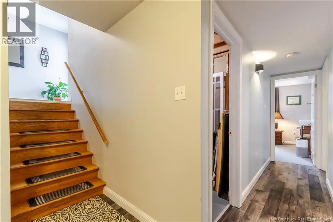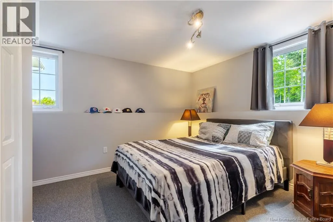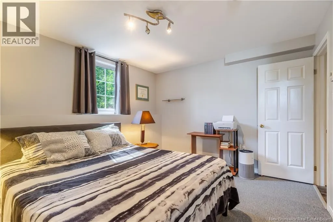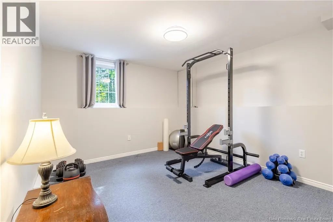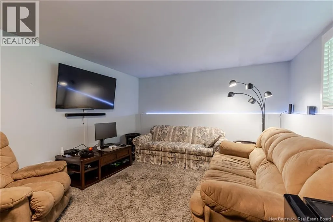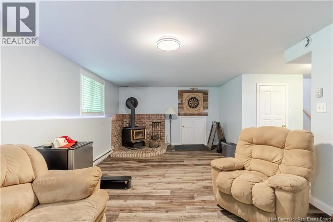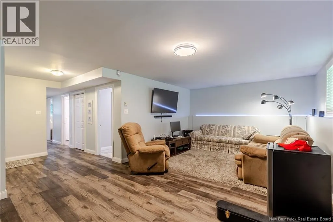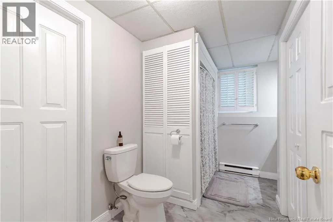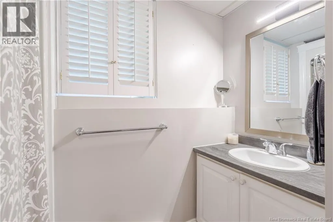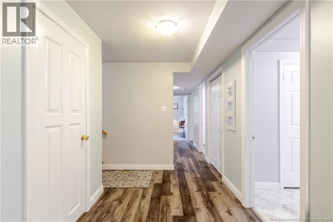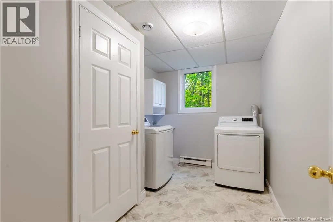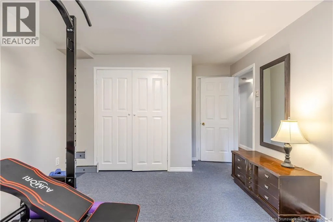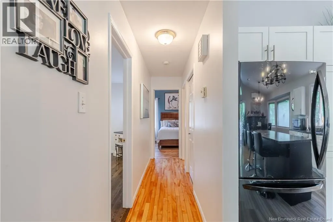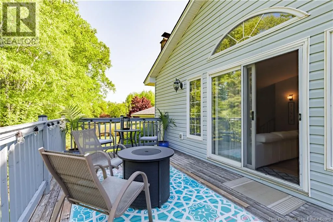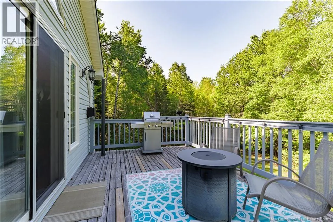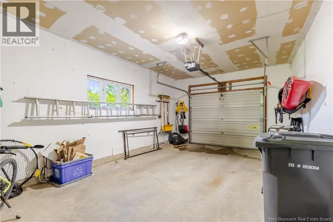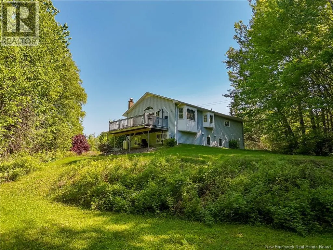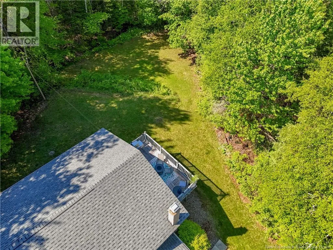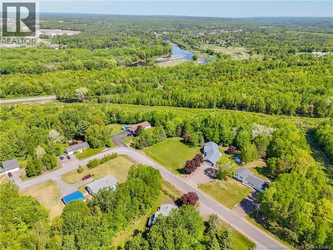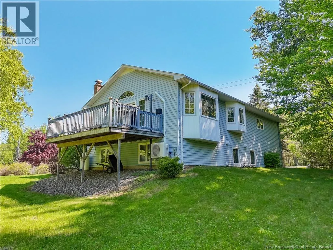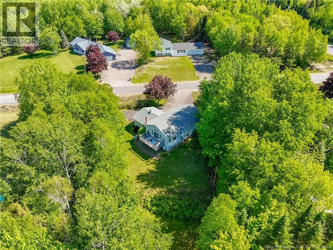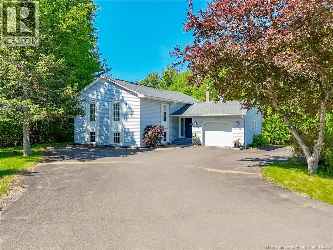
Route 10 to Pepper Creek. Left on Melissa (just across the road from the Pepper Creek Plaza). Right on Marie Lane to civic #20. Sign will be posted. Welcome home to this beautifully maintained property located in one of the areas sought-after neighborhoods, just across the road from the popular Pepper Creek subdivision. From the moment you arrive, youll appreciate the pride of ownership and the warm, inviting atmosphere this home offers. Step inside to a spacious and welcoming foyer complete with a walk-in closet, providing plenty of room for coats, shoes, and everyday storage. The bright open-concept main living area is designed for both comfortable family living and entertaining, featuring cathedral ceilings and an abundance of natural light throughout. The upgraded kitchen offers both style and functionality and flows into the dining and living room areas, while creating the perfect gathering place for family and friends. The primary bedroom is thoughtfully designed with additional space for dressers and furnishings, keeping everything conveniently organized while maintaining a spacious feel. Also, on this level youll find a lovely updated main bathroom and a second bedroom. The fully finished lower level provides even more living space with a cozy rec room, two generously sized bedrooms, a convenient 3-piece bathroom, and an excellent storage area. Outside, enjoy the privacy of the beautifully treed lot, along with a paved driveway and attached single-car garage. This home has been exceptionally well cared for over the years and shows beautifully throughout. A perfect blend of comfort, space, and location this is a property youll want to see for yourself! (id:27476)