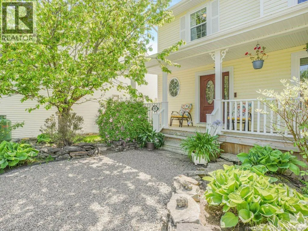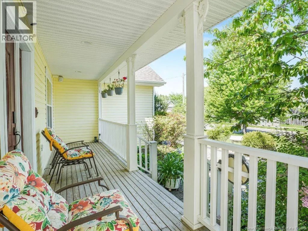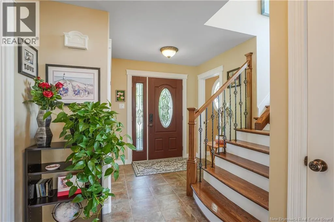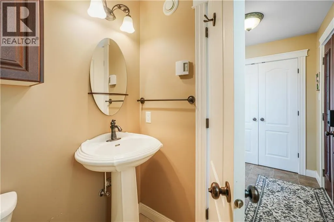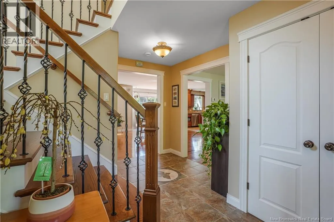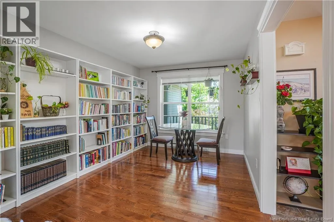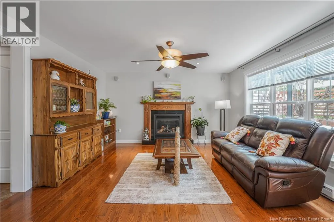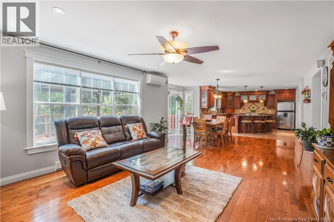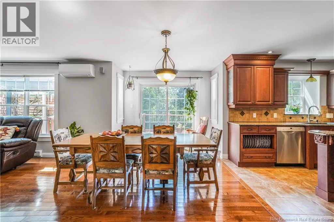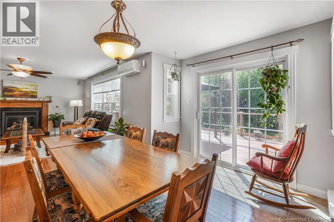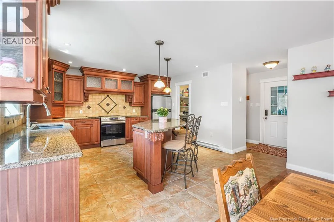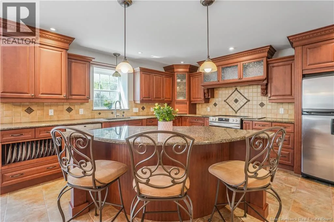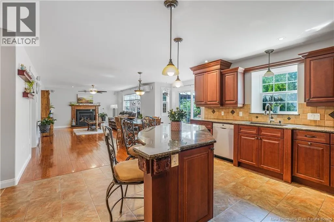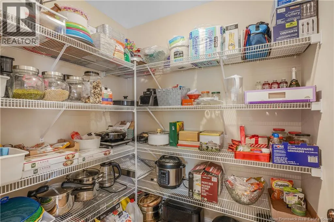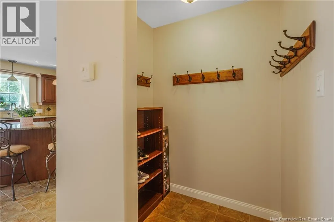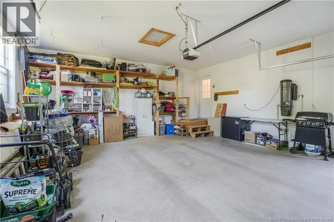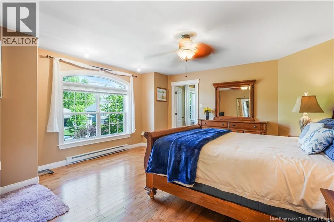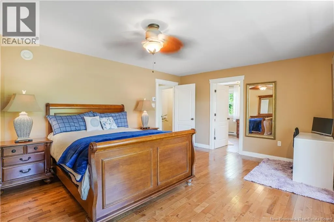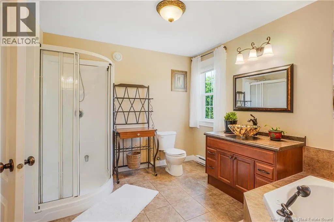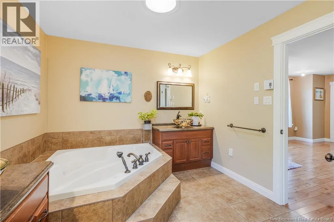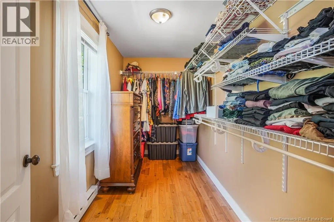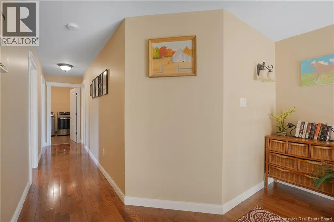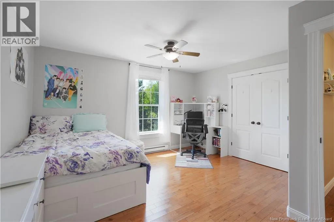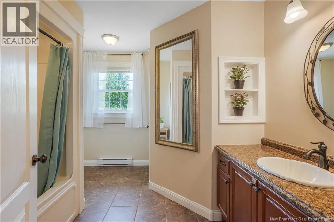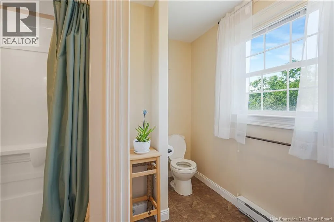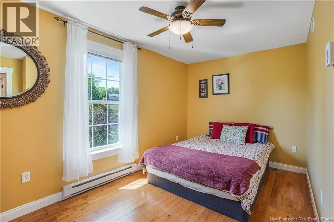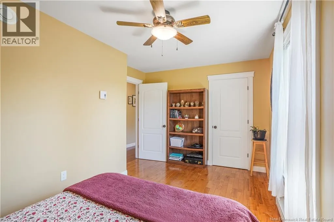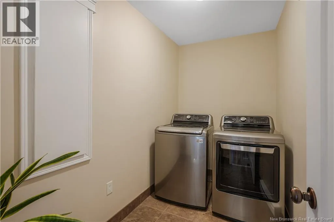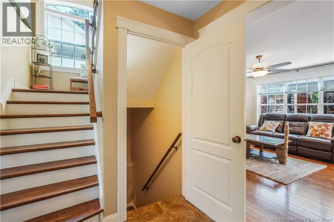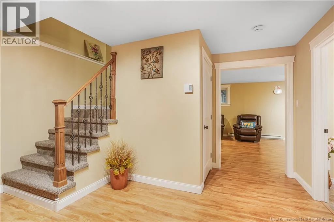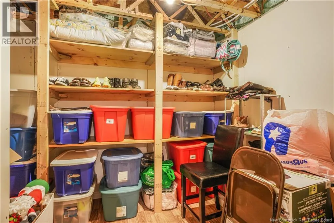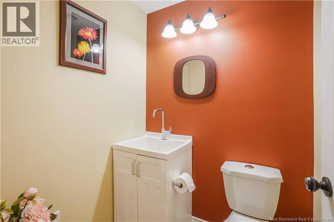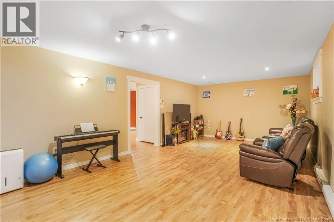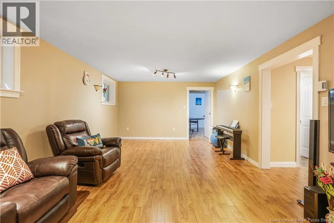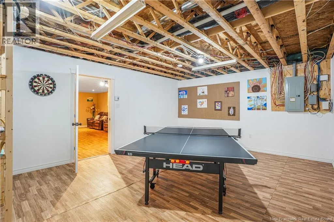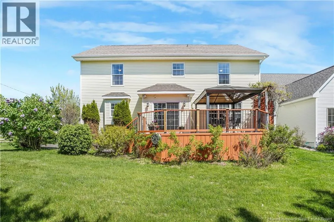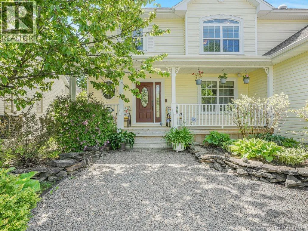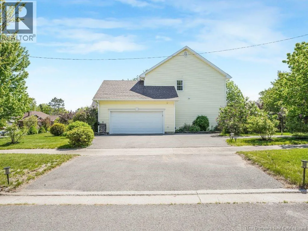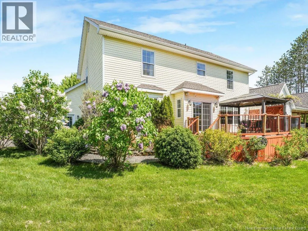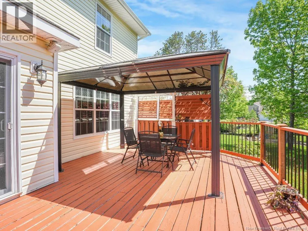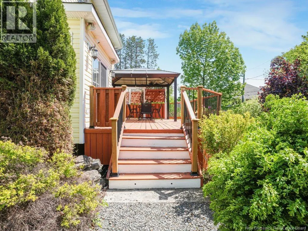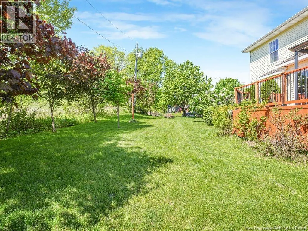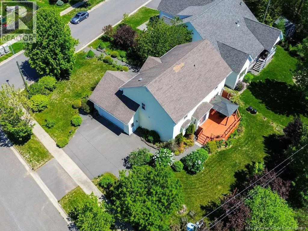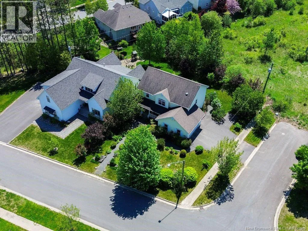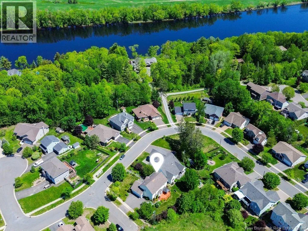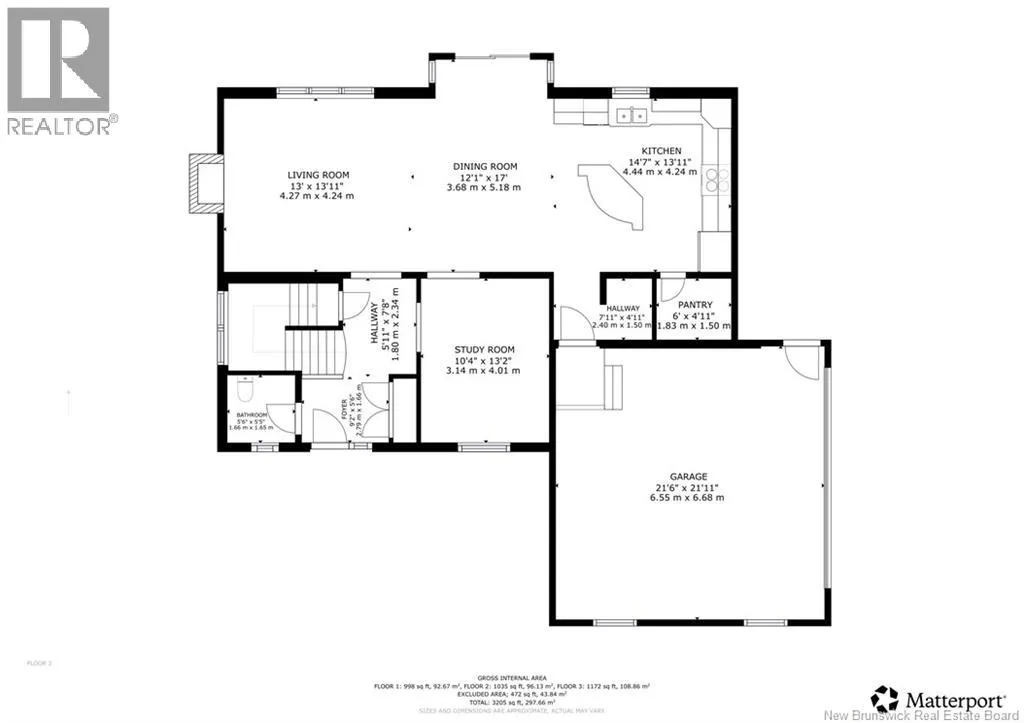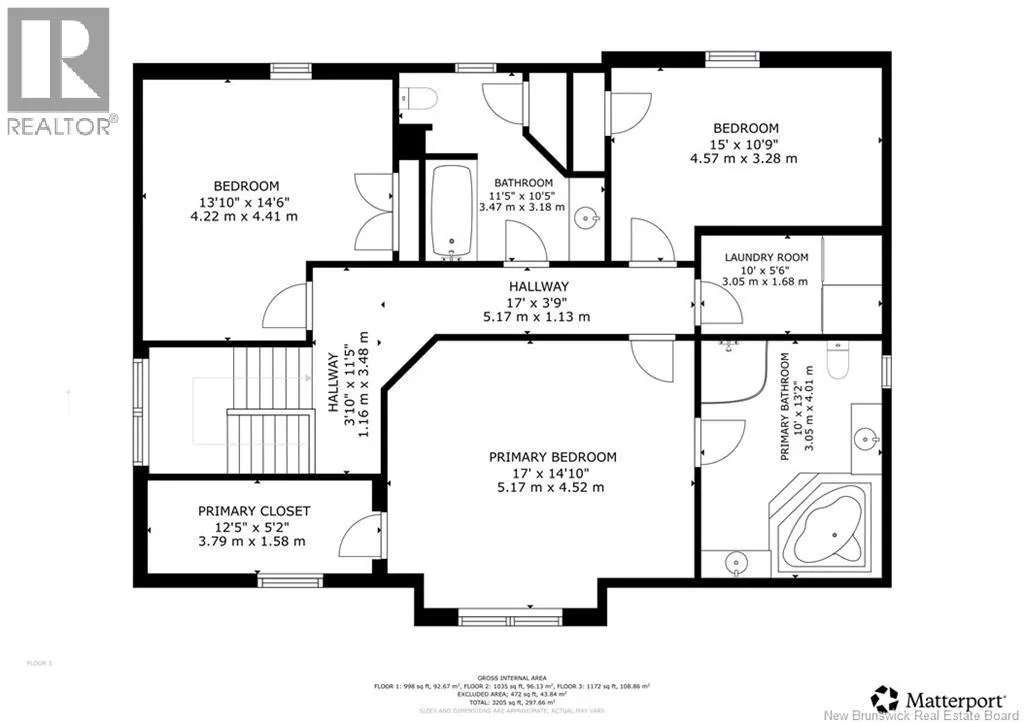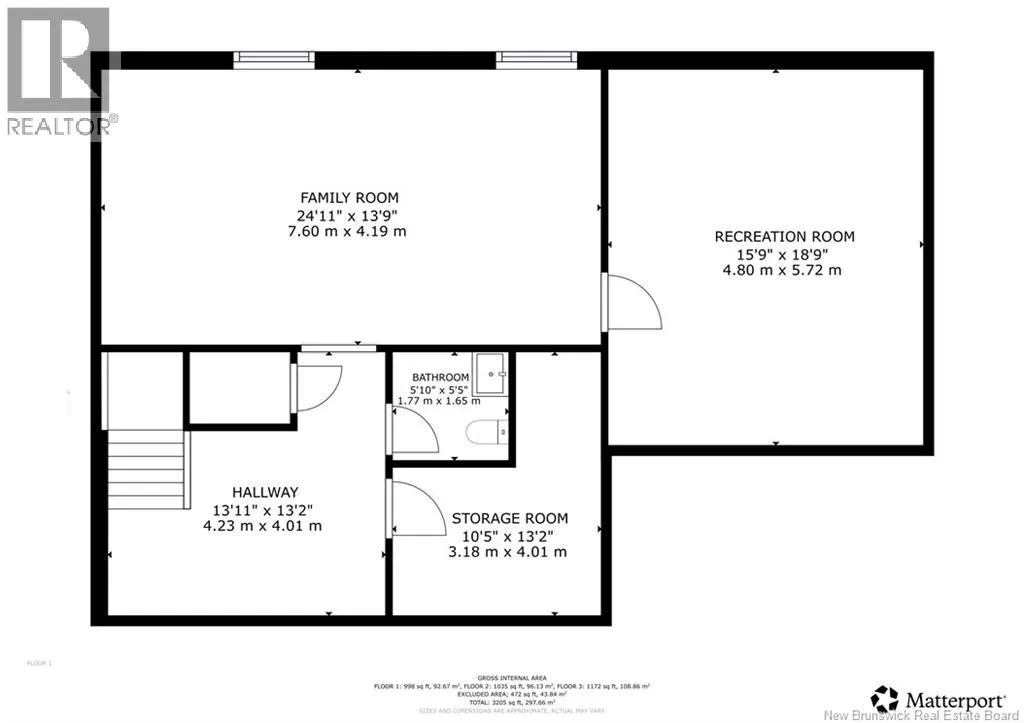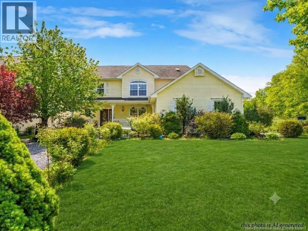
Woodstock Road to Riverfront Way Some neighbourhoods in Fredericton are hidden gems, and Riverfront Way is one of them. If you're looking for a well-kept home in a great neighbourhood, this is the street I'd point to. Tucked off Woodstock Road near the river and walking trails, it's the kind of community where neighbours actually know each other. They gather for socials, shovel each other out during snow storms, and they'll even watch the house when you travel. Set on a beautifully landscaped corner lot in one of Fredericton's most established professional communities, this 2-storey home offers 2,207 sq ft above grade, 3 bedrooms, 4 bathrooms, a finished basement and an attached insulated garage. The kind of neighbourhood where neighbours actually know each other, properties are maintained with pride, and the streets are quiet enough that kids still play outside. The main floor flows effortlessly from propane fireplace in the living room to an open concept dining area and a kitchen built for people who enjoy cooking, an oversized island, walk-in pantry, and a mudroom off the garage that makes real life easier. A stunning hardwood staircase leads to bedroom-level laundry, a primary suite with walk-in closet and large ensuite plus additional bedrooms and a full guest bath. The finished lower level can be whatever you need, gym, office, playroom, or all three. And the backyard? Mature landscaping, cherry trees, a producing garden, a gazebo made for slow mornings, and a freshly updated deck. This yard has been loved, and it shows. Many updates have been done including invested in professional landscaping, a second ductless heat pump (2022), new flooring in two basement rooms (2022), new range and hot water tank(2023), upgraded walkways in the front and back yard (2024), replaced four new fire alarms (2026). Homes like this don't come up often. When they do, they don't last. If you've been looking for a well kept home in a great neighbourhood, this is it! Book your showing before it's gone! (id:27476)