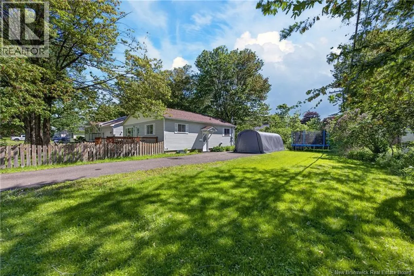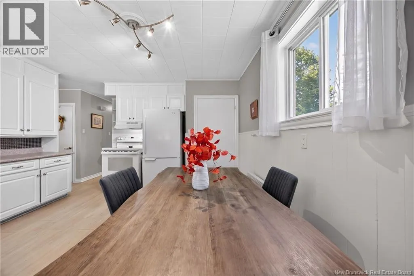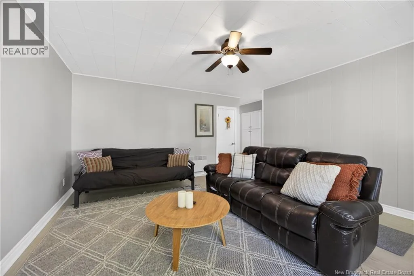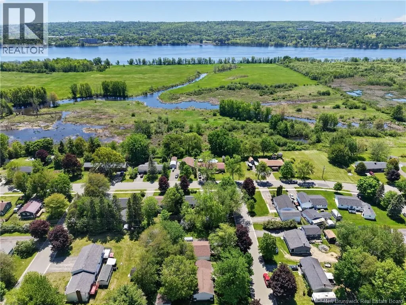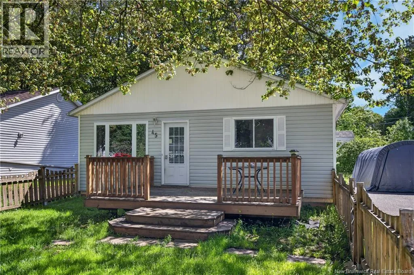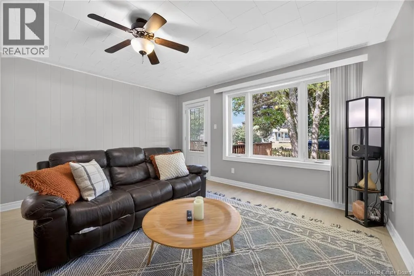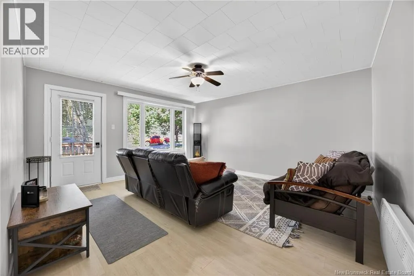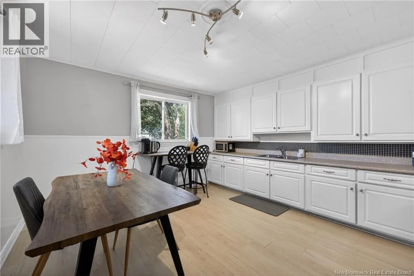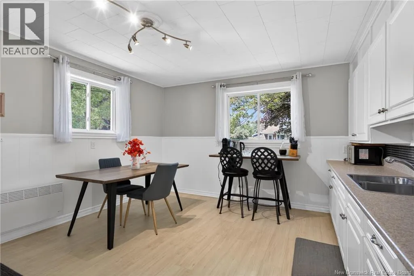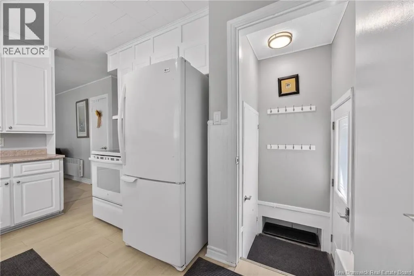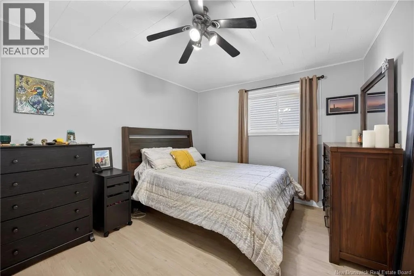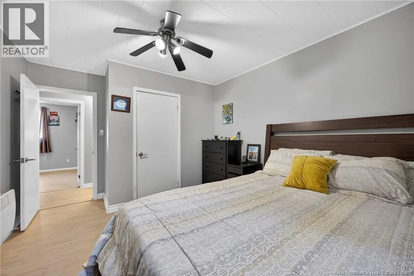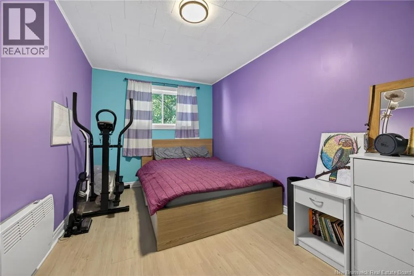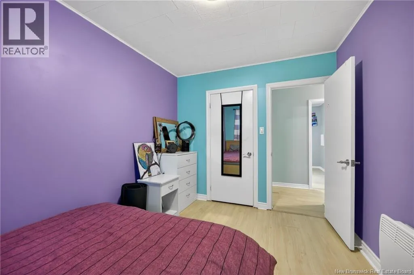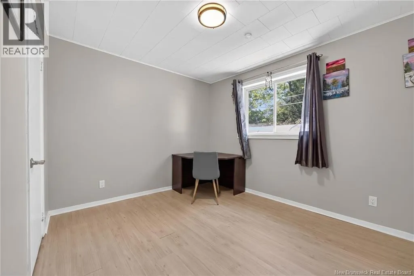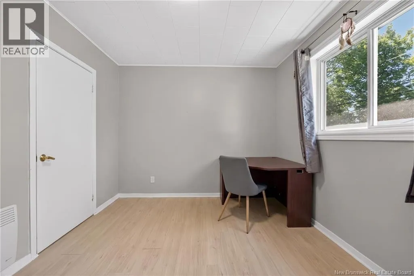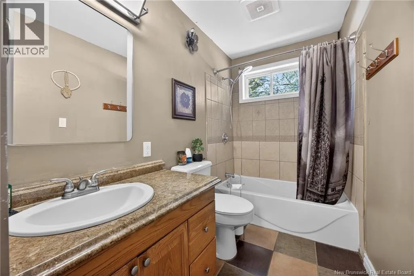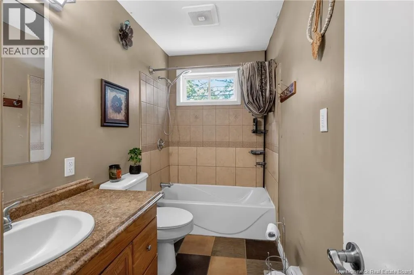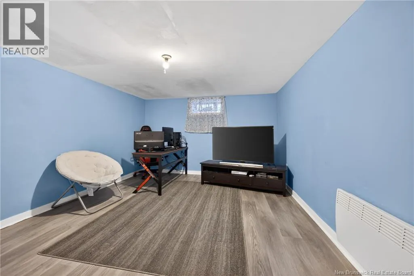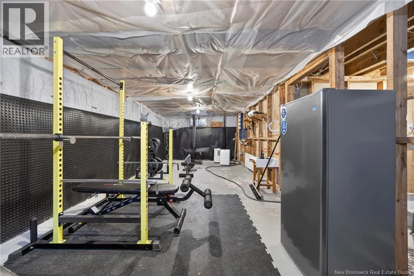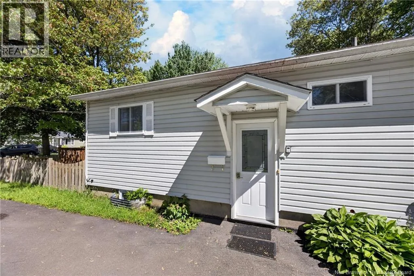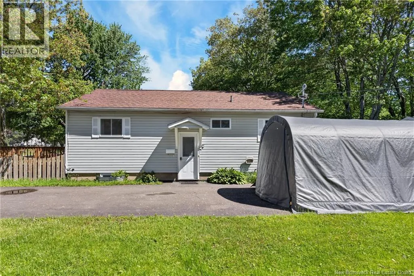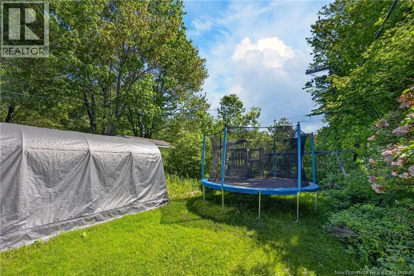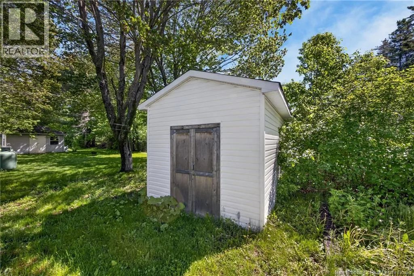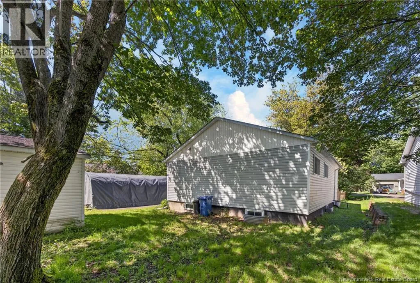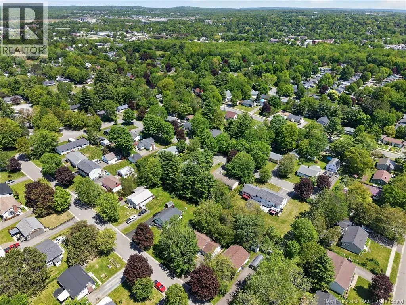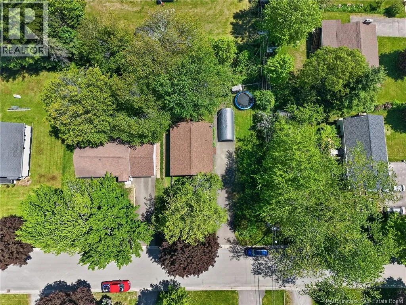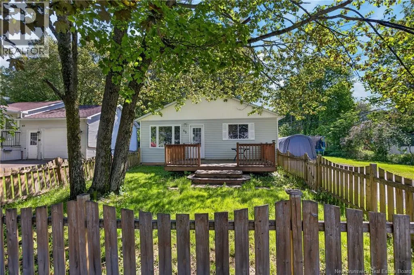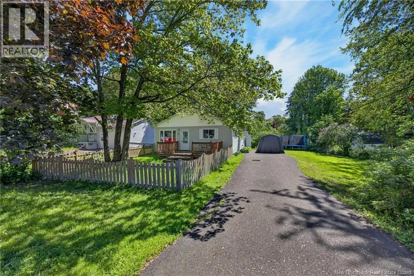
Sunset Drive to Floral Ave to Adney to Carol Sunset Acres is the perfect area to plant some roots! Centrally located on Frederictons northside, its walking distance to grocery stores, schools and parks, local restaurants, breweries, Sunset U-Pick, and Frederictons coveted trail system. Its an established neighborhood with larger lots, mature trees, and the kind of lifestyle that feels like an exhale the second you arrive. Kids play on the street, neighbours say hello to each other, and those who buy often buy to stay. 45 Carol Avenue is tucked away on one of the quieter streets in the area and is a great choice for your first home. Theres a large eat-in kitchen with enough room for a full size dining room table and breakfast bar, 3 good sized bedrooms with a potential fourth downstairs (windows not egress), an updated bathroom, and spacious living room. Upgrades within the last 10 years include new roof shingles, a new 200 amp electrical panel, electric convection wall-heaters, and vinyl plank flooring throughout. Outside, youve got a great sized storage shed, and a fully fenced front yard. This home is completely turn-key and ready for you to add your own flair! Welcome to Sunset Acres. (id:27476)