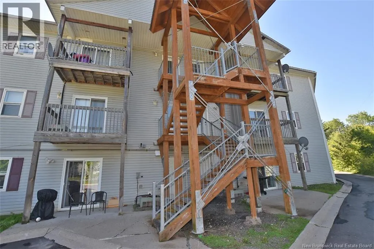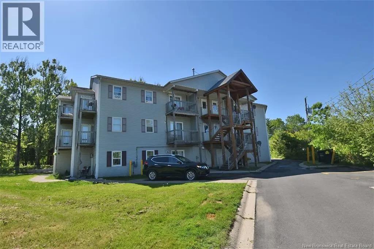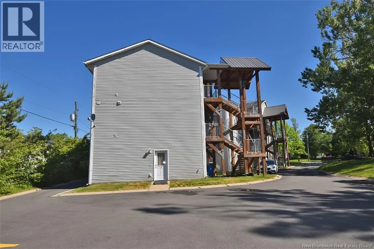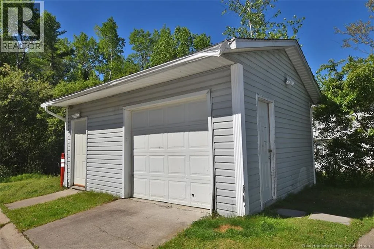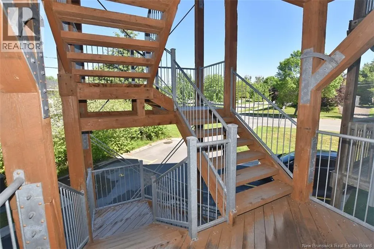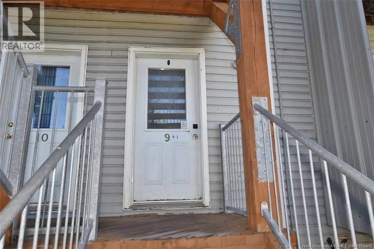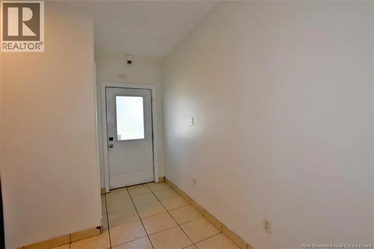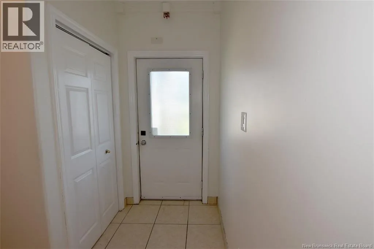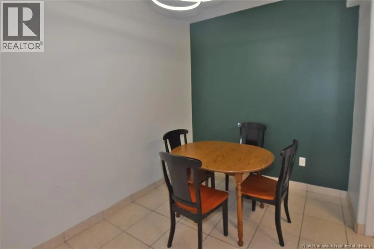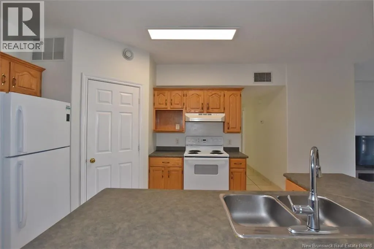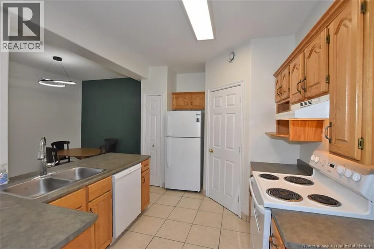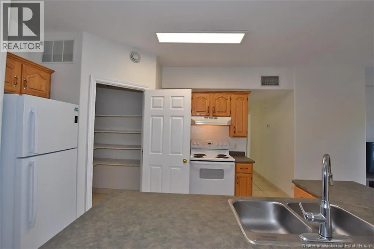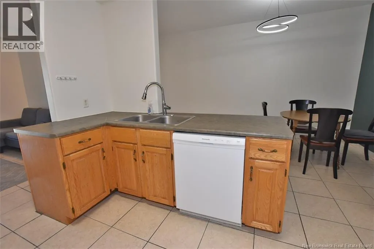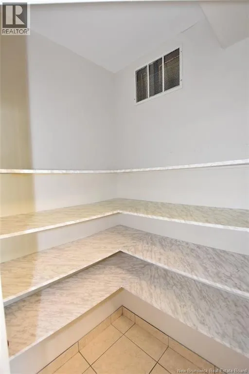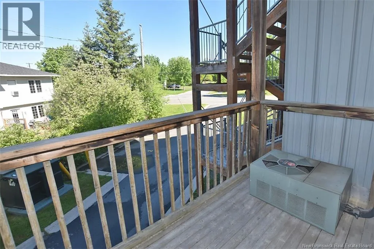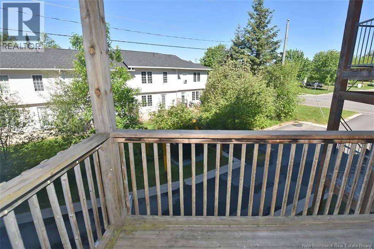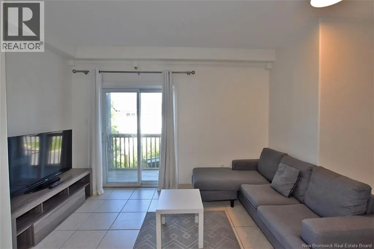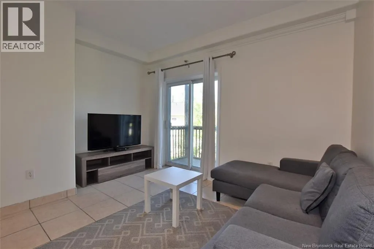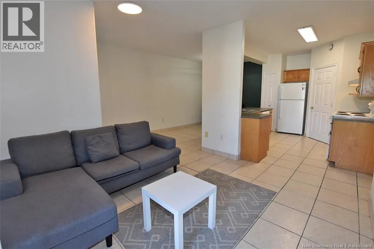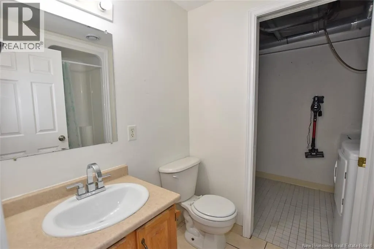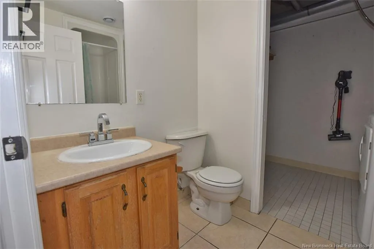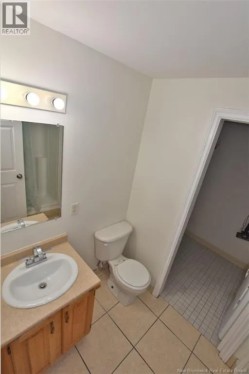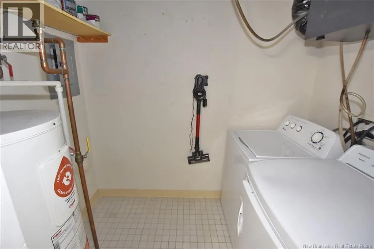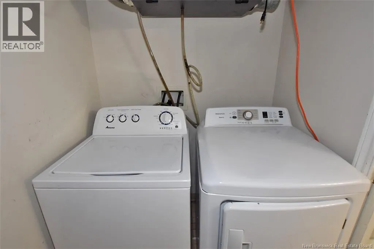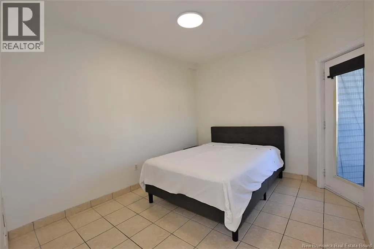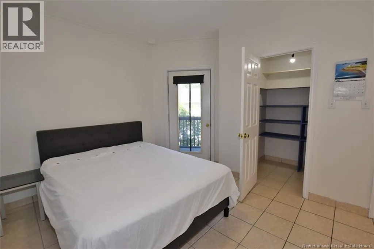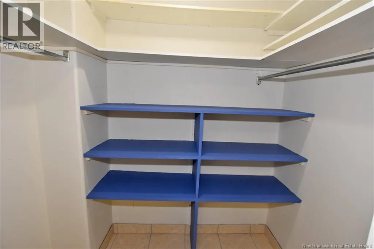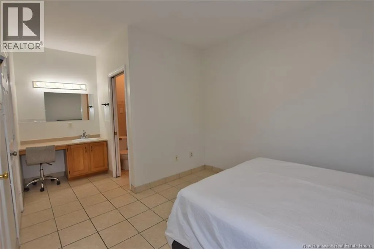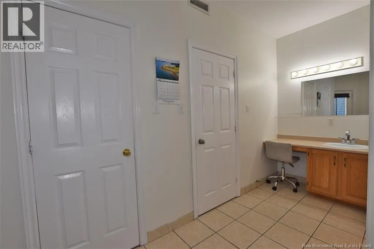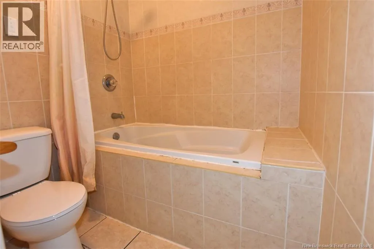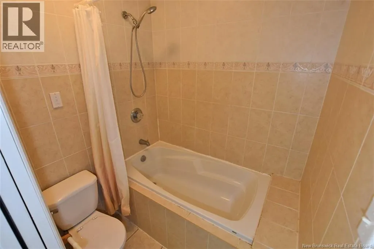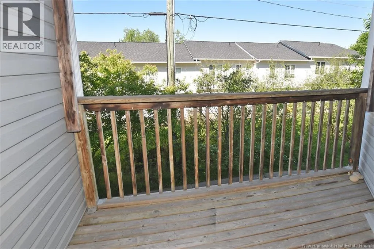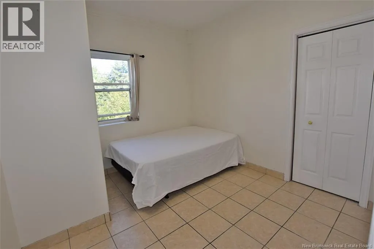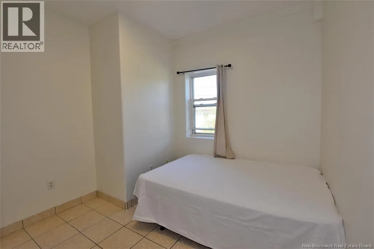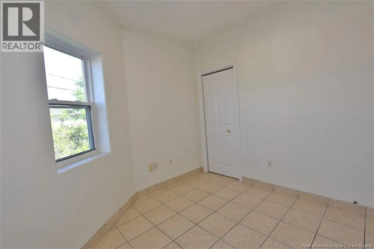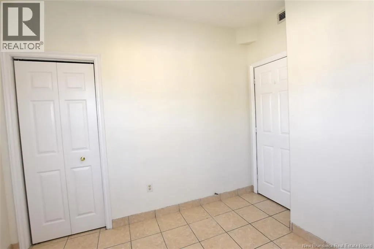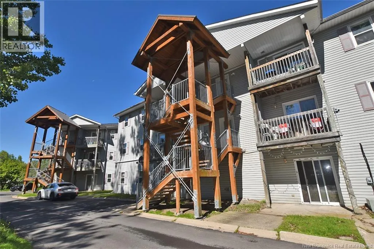
From Lincoln Road turn onto Vanier Industrial drive, right onto Goodine street. Condo building is on the left side of the road. Welcome to this bright and spacious 3-bedroom, 2-bathroom condo offering comfort, convenience, and exceptional value, conveniently located and minutes from both uptown and downtown, as well as the Fredericton Airport. From the moment you step inside, you'll appreciate the warmth of the radiant in-floor heating that runs throughout the entire unit and the heating cost is included in the monthly condo fees!The open-concept layout seamlessly connects the living room, dining area, and kitchen, making it ideal for everyday living and entertaining. Large windows fill the space with natural light, while the generous floor plan allows family and guests to gather comfortably. Enjoy outdoor living with not one but two private balconiesone off the living room and another off the primary bedroom. The kitchen offers ample cabinet and counter space, complemented by a convenient walk-in pantry for additional storage. The spacious primary suite features a walk-in closet and a full ensuite bathroom, while two additional bedrooms provide flexibility for family, guests, or a home office. Combining low-maintenance living, energy efficiency, and generous living space, this condo is an excellent opportunity for homeowners and investors alike. (id:27476)