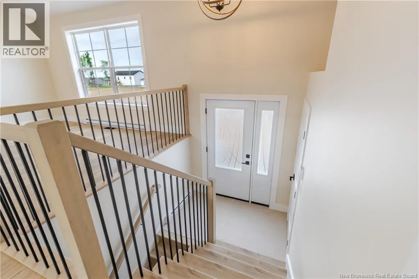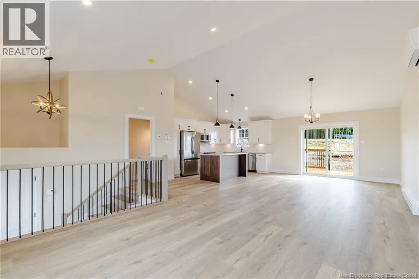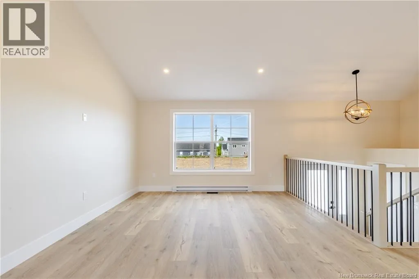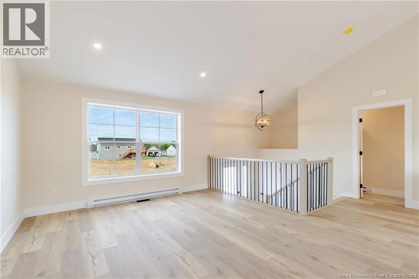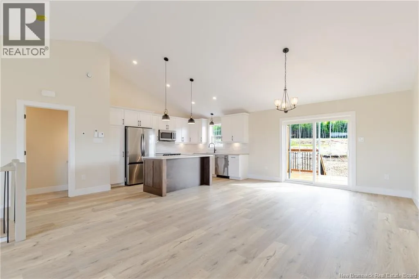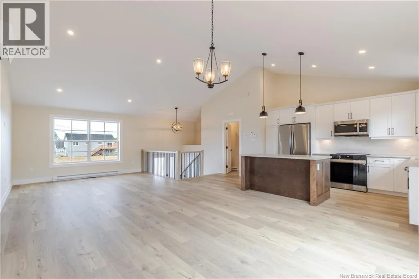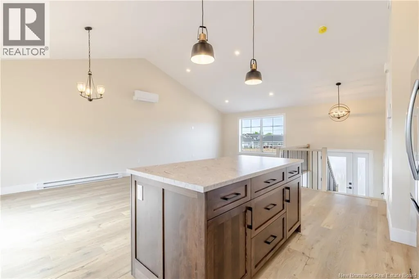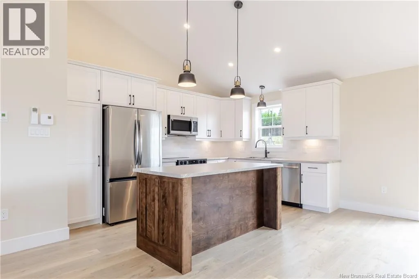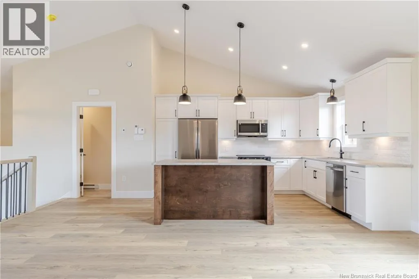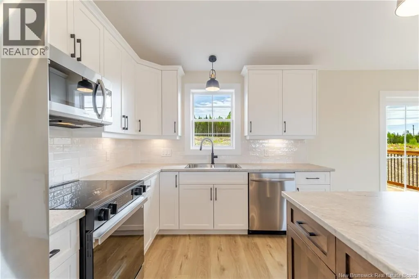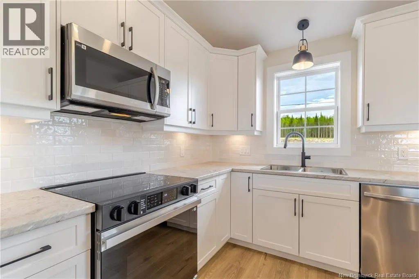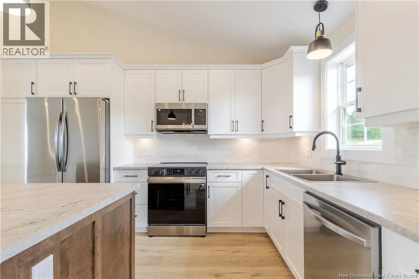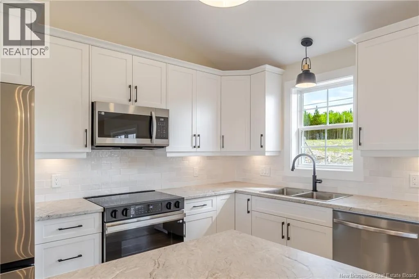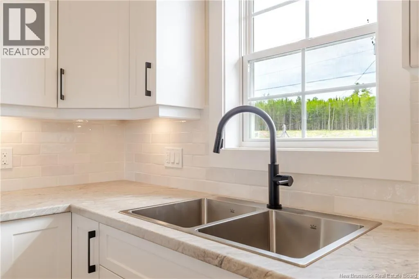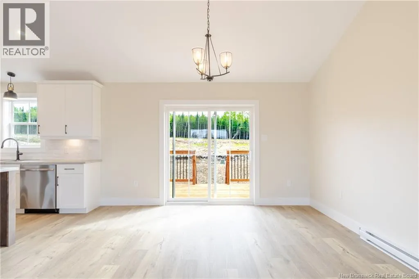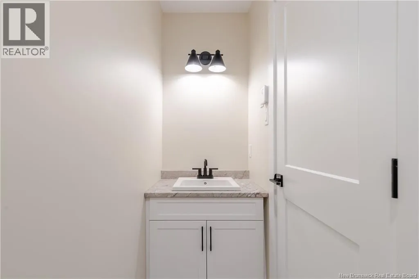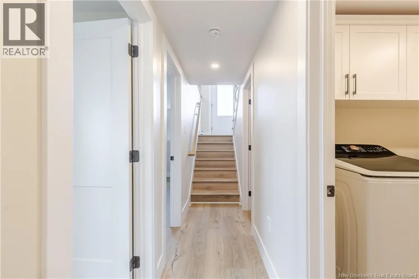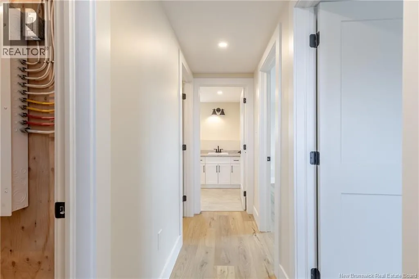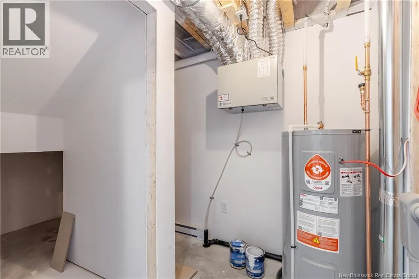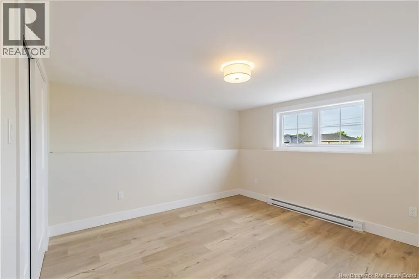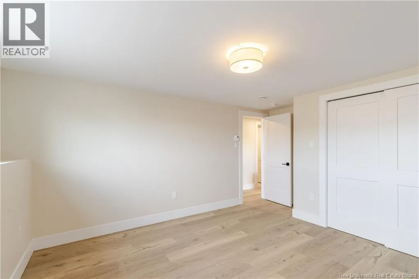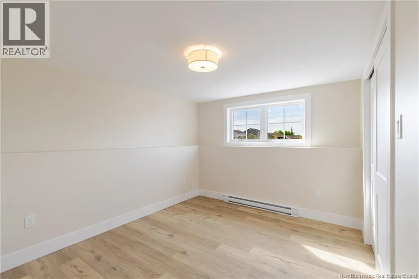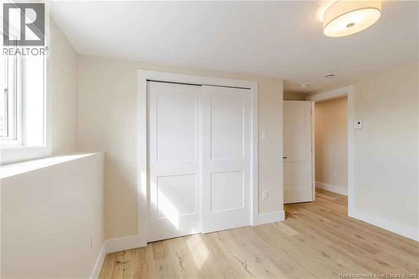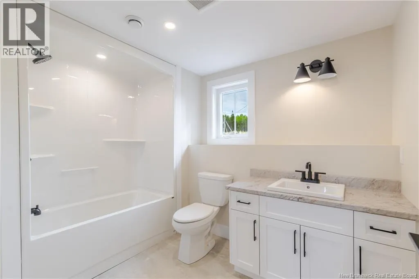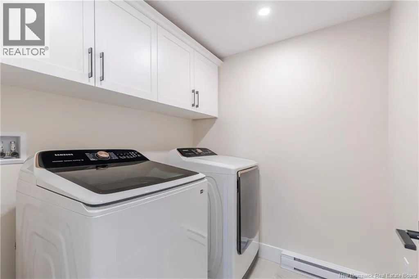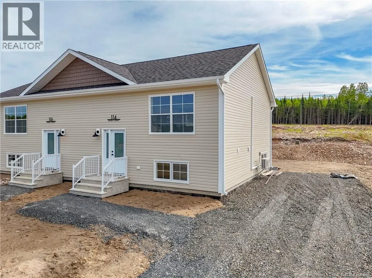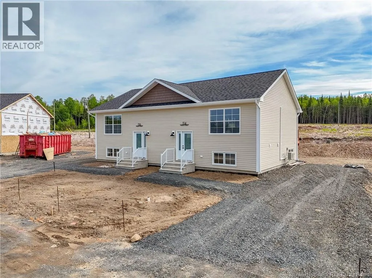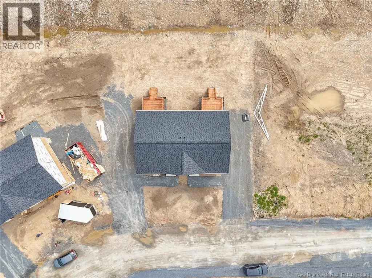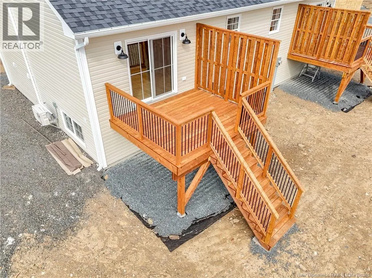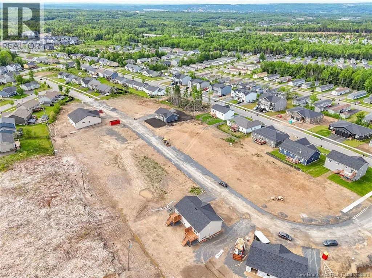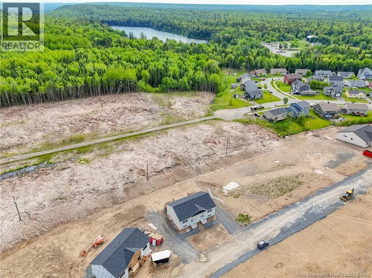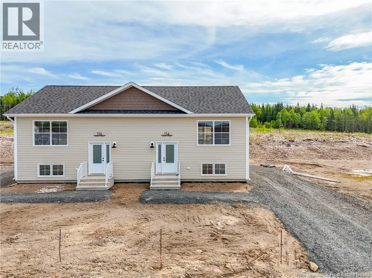
Brookside Drive to Glennorth to Aiden Street Looking for an affordable new construction home close to nature and city amenities? This could be the one you've been waiting for! Welcome to this brand-new semi-detached home located at 114 Aiden Street. Offering the perfect blend of comfort, style, and low-maintenance living. Built in 2026 and situated on a spacious 515 sq. m. lot, this thoughtfully designed home features approximately 1,400 sq. ft. of finished living space and is an excellent opportunity for first-time buyers looking to enter the market. The bright, open-concept main level is sure to impress, featuring vaulted ceilings that create a spacious and inviting atmosphere. The living, dining, and kitchen areas flow seamlessly together, making everyday living and entertaining easy, while a convenient half bath completes the upper level. Downstairs, you'll find two comfortable bedrooms, a full bathroom, laundry area, and mechanical room, offering a practical layout that makes the most of the space. Enjoy year-round comfort with an energy-efficient mini-split heat pump in the living room, and appreciate the added value of all major appliances being included. Located just a short walk from Killarney Lake Park, you'll love having access to scenic trails, swimming, paddling, and year-round outdoor recreation. West Hills Golf, or other major amenities are also within minutes of your door step. Whether you're starting out, downsizing, or simply looking for a move-in-ready home in a great location, this property is one you won't want to miss. Note - Vendor is a Licensed REALTOR® in the Province of New Brunswick. 8 Year Lux New Home Warranty is also included. Paved driveway and landscaping to be completed prior to closing. (id:27476)