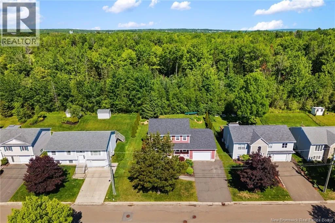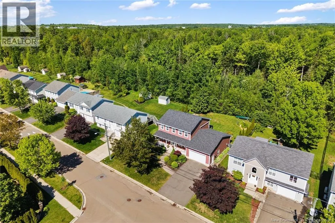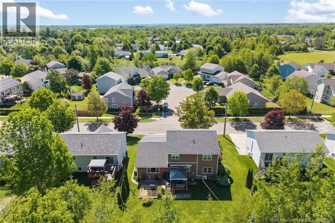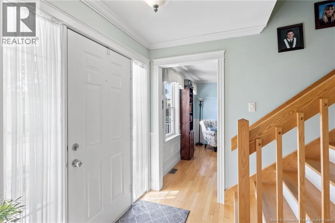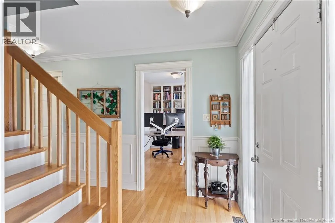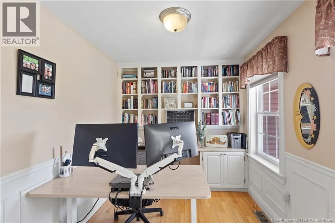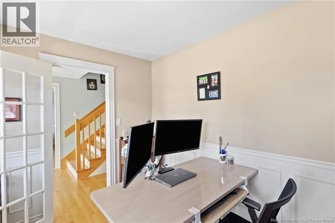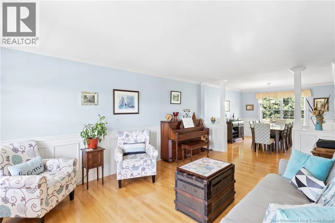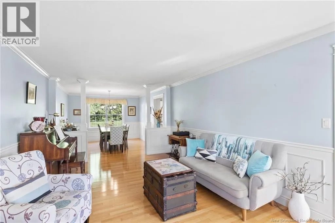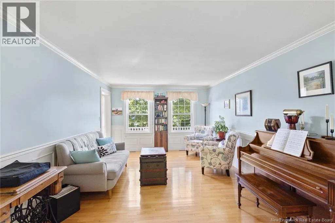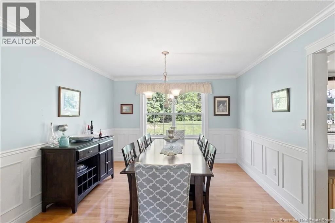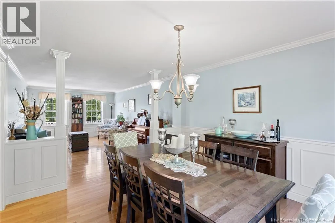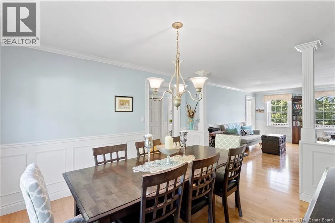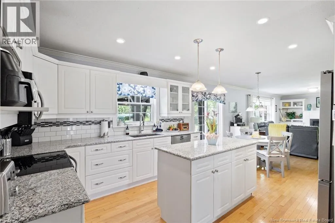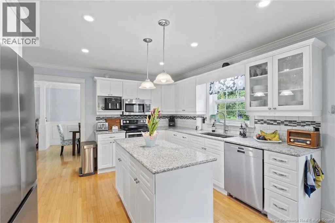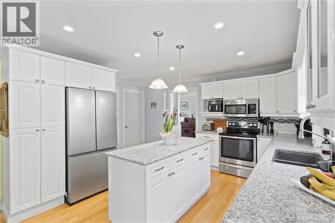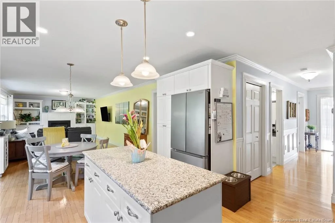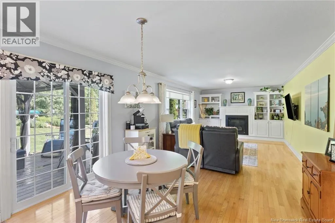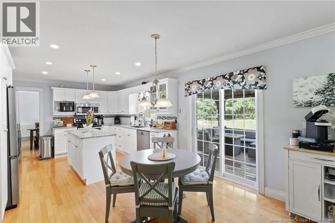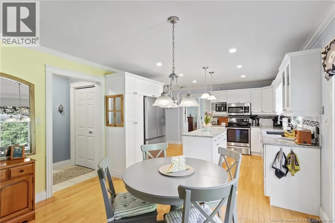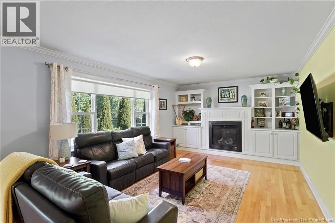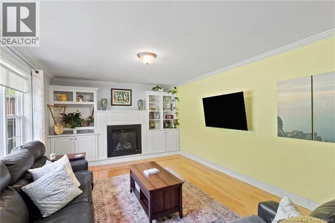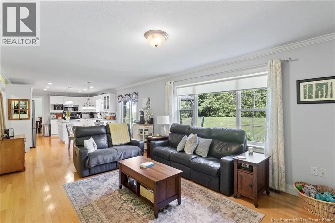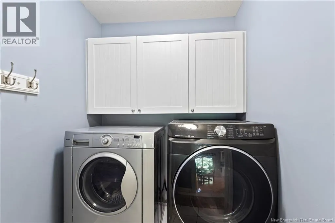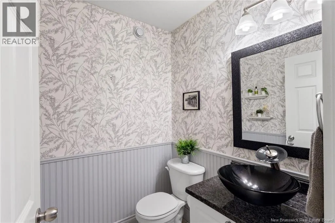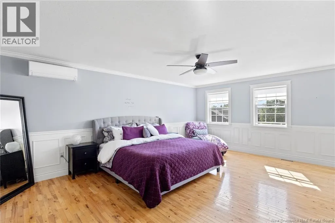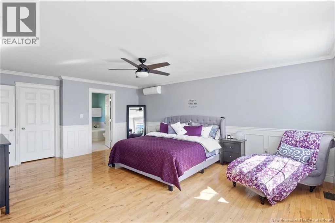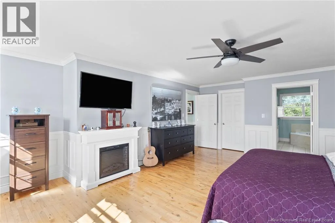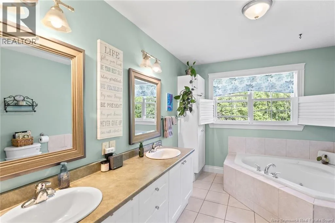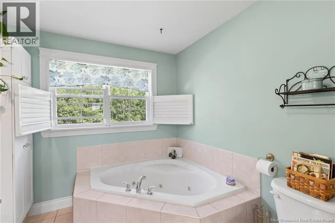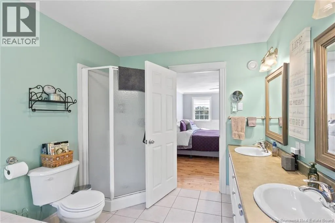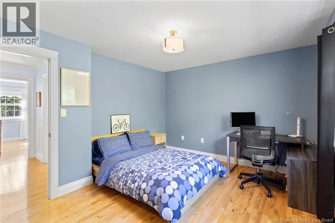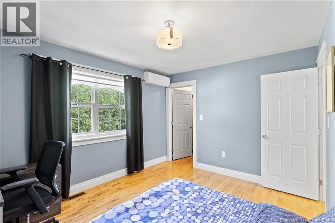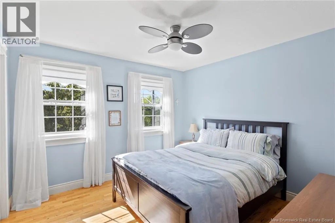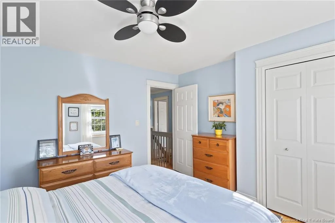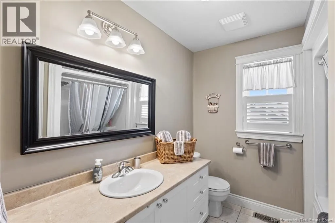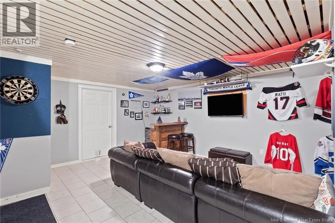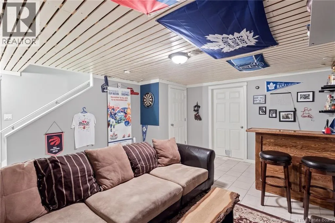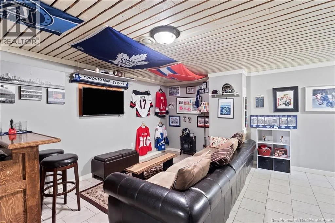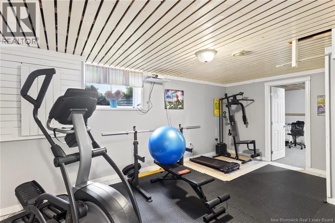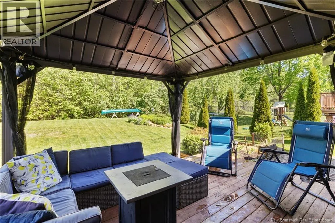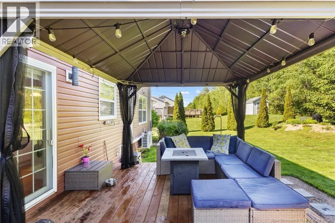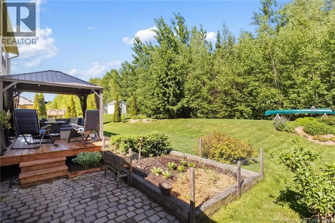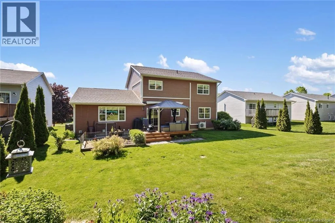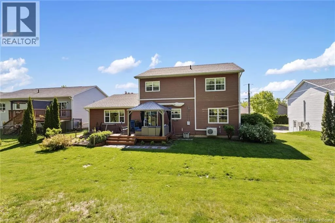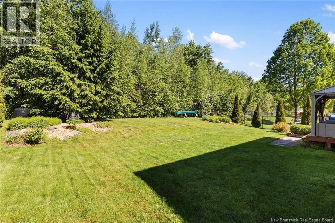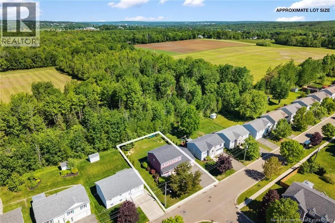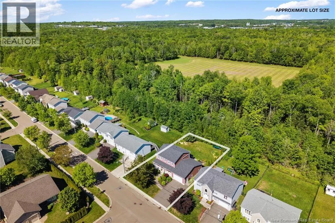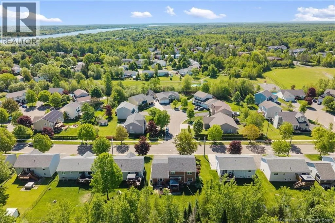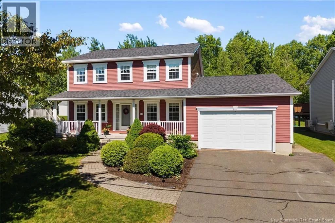
Lincoln Rd to Adams, right on Lonewater St, left on McGibbon. #104 is on the right hand side, backing onto Potato Research Farm. Welcome to this outstanding two-storey home located in the highly sought-after Lincoln Heights neighbourhood, just steps away from parks and the trail system and minutes from downtown, uptown amenities, CFB Gagetown, and everything in between. Meticulously maintained and upgraded, this spacious family home offers a functional layout designed for modern living. The main level features a welcoming foyer complete with a coat closet, a bright front-facing office/den, and a formal living room filled with natural light that flows seamlessly into the spacious dining room. The heart of the home is the beautifully appointed eat-in kitchen, complete with granite countertops, a center island, abundant cabinetry, and ample workspace for family gatherings and entertaining. Patio doors lead to the rear deck and expansive backyard. Adjacent to the kitchen is a cozy family room with a fireplace, while a convenient mudroom/laundry area, powder room, and attached garage complete the main floor. Upstairs you'll find three generous bedrooms, including an impressive primary suite featuring a large walk-in closet and luxurious five-piece ensuite. The second bedroom also offers a walk-in closet, while the third provides ample space and a double closet. A full bathroom completes the upper level. The finished lower level adds even more living space with a large rec room, den/guest room, and plenty of storage. Situated on a beautifully landscaped lot approaching a quarter acre, this property backs directly onto the Federal Government Experimental Farm, offering exceptional privacy. With central air, natural gas hookups, new decks, and numerous upgrades throughout, this move-in-ready home is an exceptional opportunity for growing families. (id:27476)