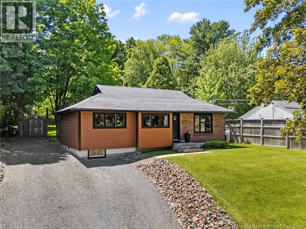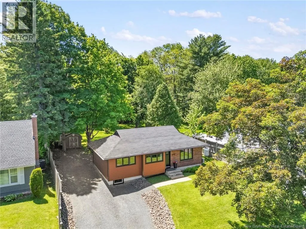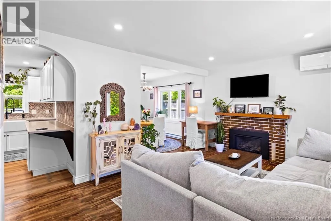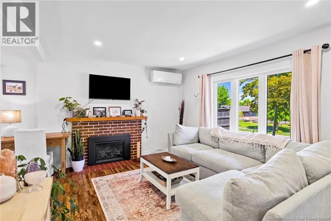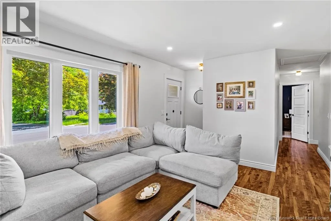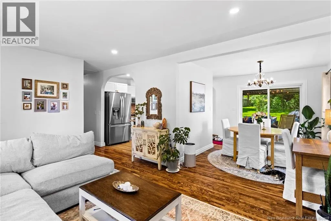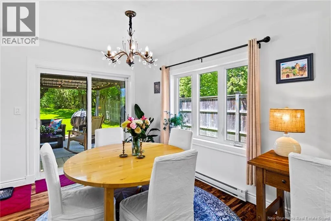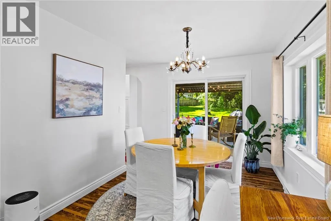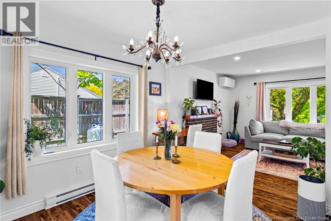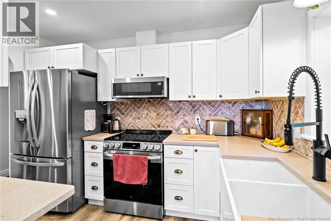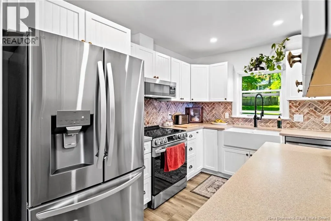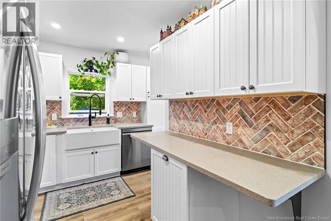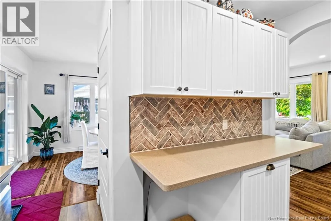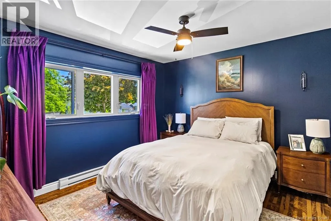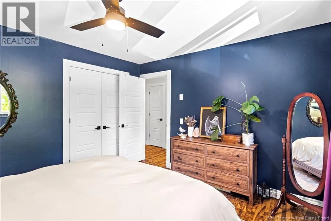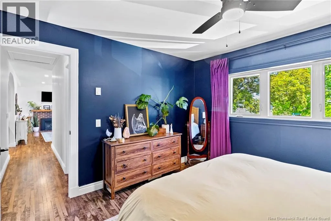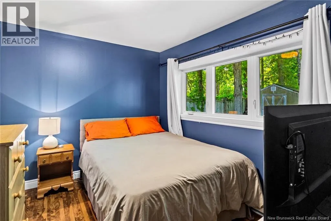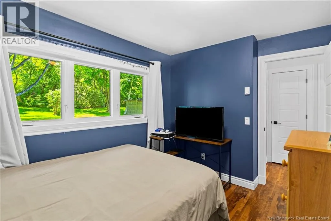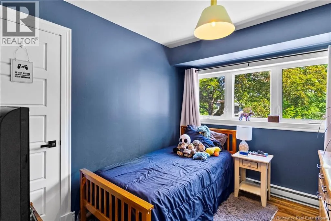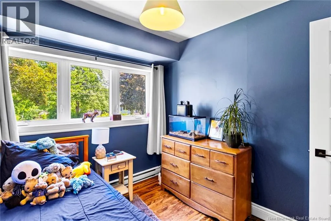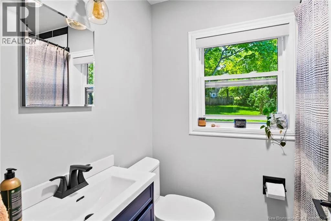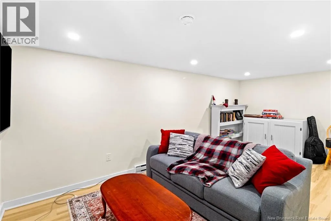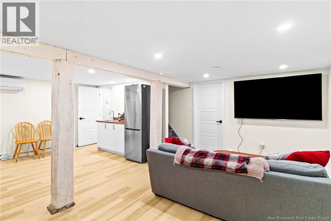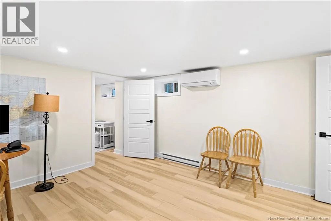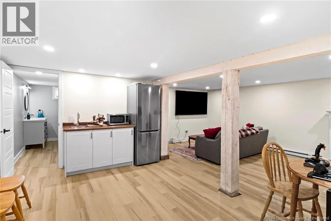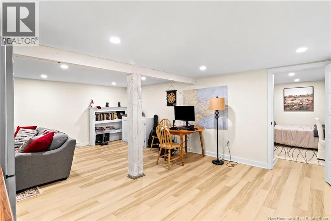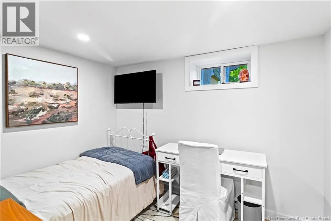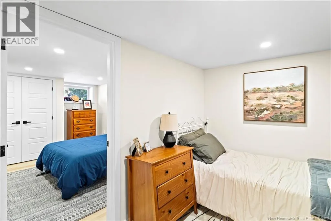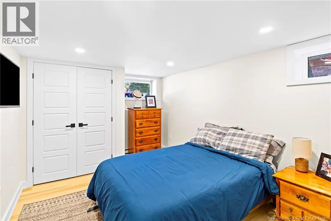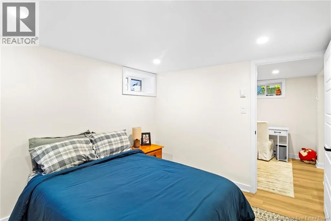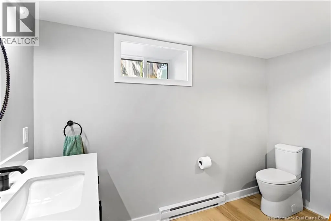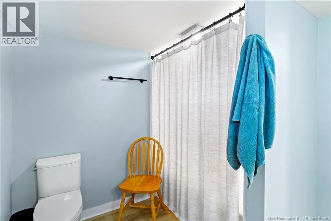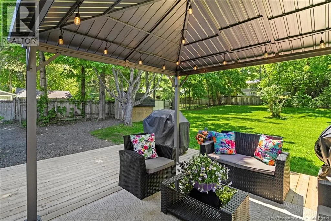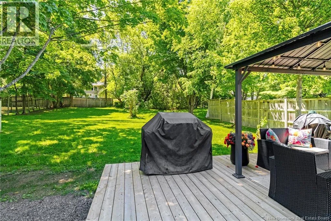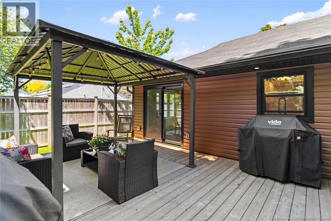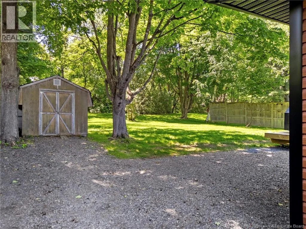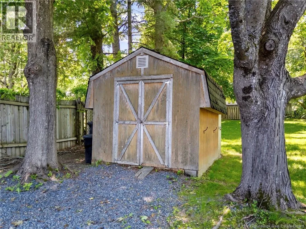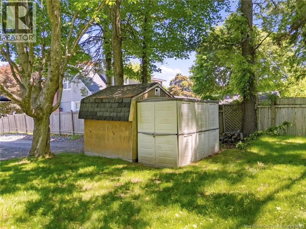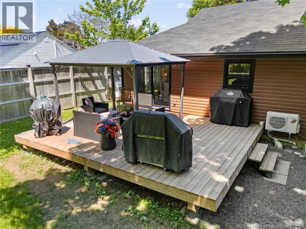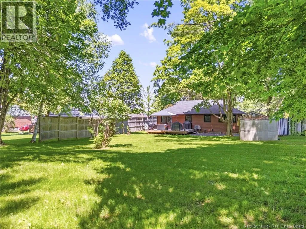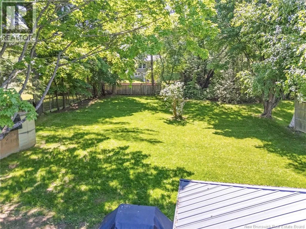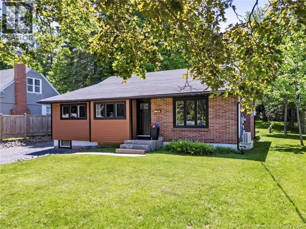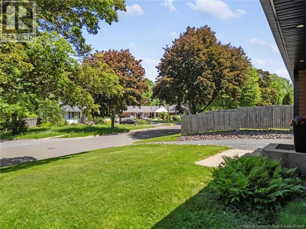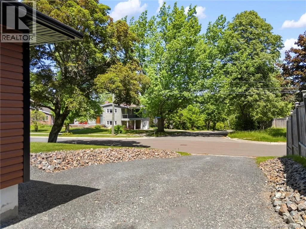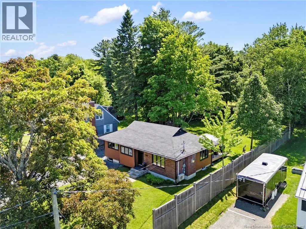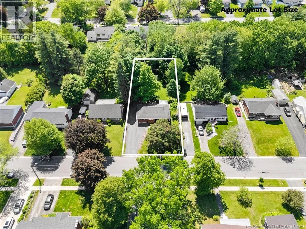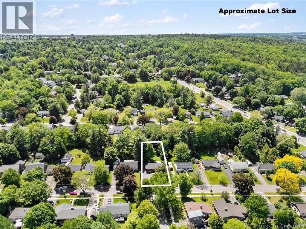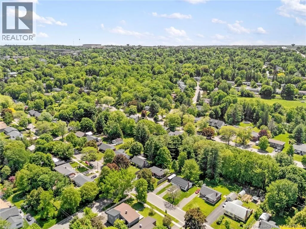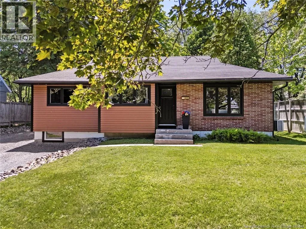
Take Smythe Street to Edinburgh Street. House on right. Step into this beautifully transformed bungalow, perfectly blending modern luxury with everyday comfort. The welcoming, sun-drenched living room greets you with a cozy gas fireplace, setting a warm tone for the entire home. Flow seamlessly into the elegant dining area, where patio doors open to reveal your private backyard paradise. The brand-new chef's kitchen features sleek Corian countertops, a classic farmhouse sink, stainless steel appliances, a stylish brick backsplash, and subtle under-counter lighting. The main level also offers three generously sized bedrooms and a pristine, freshly updated bathroom featuring a timeless white-tiled surround. Two new energy-efficient heat pumps ensure perfect climate control year-round. The fully finished lower level doubles your living space. Entertain effortlessly in the expansive new family room, complete with a dedicated wet bar and fridge. This level also includes a spacious fourth bedroom, a proper home office, a second stunning bathroom with a white-tiled surround, and a clean, organized mechanical room with laundry facilities. Outdoor living shines on the massive, private lot surrounded by mature shade trees. Host gatherings on the new 20' x 16' pressure-treated deck, fully equipped with a permanent metal-roof gazebo and built-in patio lighting. (id:27476)