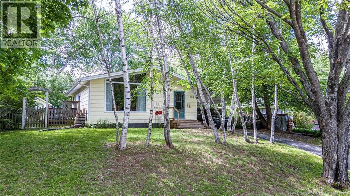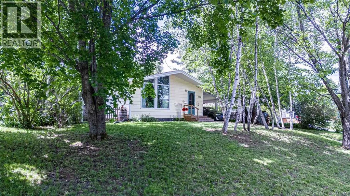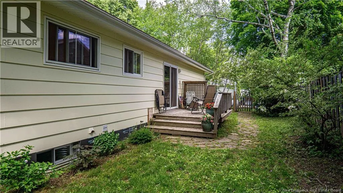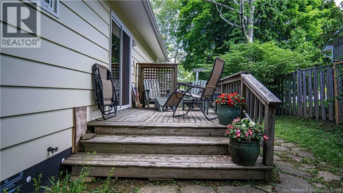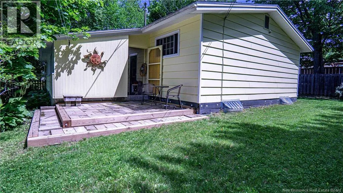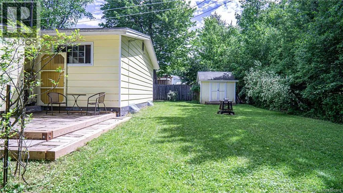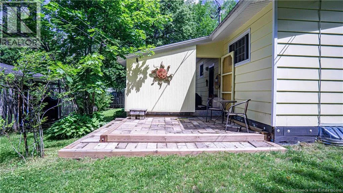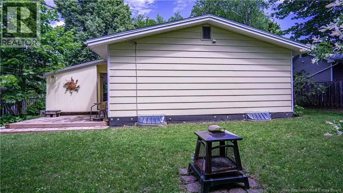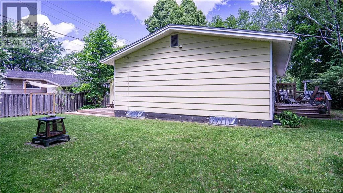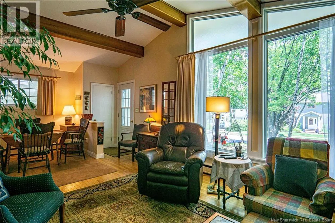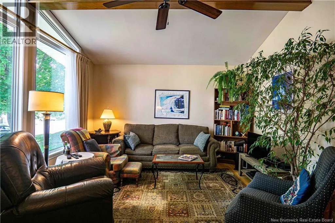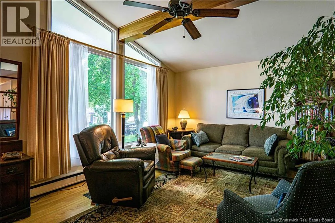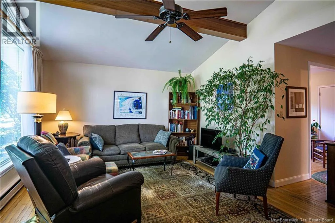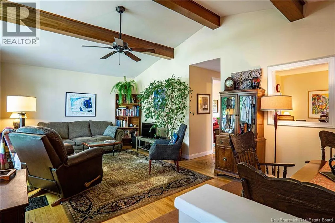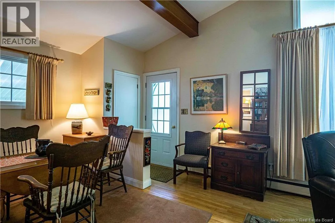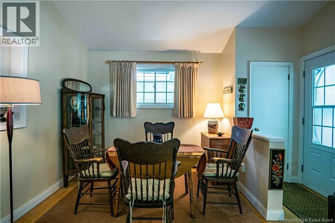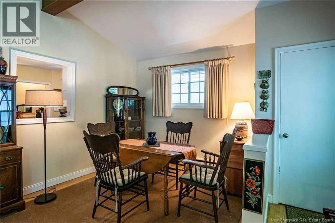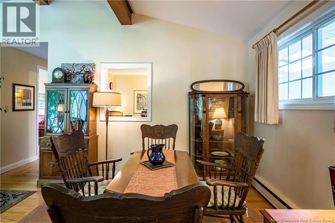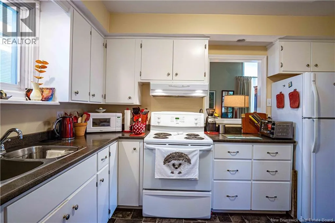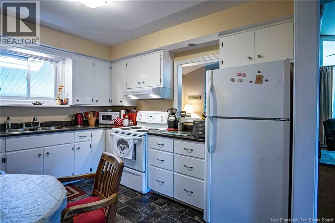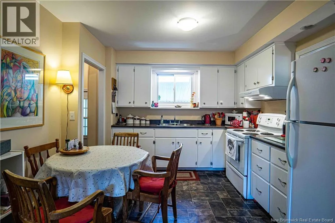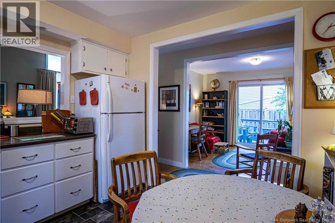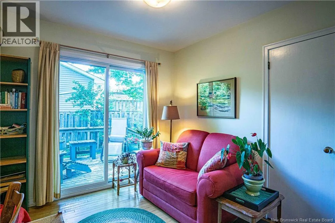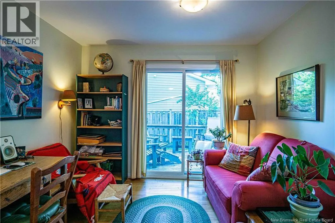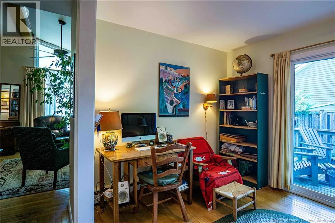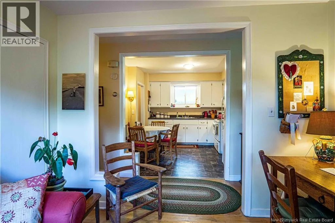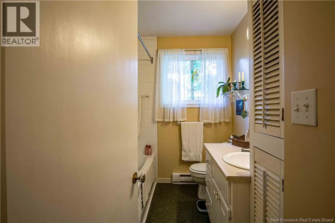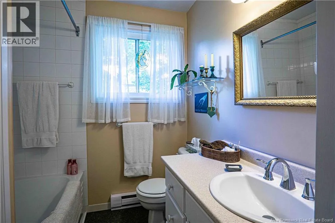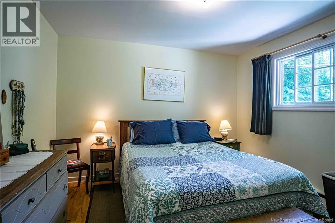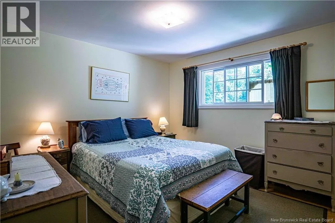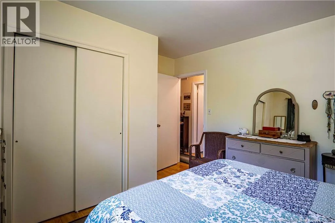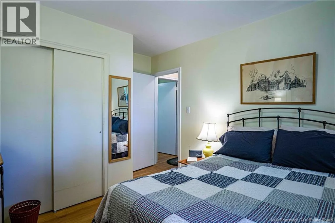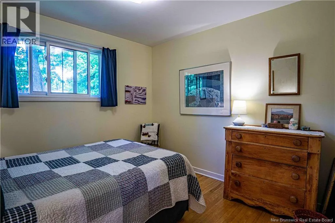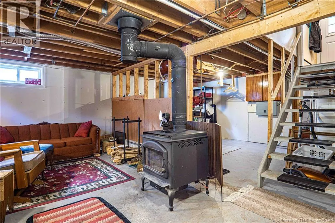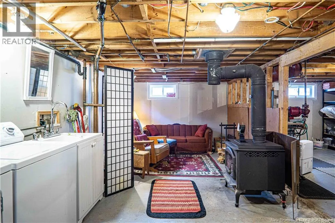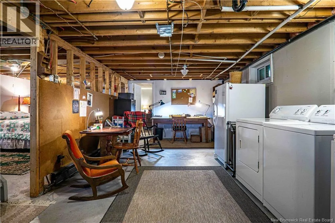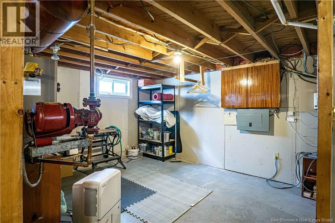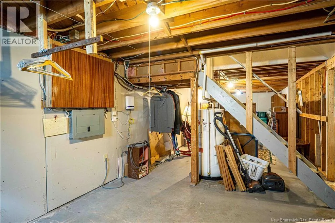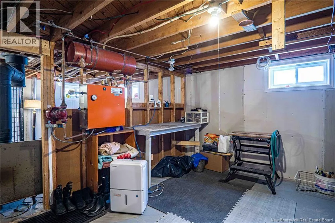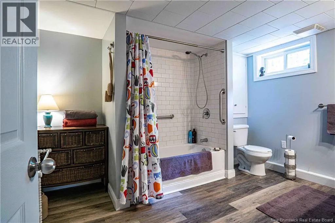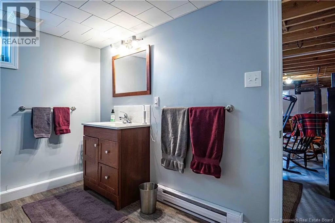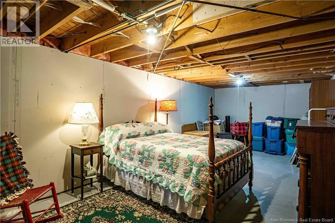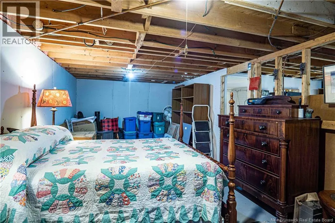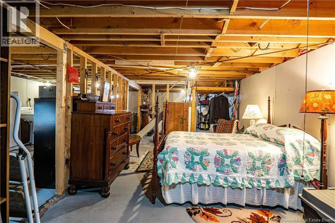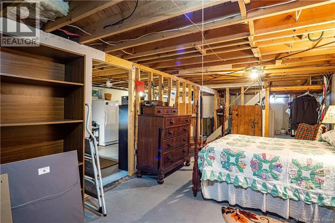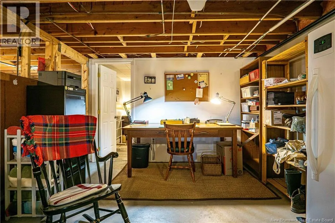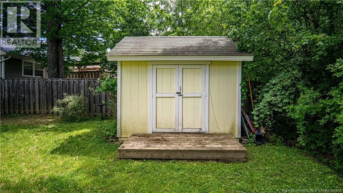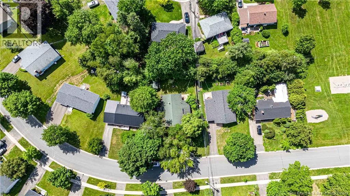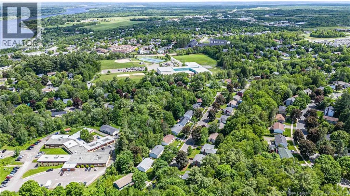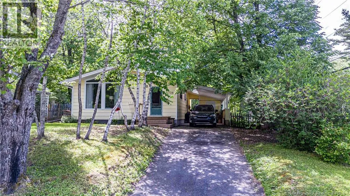
From Forest Hill Road, Right onto Canterbury Drive, Left onto Cambridge Crescent. #108 is on your right. Located just a short walk to elementary school, six blocks to middle, 15 minute walk to STU and UNB. Oromocto can be reached within 15 minutes. 10 Minute drive to Grocery and 5 minutes to downtown. Step through the front door into a welcoming living room featuring a large window and original wood beams on the cathedral ceiling. The dining area is located here. The kitchen includes white appliances matching with refreshed white cabinets. The main floor has two bedrooms and one full bathroom, den off the kitchen leads to a 8x10 deck and steps down to backyard. The side entrance leads directly into the kitchen from the carport. Side and end of 12x29 Car port is enclosed and has a built in storage for recyclables. The partially finished basement features a non-conforming guest suite, a nicely renovated full bath, laundry area, storage, utility room, and hobby room. The home has 200-amp service with a separate panel for a gas-powered Honda generator(included). The carport is equipped with storm windows for winter and skylights that provide added brightness. The backyard is fully fenced except for the arched front entry. Landscape includes flowering shrubs, perennials, blueberry bush, and small rhubarb patch. A lovely stone patio sits just off the carportan ideal spot to relax in the sunshine, watch the birds, and enjoy your morning coffee. In the evening, the outdoor fire pit creates a cozy setting. This welcoming home awaits you. Ideal close date is Aug 5th. Is negotiable. Regular maintenance has been done over the past 26 years. Good, solid home in a safe supportive area of the city. (id:27476)