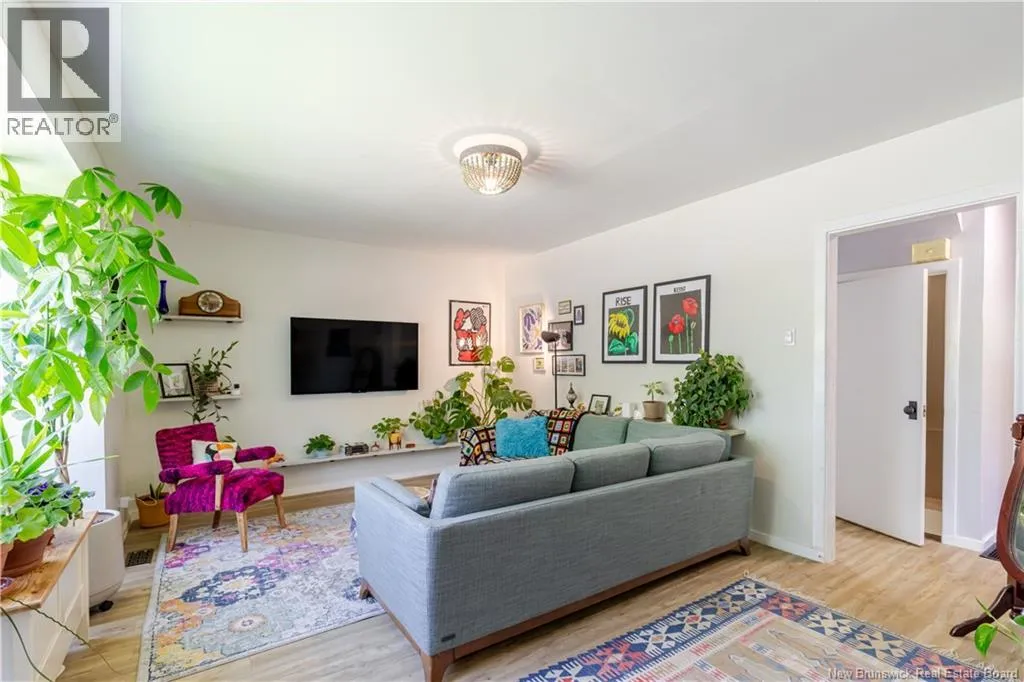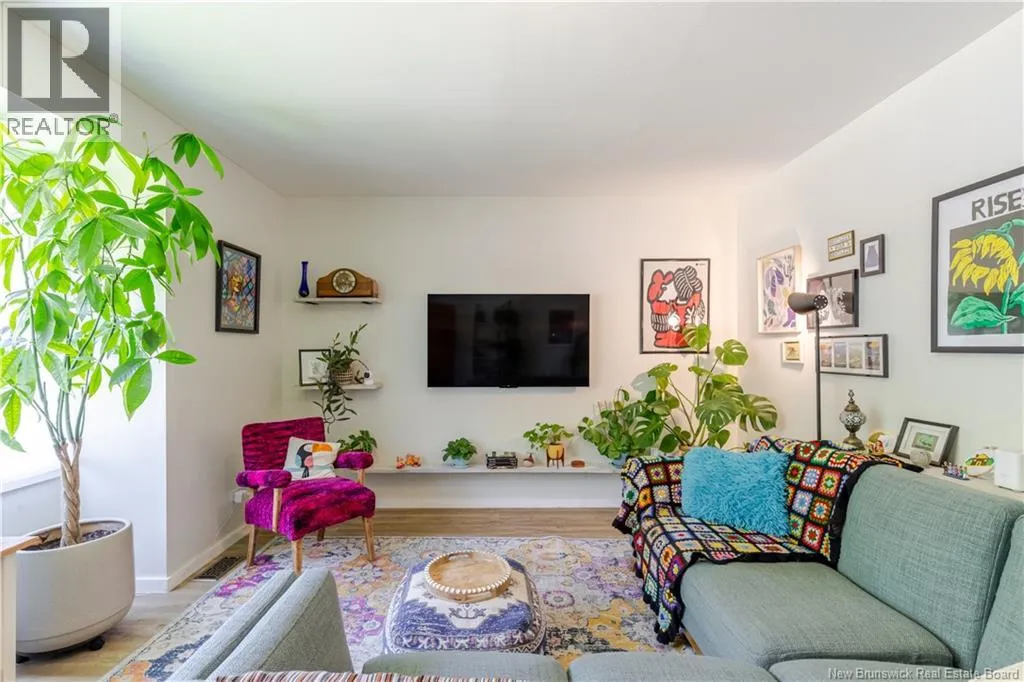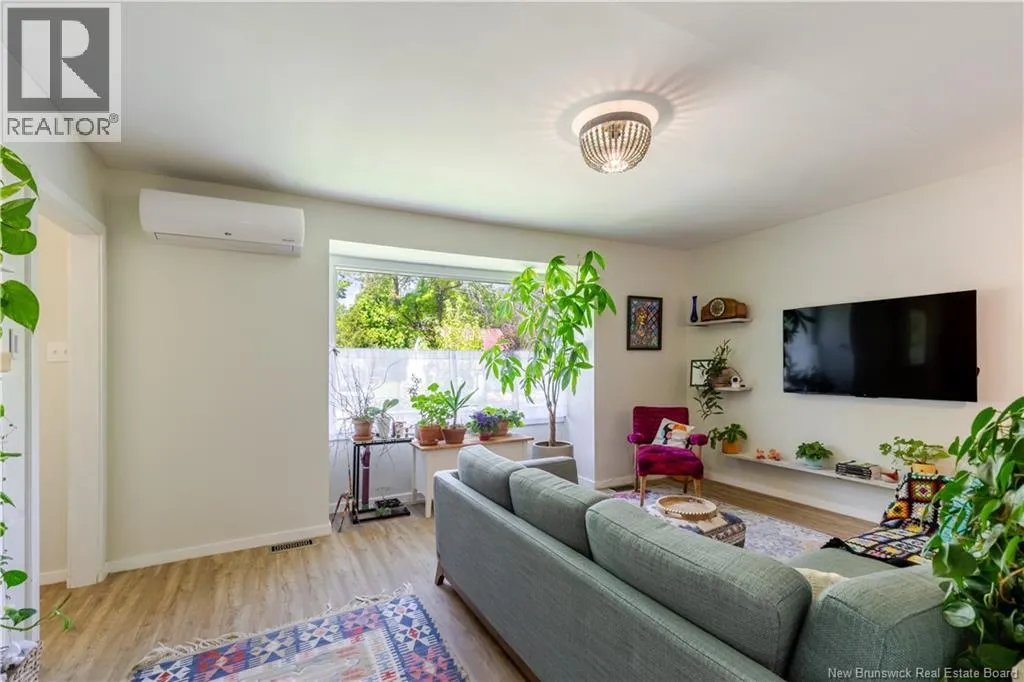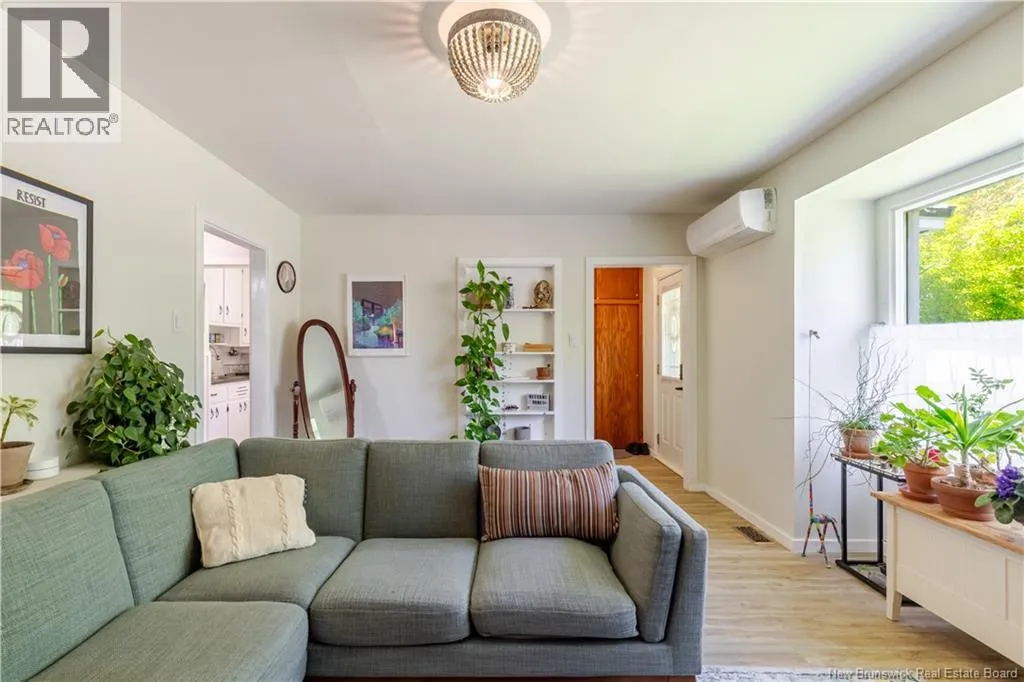
638 Hanson Street, Fredericton, New Brunswick E3B 3Z9

Listed for:
$349,900
4 beds
1 baths
Listed 20 days ago
House for rent: 638 Hanson Street, Fredericton, New Brunswick E3B 3Z9

View all 31 photos

About

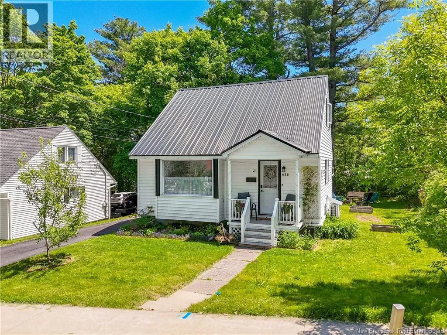
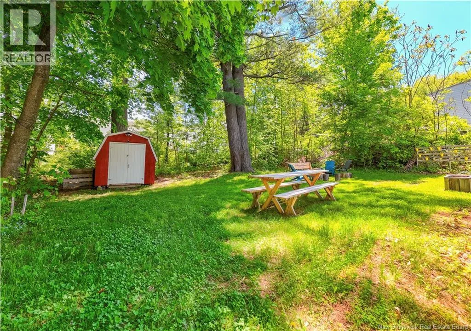
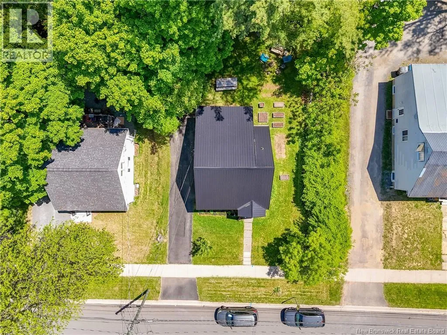
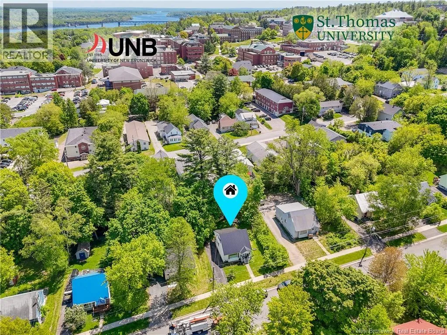
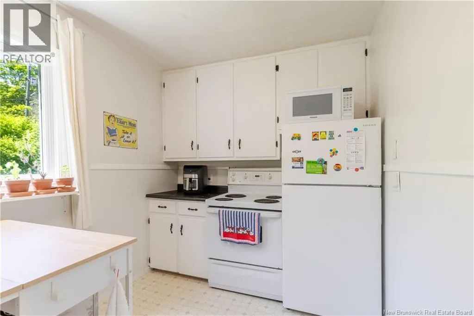
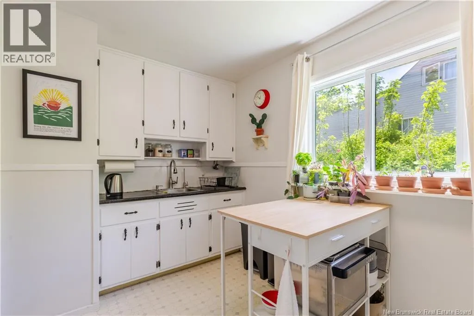
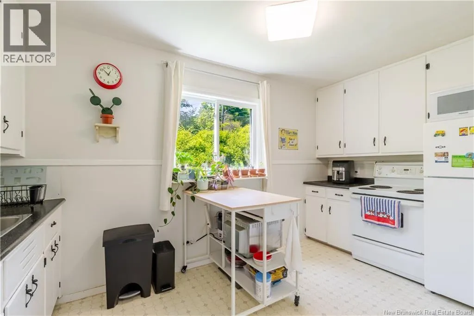
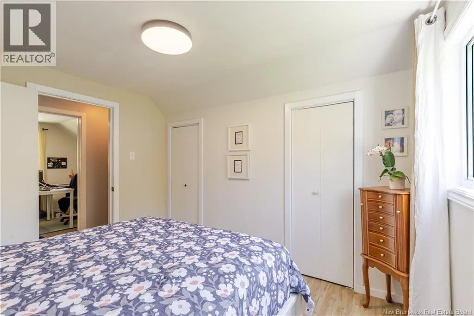
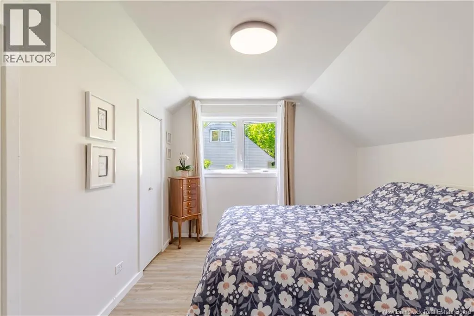
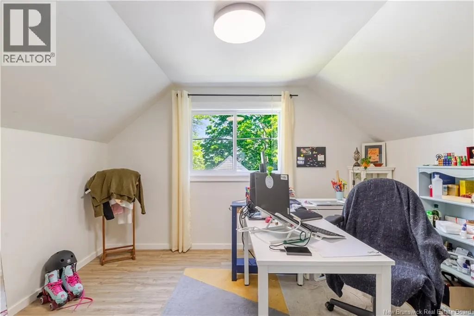
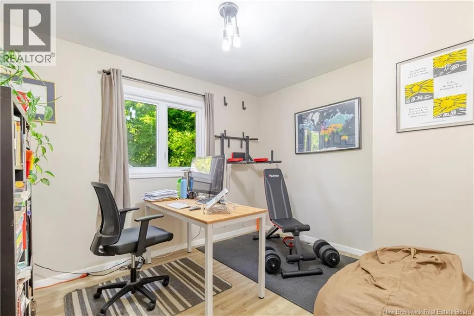
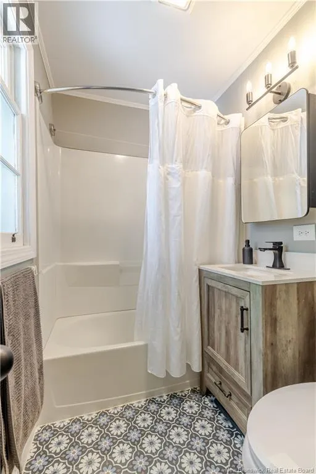
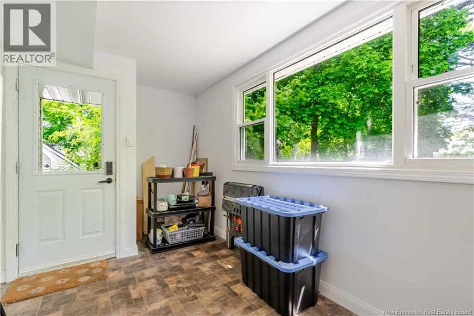
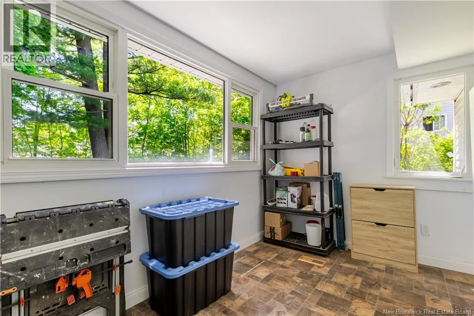
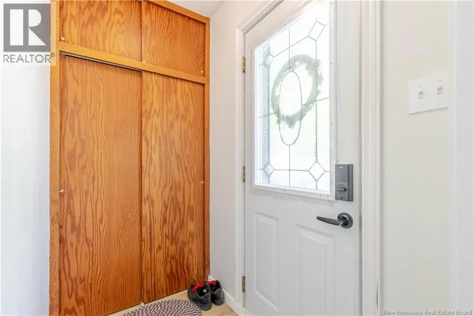
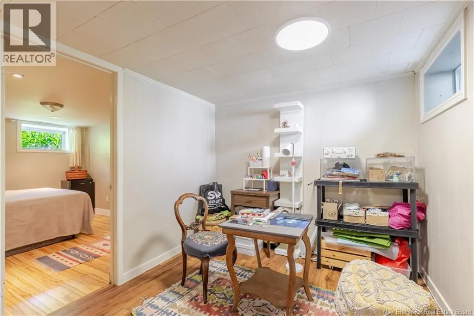
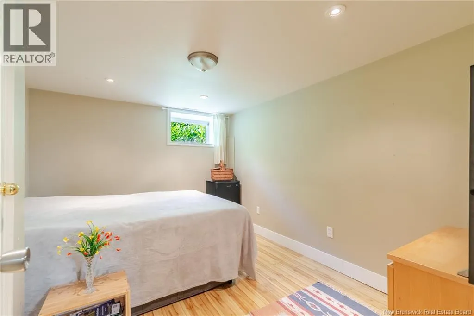
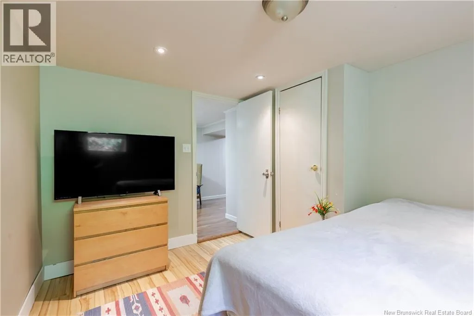
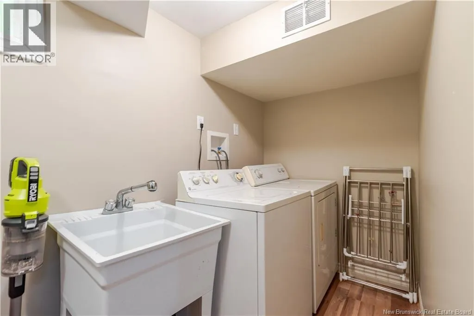
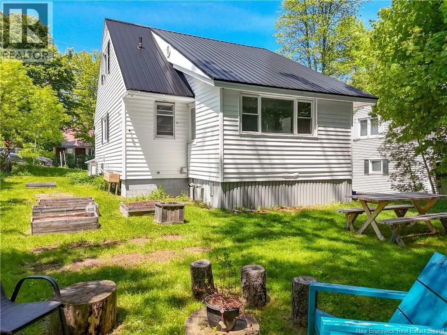
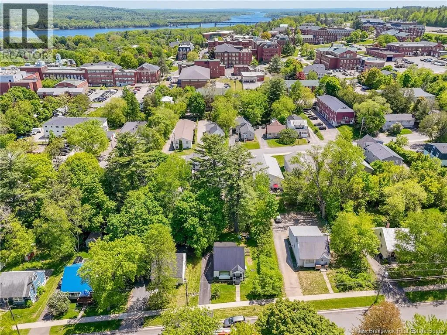
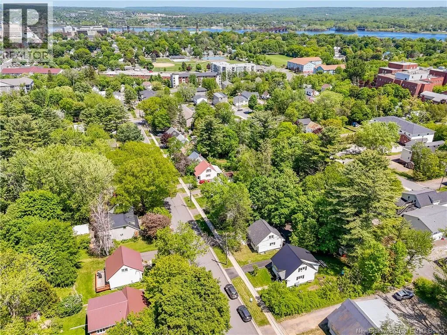
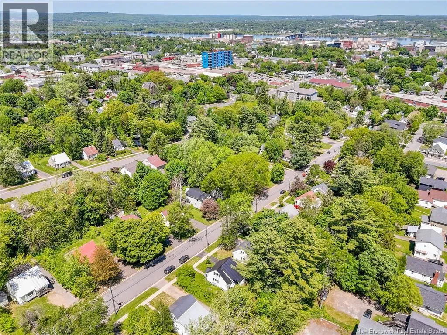
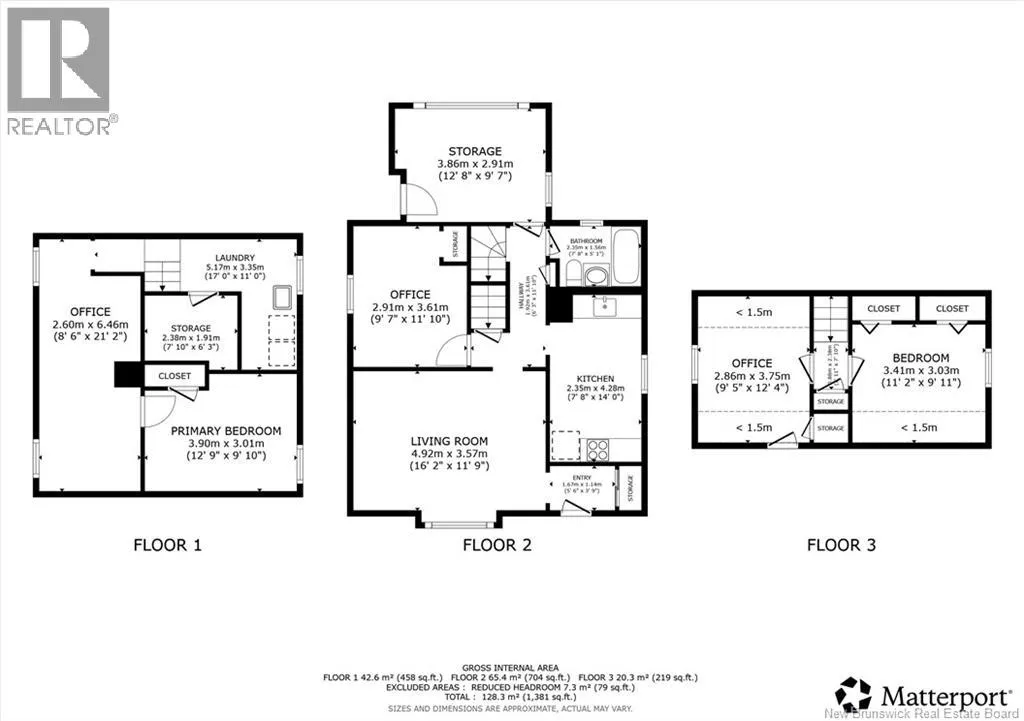
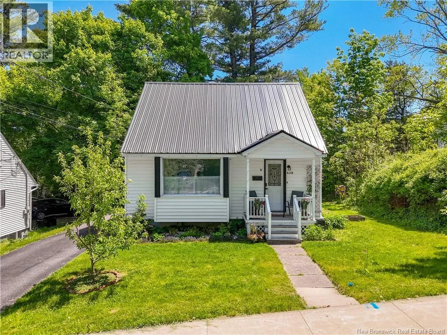
Regent Street to Kings College Road to Hanson Street, civic #638 Welcome to this charming 1.5-storey home, ideally located on the hill within walking distance to the universities and close to many everyday amenities. Well cared for and move-in ready, this property offers a practical layout, tasteful updates, and a lovely backyard setting. The main level features an eat-in kitchen, spacious living room, good-sized bedroom, full bathroom, and rear sunporch that adds extra usable space and character. Updated laminate flooring runs through most rooms, giving the home a fresh, cohesive feel, while the bathroom has also been updated for added comfort and appeal. Upstairs offers two additional good-sized bedrooms, making this a great option for families, students, or anyone needing flexible space. The finished lower level provides even more living area with a large family room, fourth bedroom, and laundry room. Outside, enjoy a paved driveway, storage shed, mature trees, and a beautiful green backyard space perfect for relaxing, gardening, or enjoying some privacy in the heart of the city. Notable updates include a ductless heat pump, windows, metal roof, laminate flooring, and bathroom improvements. (id:27476)


Property Highlights

MLS® Number
NB141995
Type
Single Family
Ownership Type
Freehold
Land Size
613 m2

Building

Building Type
House
Storeys
1.50
Square Footage
1545 sqft
Bathrooms Total
1
Bedrooms Above Ground
3
Bedrooms Total
4
Amenities
Recreation Nearby, Hospital, Shopping
Exterior Finish
Vinyl
Fireplace Present
No
Basement Type
Basement Features
Building Heating Type
Forced air, Heat Pump
Heating Fuel
Electric
Building Cooling Type
Heat Pump

Utilities

Water
Municipal water
Utility Sewer
Municipal sewage system

Room Layout

Bedroom
Second level
11'2'' x 9'11''
Office
Second level
9'5'' x 14'0''
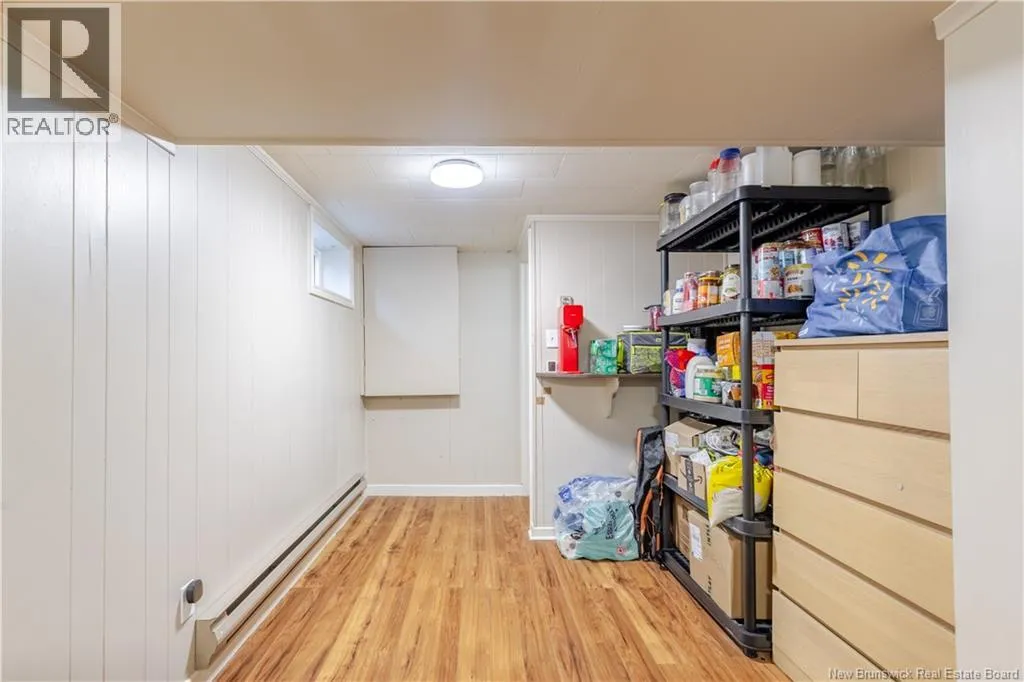
Storage
Basement
7'10'' x 6'3''
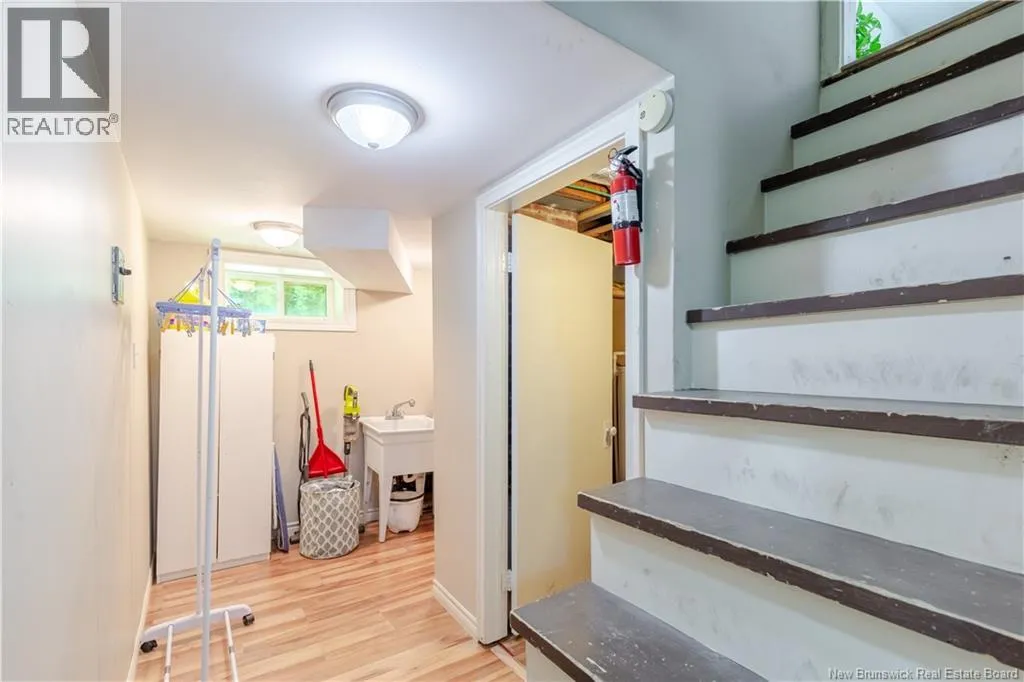
Laundry room
Basement
17'0'' x 11'0''
Office
Basement
8'6'' x 21'2''
Primary Bedroom
Basement
12'9'' x 9'10''
Storage
Main level
12'8'' x 9'7''
Office
Main level
9'7'' x 11'10''
Bath (# pieces 1-6)
Main level
7'8'' x 5'1''
Living room
Main level
16'2'' x 11'9''
Kitchen
Main level
7'8'' x 14'0''

Location

Learn more about this property
Listing provided by:
EXIT Realty Advantage
MLS® number:
NB141995
Agent:
Jonathan Desroches
*Indicates required field
Name is required
Email is required
Please enter a valid phone number (e.g., 416-111-1111).