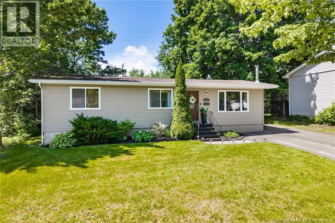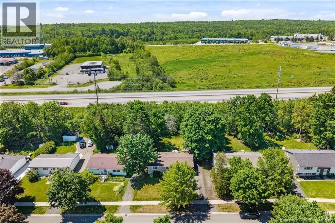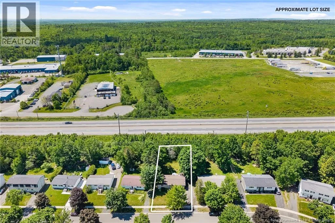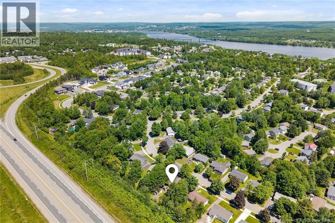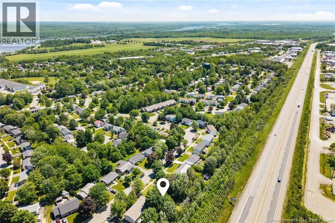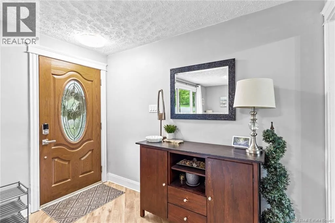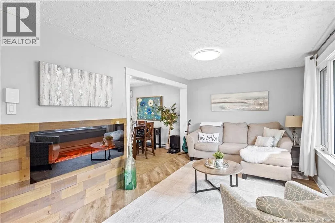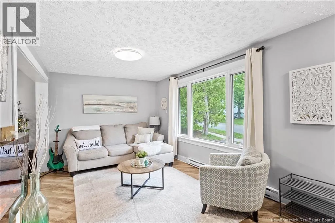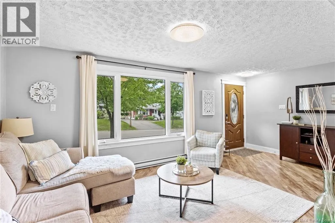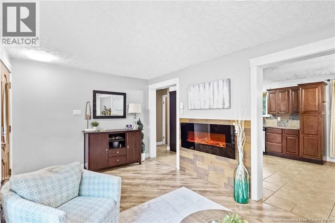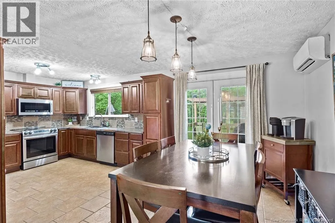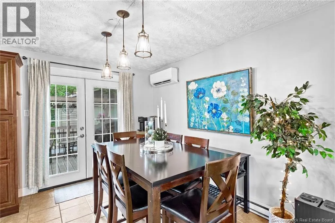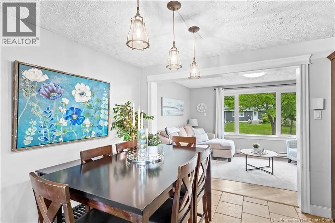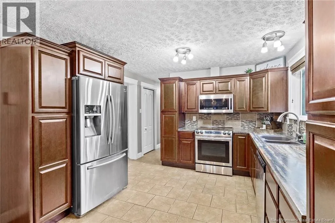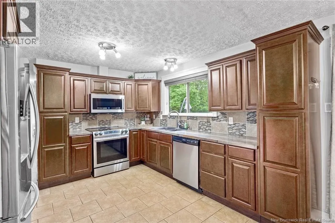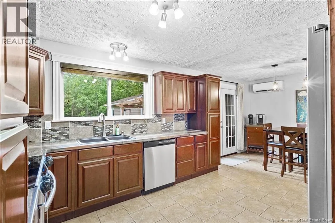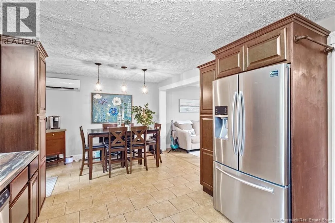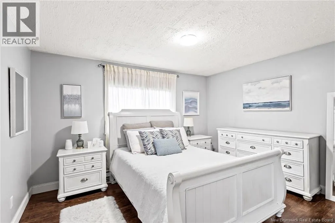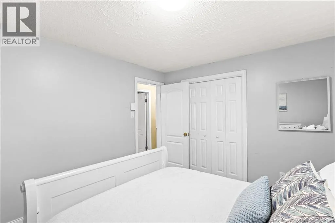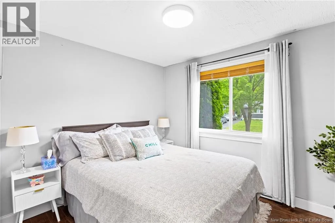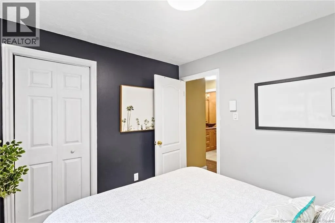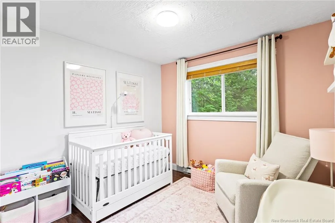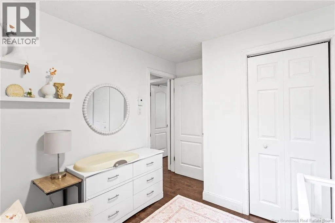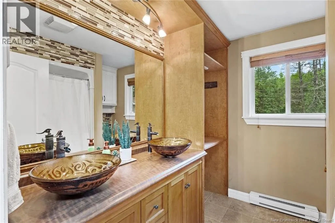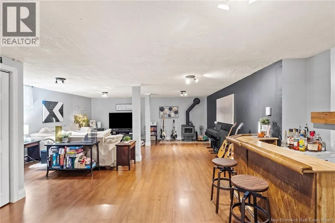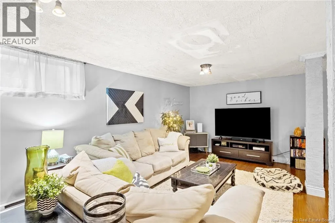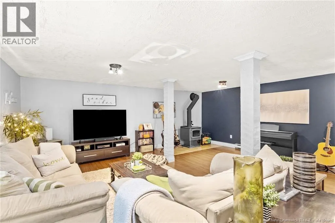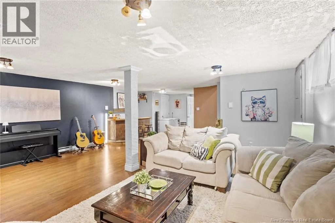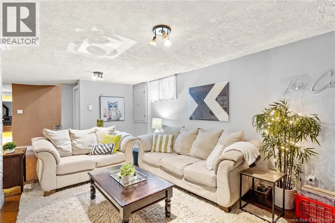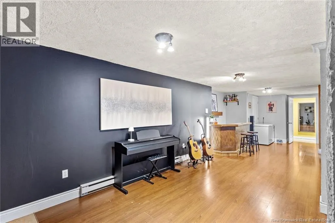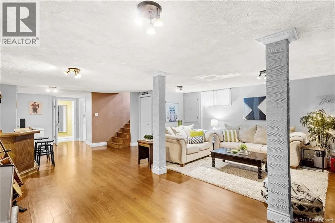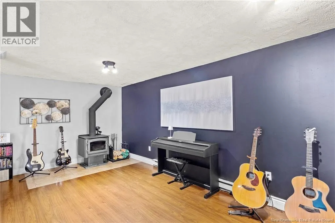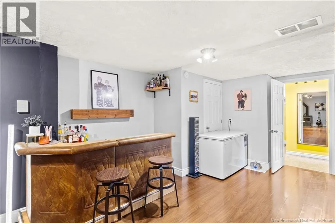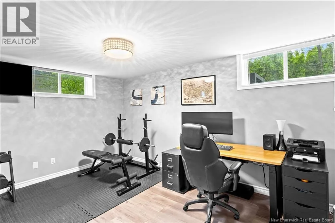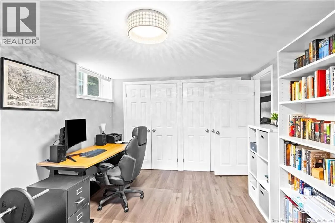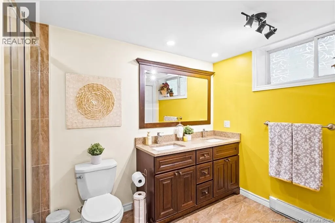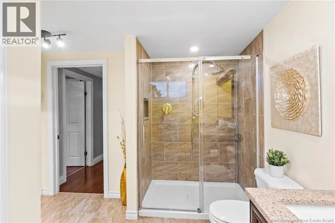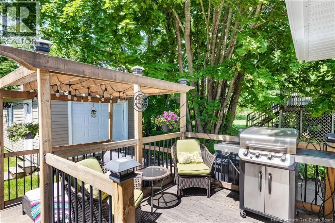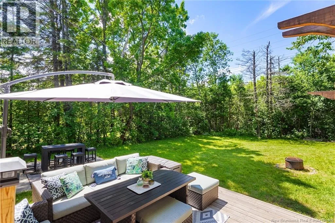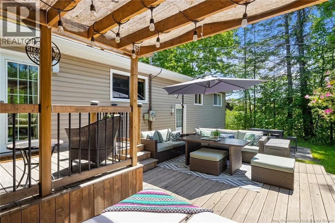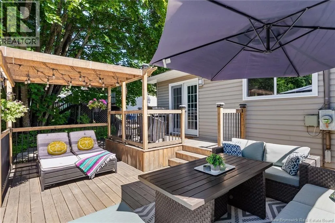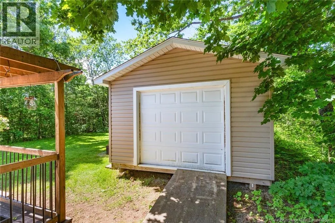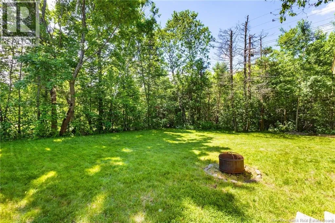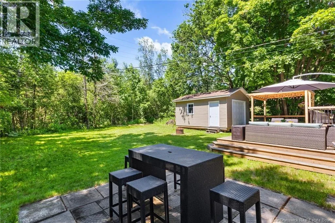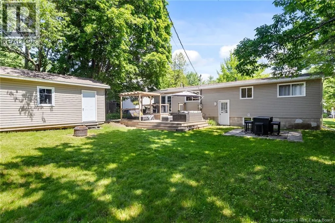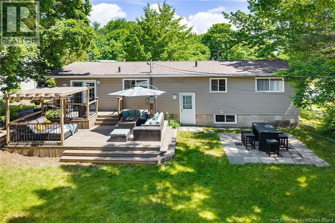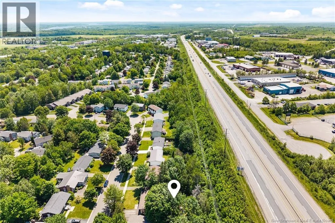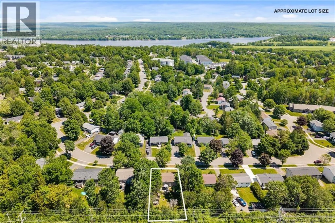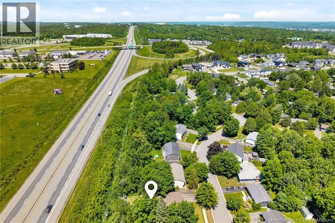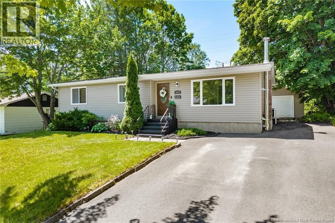
Take Forest Hill Road to Wetmore Road. Turn left onto Tilley Drive. Civic #160. Sign is up! Extensively renovated from top to bottom, this spacious bungalow offers nearly 1,100 sq. ft. of beautifully updated living space on the main level and is perfectly located in desirable Southwood Park. The bright, open-concept living room features a large picture window and flows seamlessly into the dining area, complete with patio doors and a ductless heat pump for year-round comfort. The stunning kitchen is designed to impress, showcasing modern dark-stained cabinetry, upgraded countertops, a stylish backsplash, and stainless steel appliances, making it ideal for both everyday living and entertaining. The main level also offers three generously sized bedrooms with ample closet space and large windows, along with a fully renovated bathroom featuring a double vanity, modern fixtures, and plenty of storage. Downstairs, you'll find a spacious bedroom (may not be egress) with double closets and cheater access to the beautifully upgraded full ensuite bath, complete with a custom tile shower, large vanity, and laundry area. Finishing the lower level is a large L-shaped family room, great for entertaining guests or a place to just relax and unwind. Outside, enjoy a spacious and practical two-tier deck overlooking the backyard, along with a large storage shed complete with a ramp. Conveniently located close to schools, parks, shopping, and all amenities, this move-in-ready home is a must-see! (id:27476)