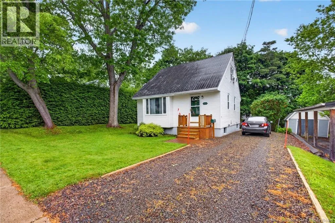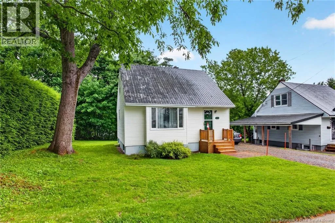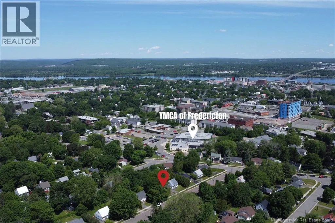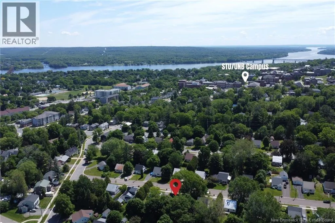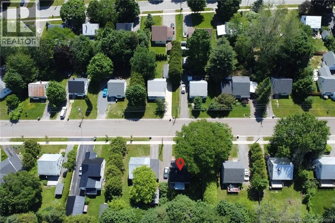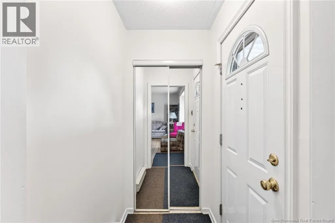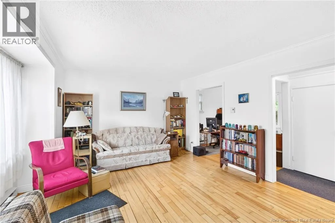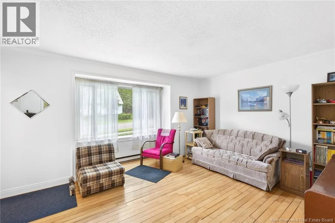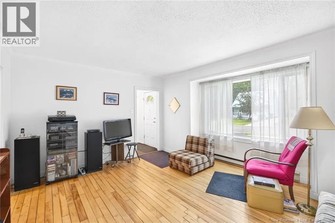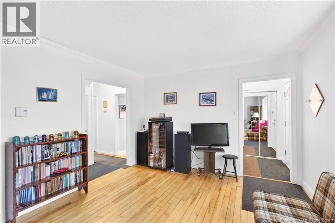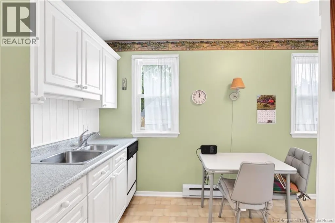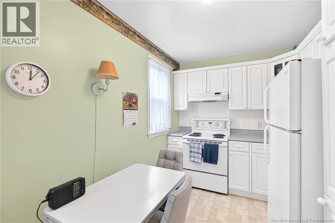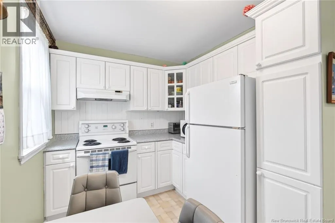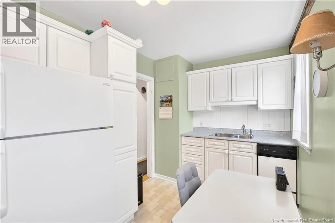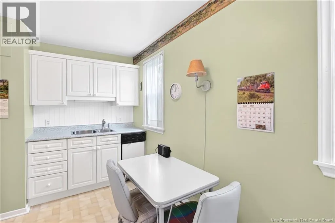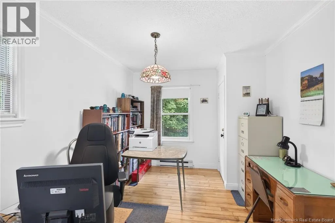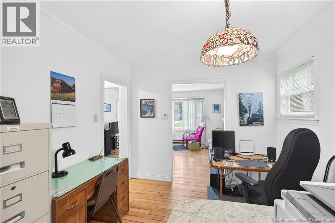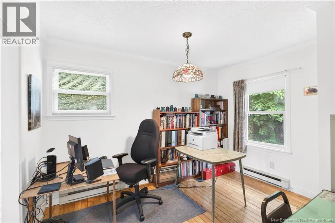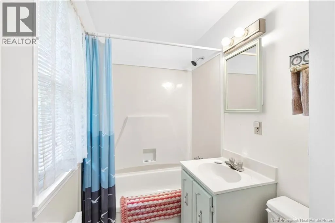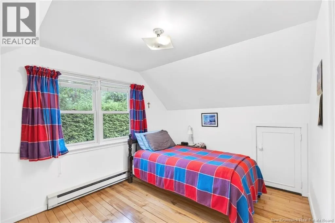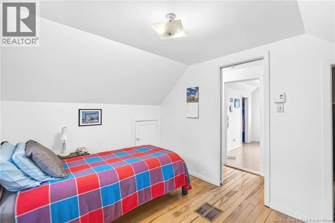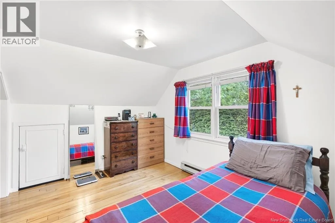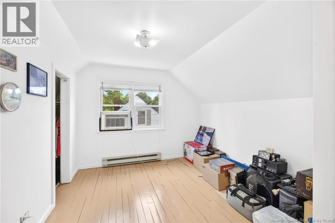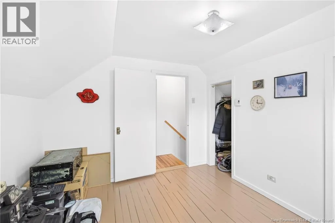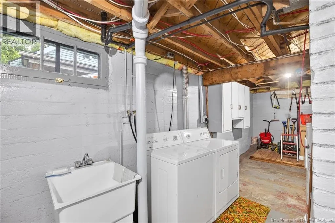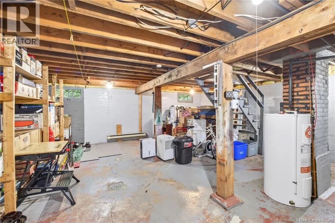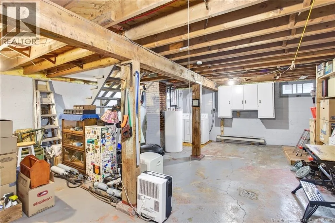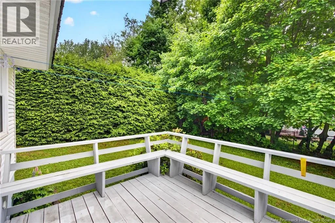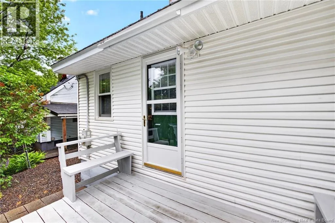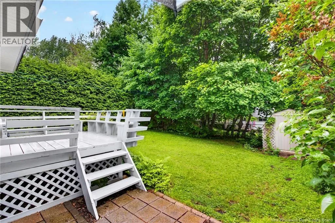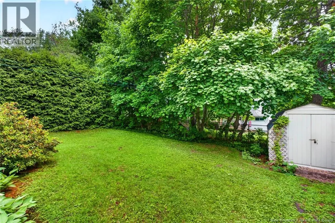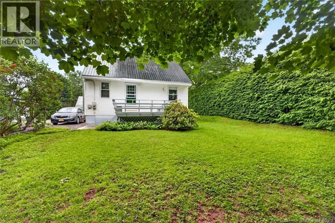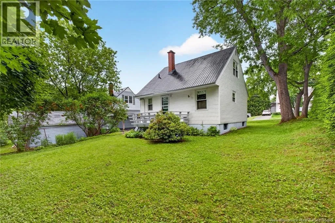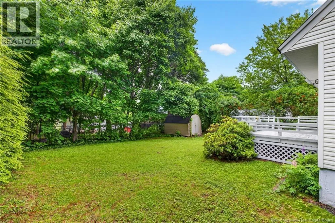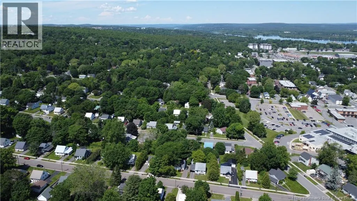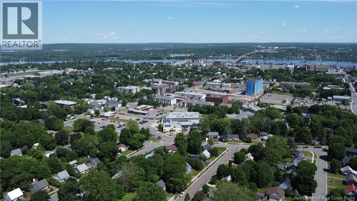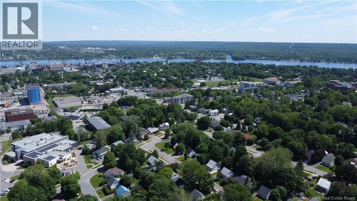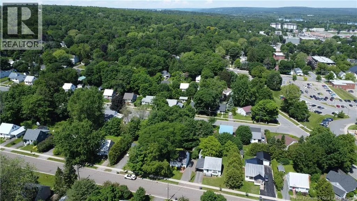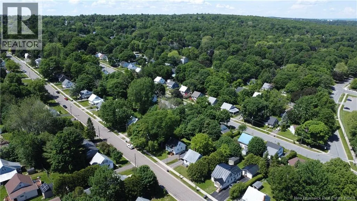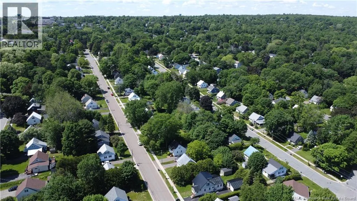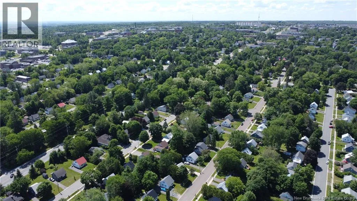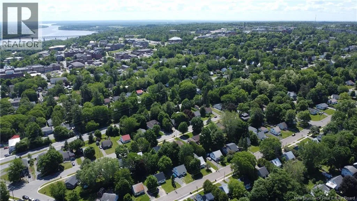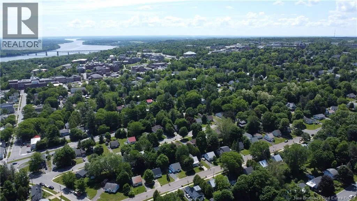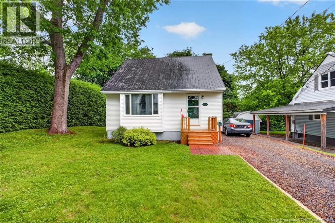
Albert Street to Reid Street Whether you are looking for a personal residence or an investment property, this well cared for home offers exceptional style, sitting in one of Frederictons most convenient locations. Just a short walk to UNB and St. Thomas University, this location is ideal for students, faculty or investors seeking long-term appeal. Close to the YMCA, grocery stores, and all uptown and downtown amenities. Inside the home you will find a bright living room with plenty of natural light. A charming kitchen featuring white cabinetry leads to the dining room (currently being used as an office). A full bathroom completes the main level. The upper level offers 2 good-sized bedrooms. The unfinished basement with laundry area offers excellent development potential to expand living space and add future value. A lovely deck with seating overlooking the private backyard makes this a perfect for spot for relaxing or entertaining. A baby barn provides additional storage options and a handy space for yard equipment. The property is nicely landscaped and lined with mature trees offering privacy and great curb appeal. A complete list of upgrades and improvements are available on file. Move-in ready, this home is waiting for its new owner! (id:27476)