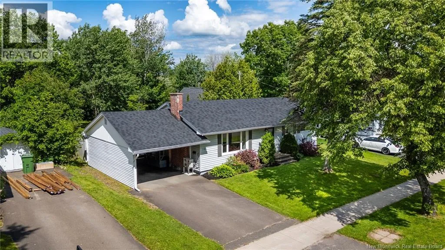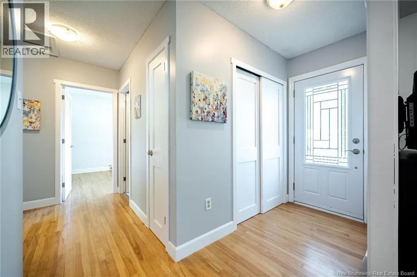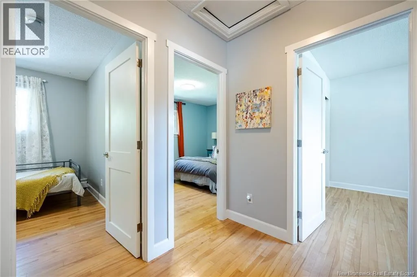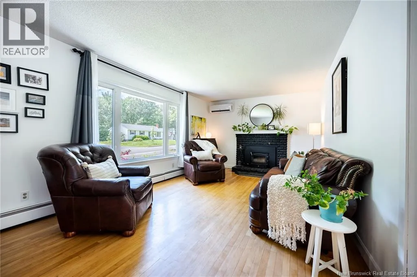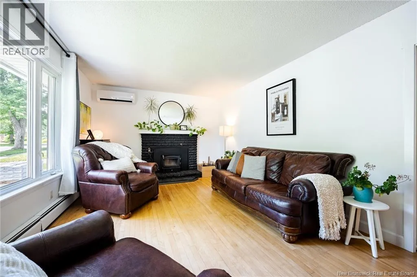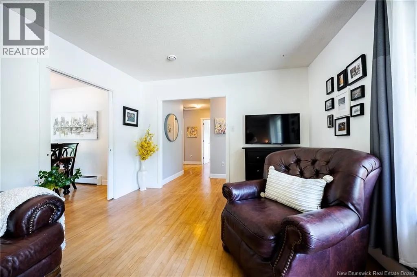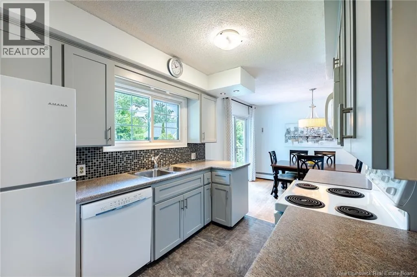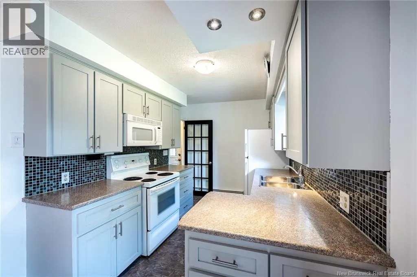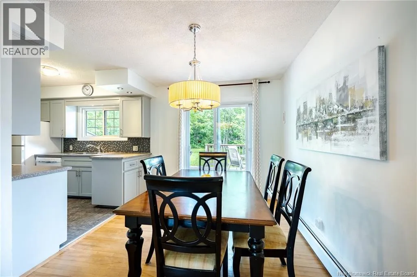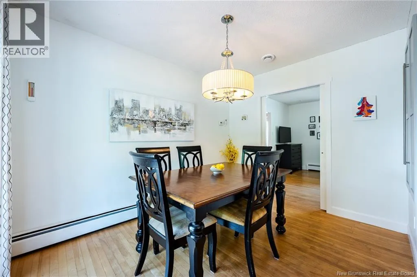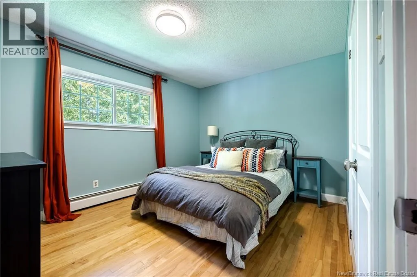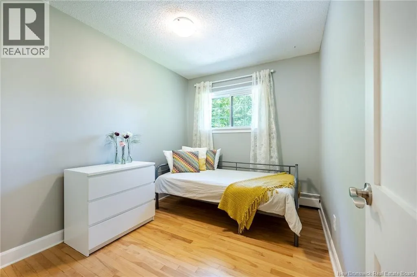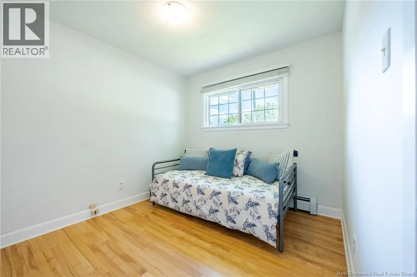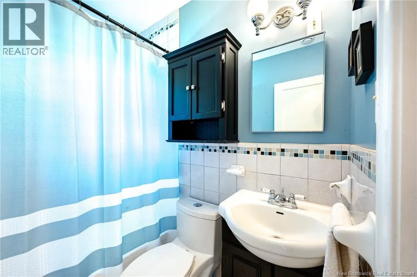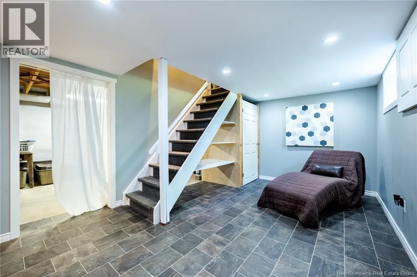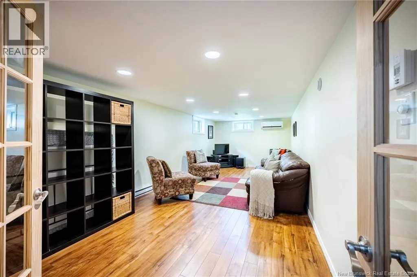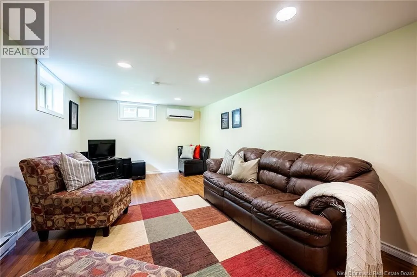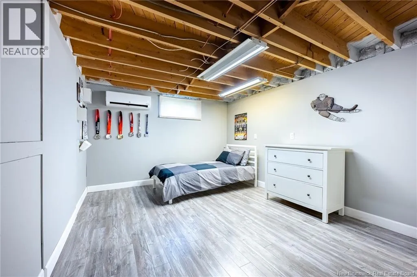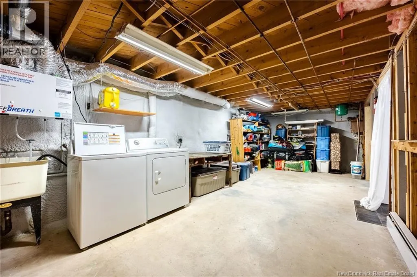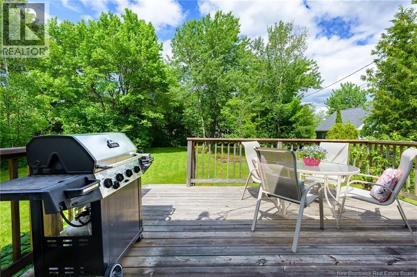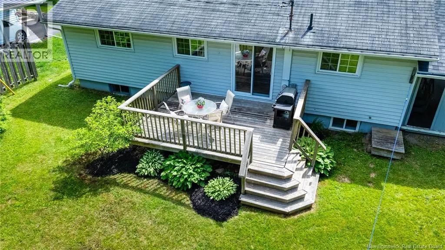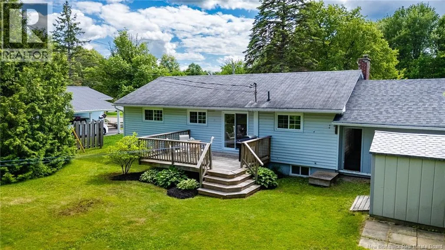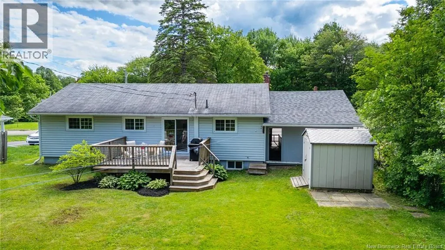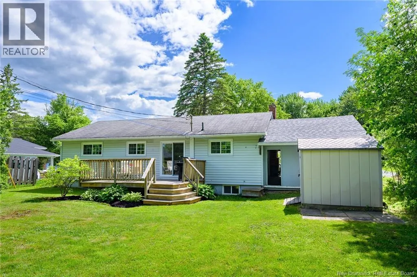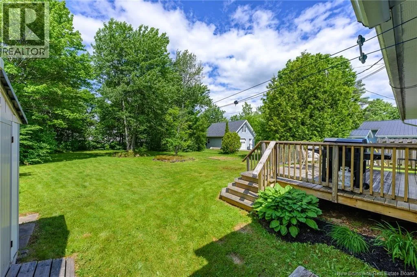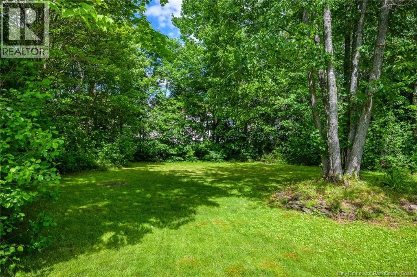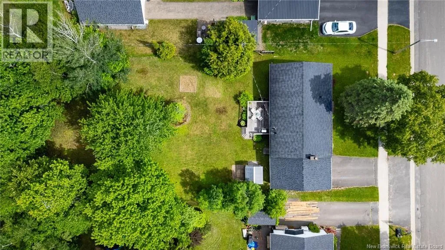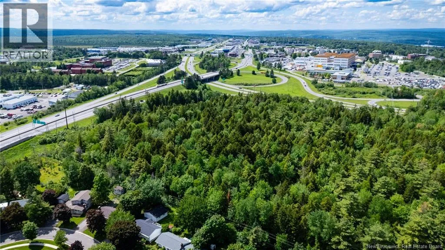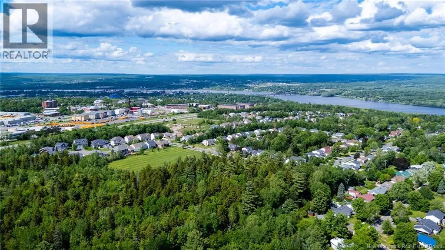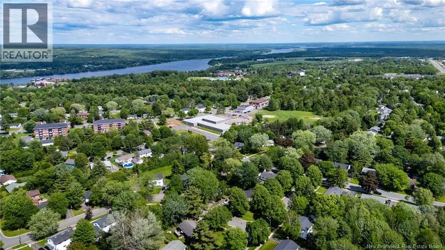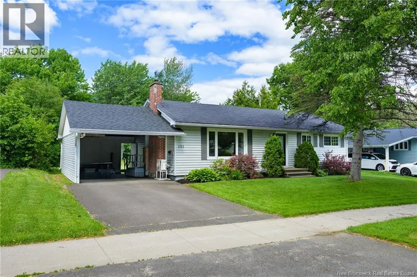
VIA Forest Hill Rd, turn right on to Canterbury, right on to Liverpool, right on to Southampton, left on to Dover Crescent... home is on the left... sign will be up! Welcome to 101 Dover Crescent, a charming and well cared for bungalow on an oversized lot in Skyline Acres! Located close to desirable schools, grocery stores, shopping & UNB/STU the possibilities are endless. Enter through the front door into the separate foyer with a convenient front closet. Hardwood flooring flows seamlessly throughout the main level of the home towards the three good sized bedrooms and a full bathroom creating the perfect family friendly layout. The bright and spacious living room features a ductless split heat pump, and a wood stove fireplace insert for year-round comfort. Charming pocket doors lead into the dining area and galley kitchen with modern cabinetry. The patio doors in the dining room lead to a sizeable back deck and extra-large, beautifully landscaped & private back yard. Downstairs youll find the finished family room including another ductless split heat pump, a large storage area/laundry space as well as a 4th bedroom (window may not be egress) with a 3rd heat pump. The carport on the side of the home offers additional covered parking & storage space. Upgrades include 3 new ductless split heat pumps, air exchanger, blown-in insulation in the attic & spray foam insulation downstairs (all done 2025). Roof shingles to be replaced prior to closing. Dont miss your chance to view this move in ready home in one of Frederictons most sought after neighborhoods! (id:27476)