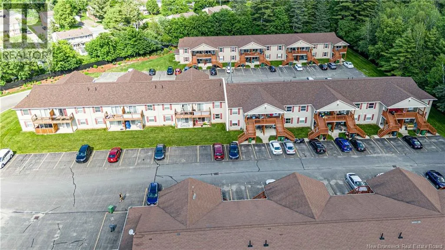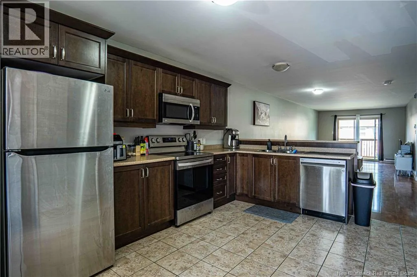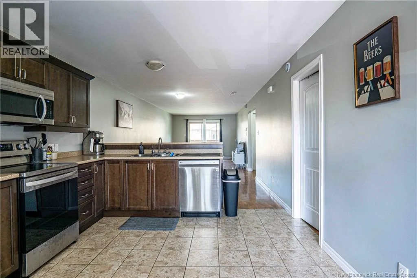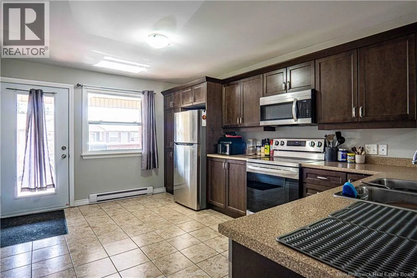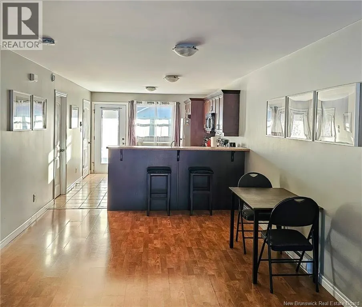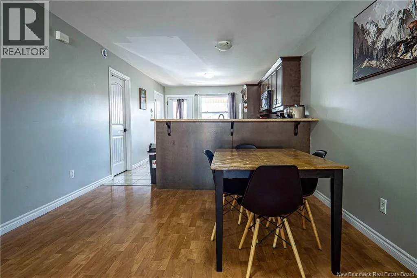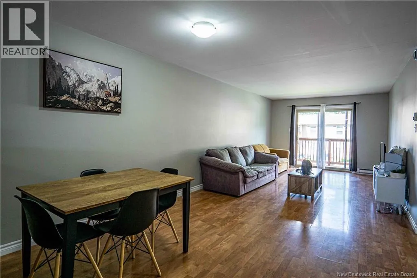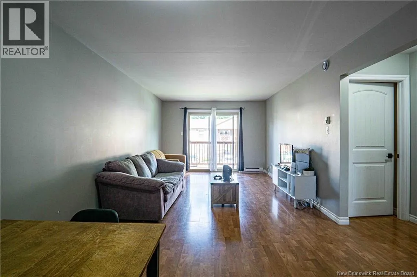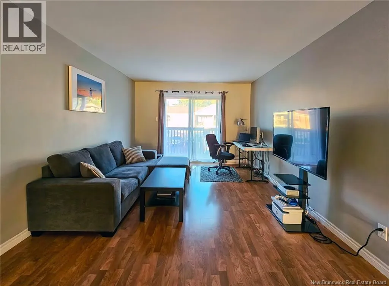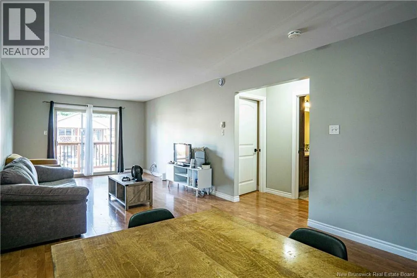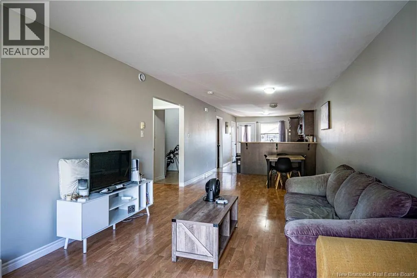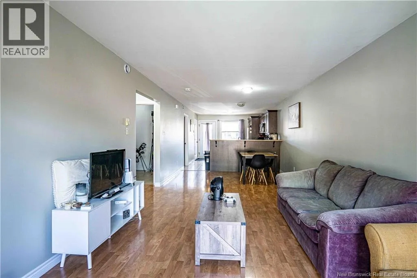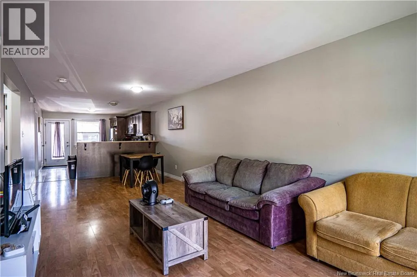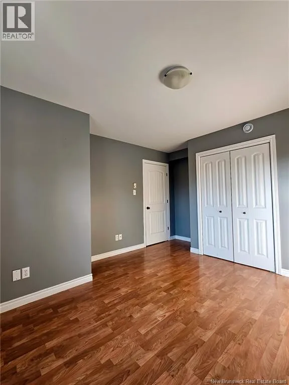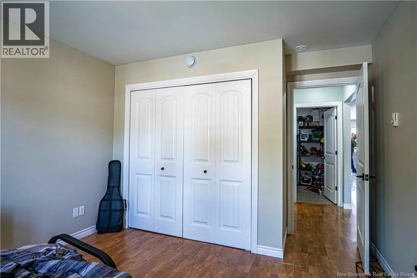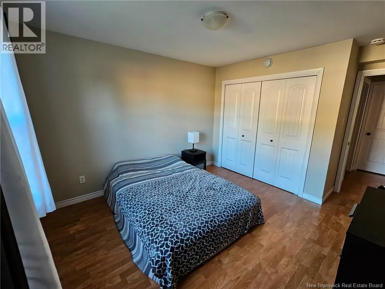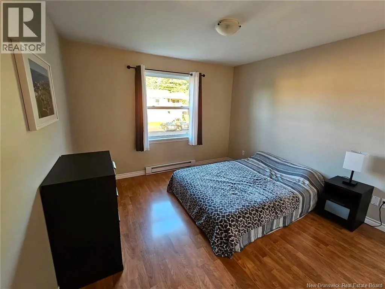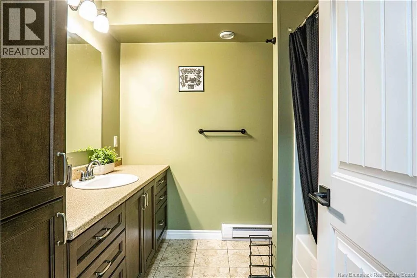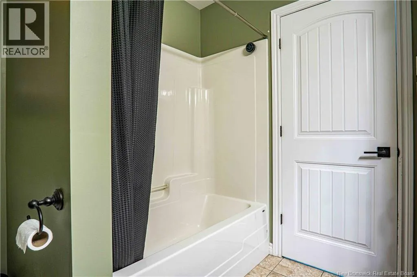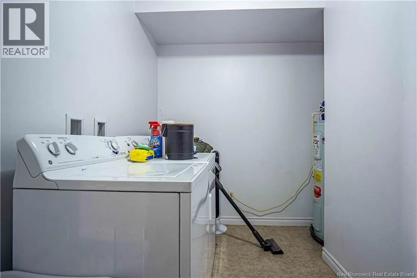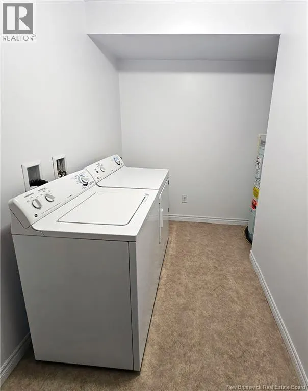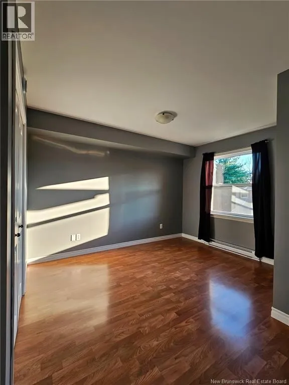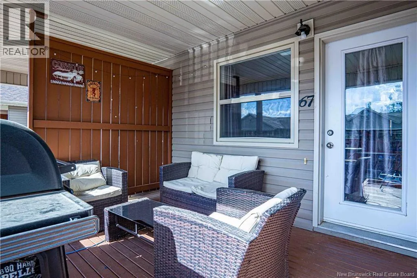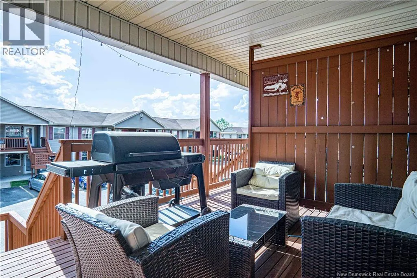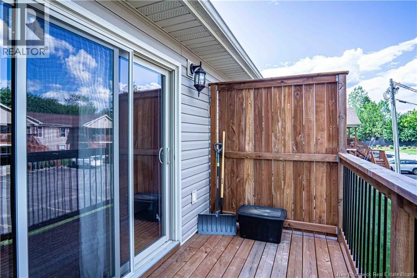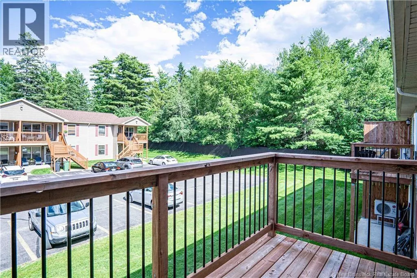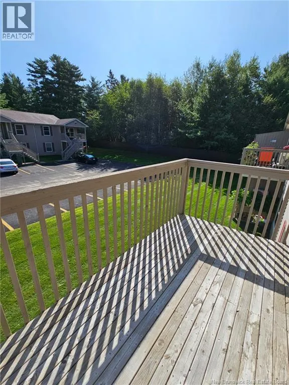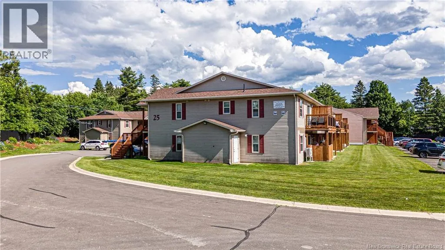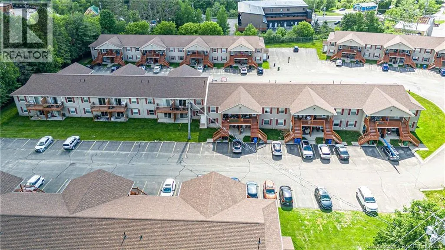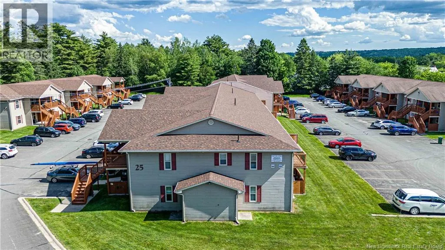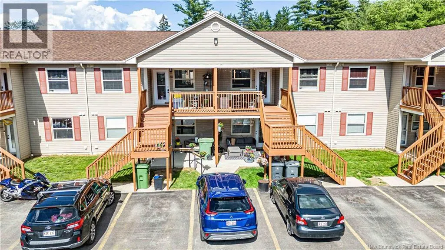
from downtown: Go Across Westmorland bridge, take the exit for main st, continue on Main St until Brookside Dr on your Right once onto Brookside take first st on your left ( Hawkins)turn left on the second street on your left which is Trailside Lane Welcome to easy, low-maintenance living! This modern 2-bedroom, 1-bathroom condo offers the perfect combination of comfort, convenience and contemporary design. Featuring a bright open-concept layout, the living and dining areas flow seamlessly together, creating an inviting space for everyday living and entertaining. The modern kitchen offers ample cabinetry and workspace, while the two well-sized bedrooms provide flexibility for family, guests or a home office. A separate laundry room adds valuable functionality and storage space, helping keep your living areas organized and clutter-free. Step outside and enjoy the spacious covered deckan ideal spot to relax with your morning coffee, unwind after a long day or entertain friends while enjoying the outdoors. Perfectly situated close to all amenities, including shopping, restaurants, schools, healthcare services, and recreational facilities, this condo puts everything you need within easy reach. Whether you're a first-time buyer, looking to downsize, or searching for a low-maintenance investment property, this move-in-ready home is sure to impress. Don't miss your chance to enjoy modern condo living in a convenient location! Take note Taxes reflect non-owner Occupied. (id:27476)