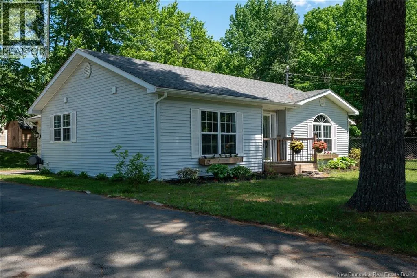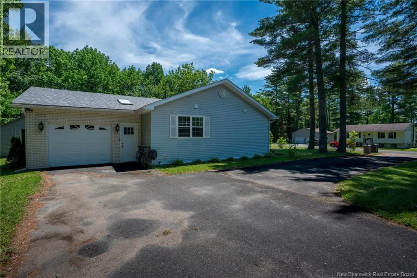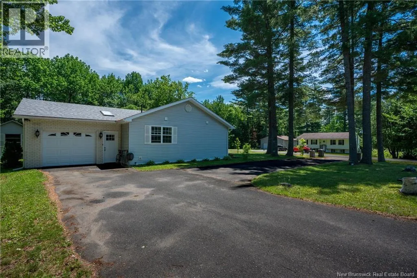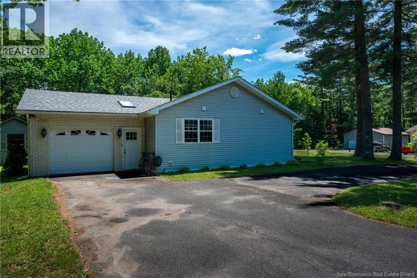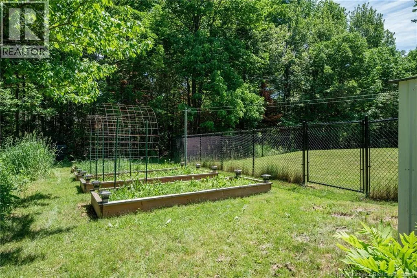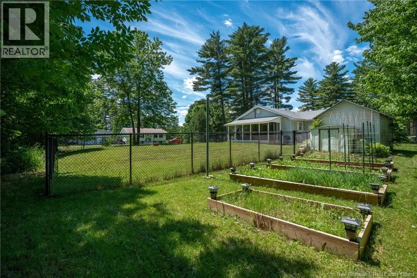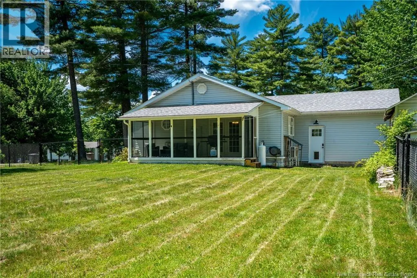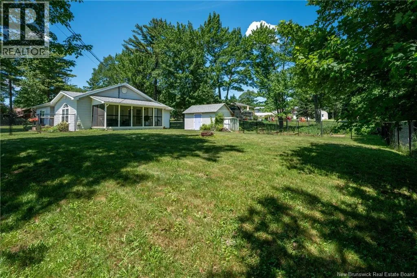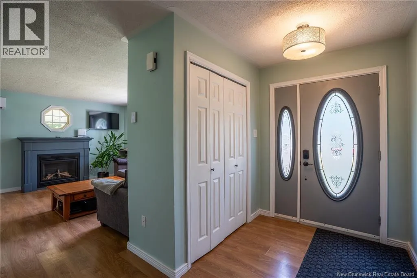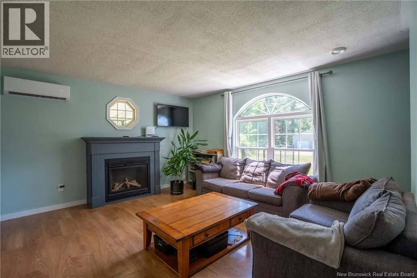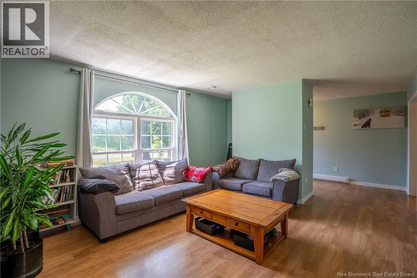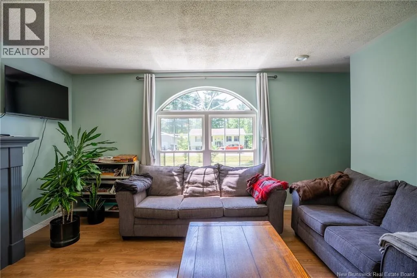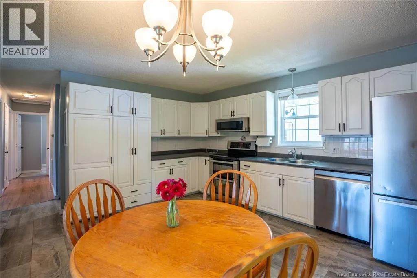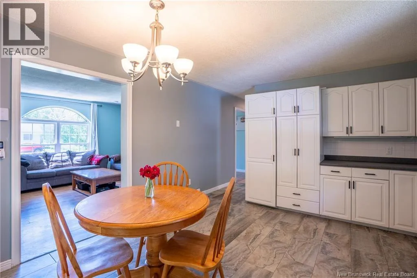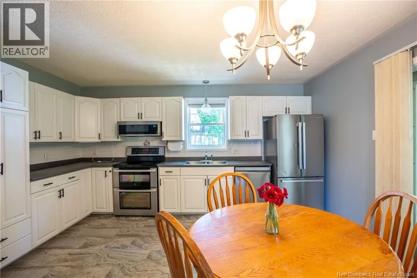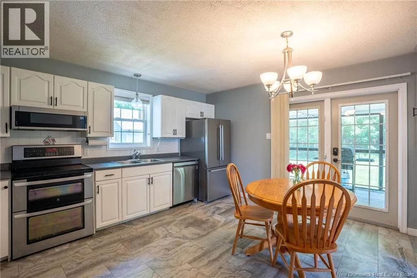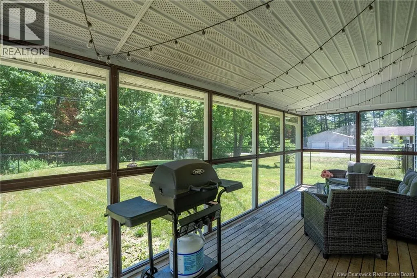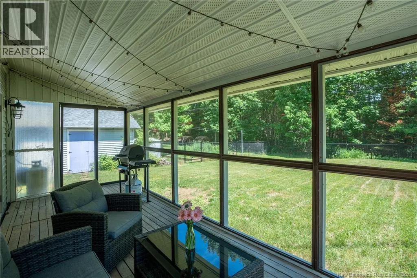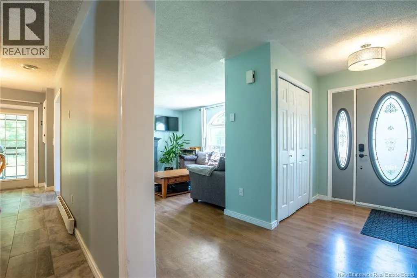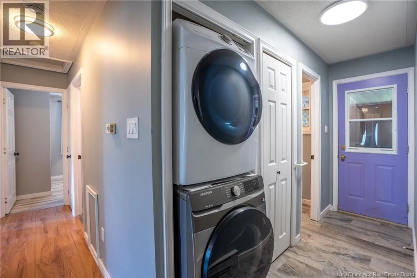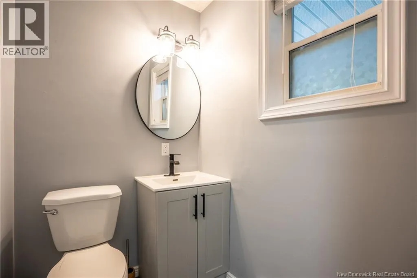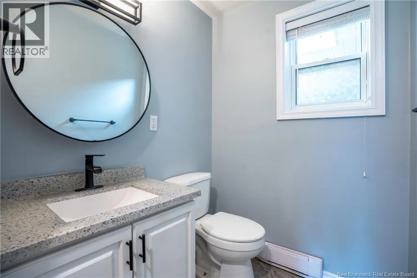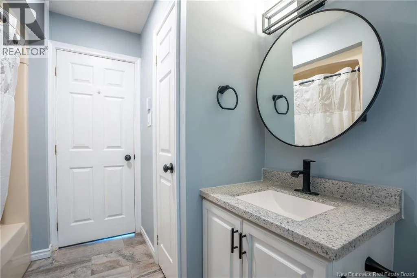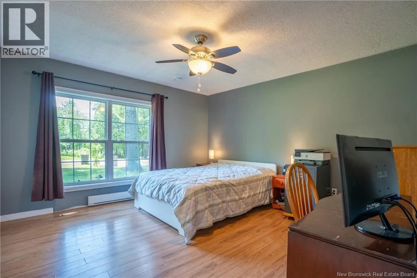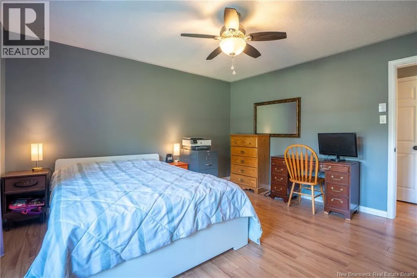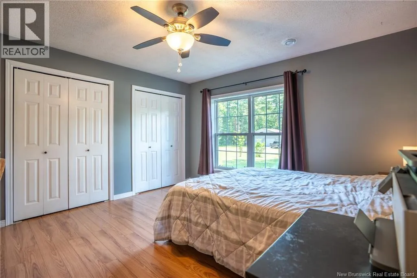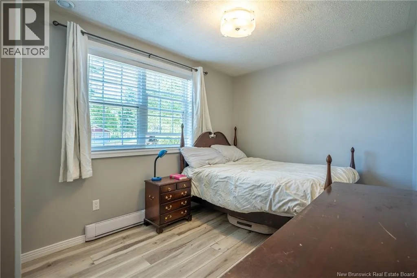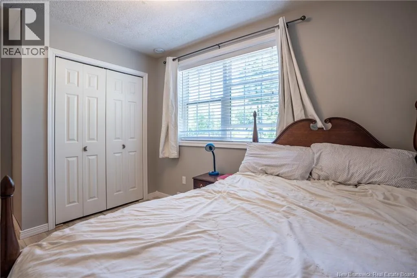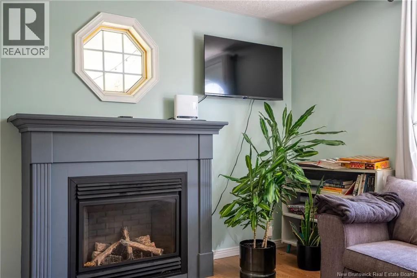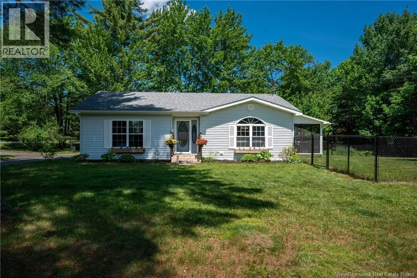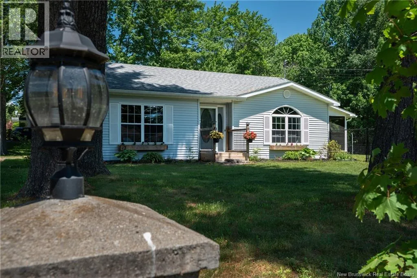
From Hanwell Road, turn onto Milky Way Drive, onto Linfield Lane. Civic #12 One-level living in the heart of Hanwell! Situated on a desirable corner lot, this charming 2-bedroom, 1.5-bathroom bungalow offers the ultimate convenience of complete single-level living, nicely updated for todays lifestyle. From the moment you pull onto the paved horseshoe driveway perfectly positioned on the corner for effortless parking you will appreciate the home's excellent curb appeal. Step inside to a bright, airy layout. The foyer is large and has great double closet. The kitchen is bathed in natural light, boasting brand-new ceramic tile flooring, fantastic counter space, and fabulous cabinet and cupboard storage. Right off the kitchen, step out into an adorable, fully screened-in porchthe perfect extension of your living space for morning coffee or a quiet evening drink. Beyond the porch lies a private, fully fenced backyard, offering a safe and secure haven for pets, kids, or weekend gatherings. Great sized storage shed and some raised beds for the gardiner in you. You could add a chicken coop and have a great mini-homestead right in Hanwell! The bedrooms are a great size with good closet space. The smart floor plan features a convenient half-bath, a stackable washer and dryer, located just by the garage entry. To complete the package, the attached garage offers ample space for one car plus surplus storage, a set tub for messy cleanups, and a handy man-door providing direct access to the rear of the house. Perfect for downsizers or first-time buyers alike, you won't want to miss this opportunity. (id:27476)