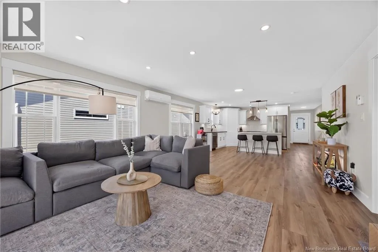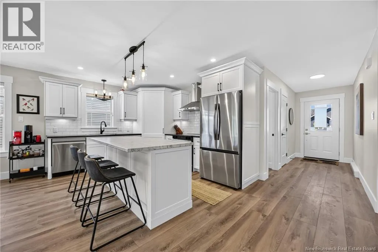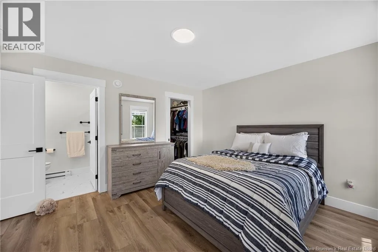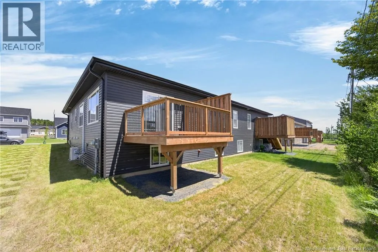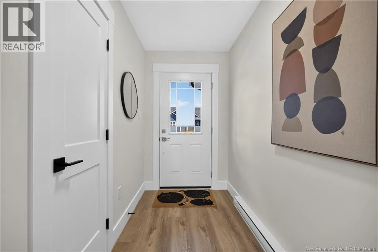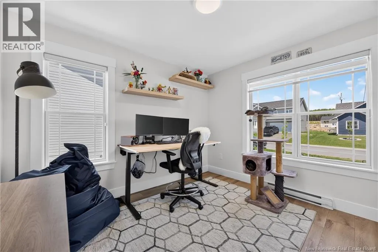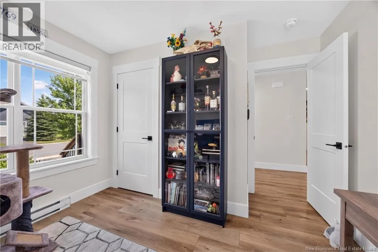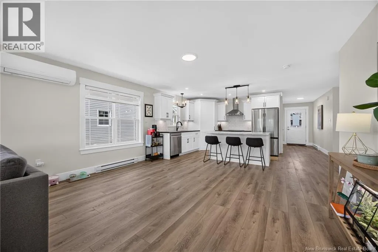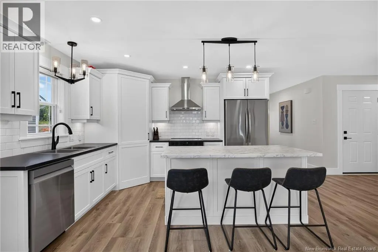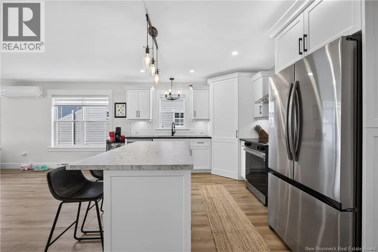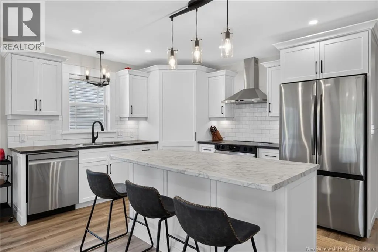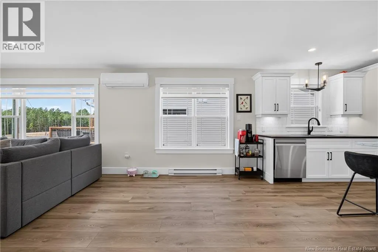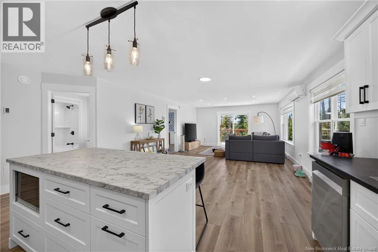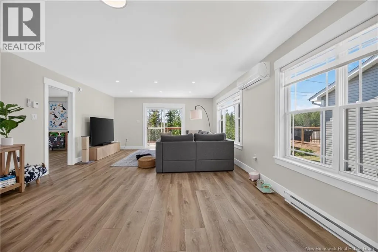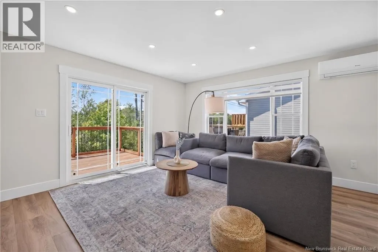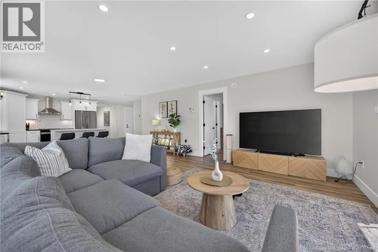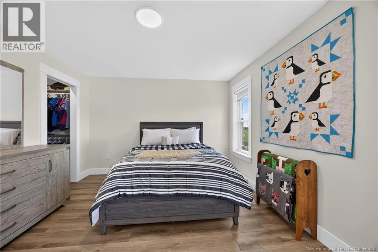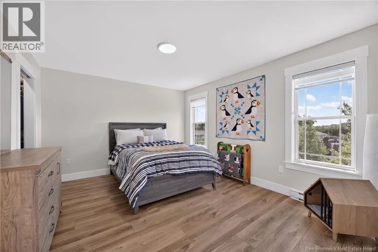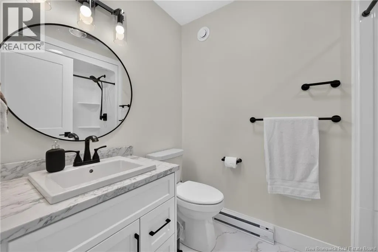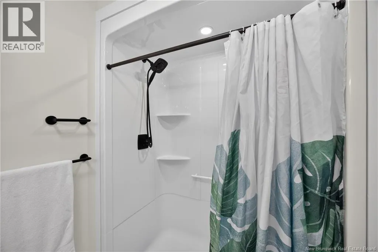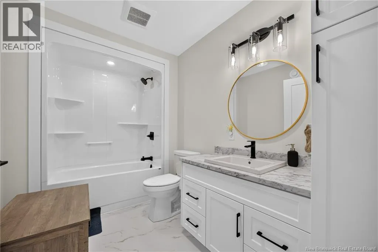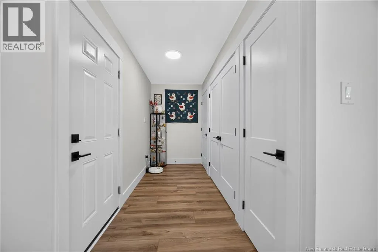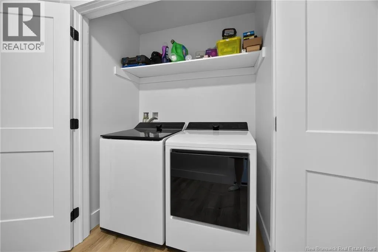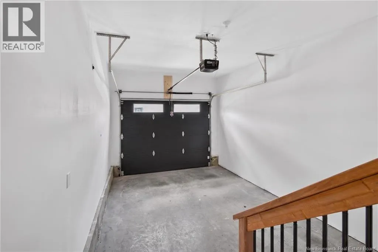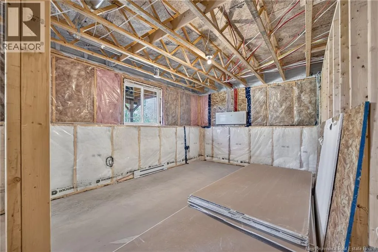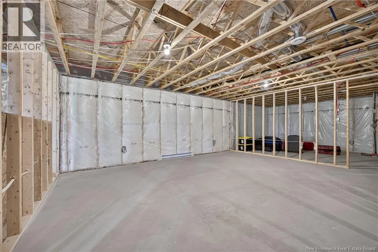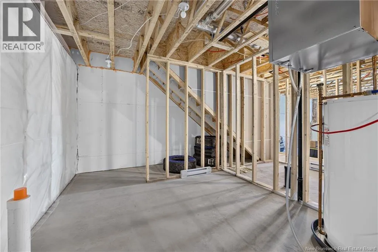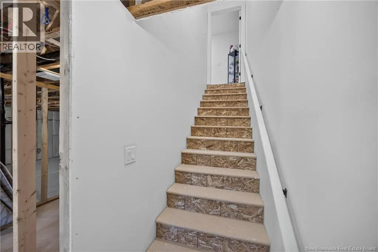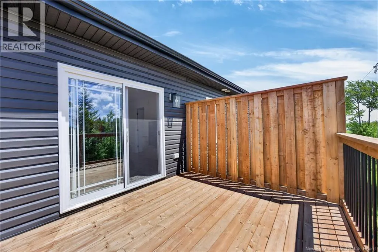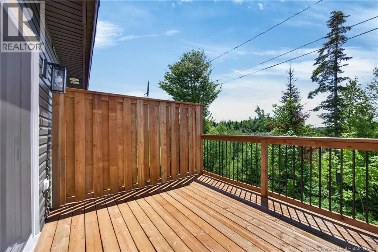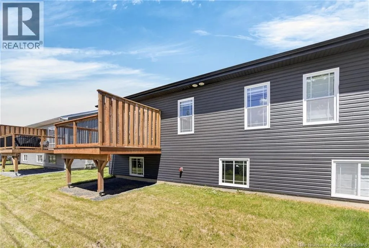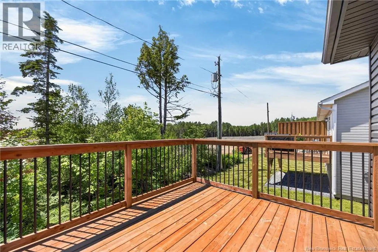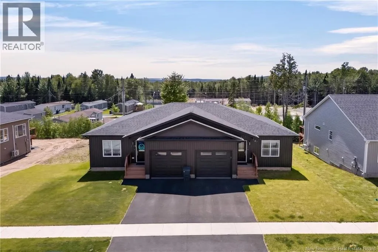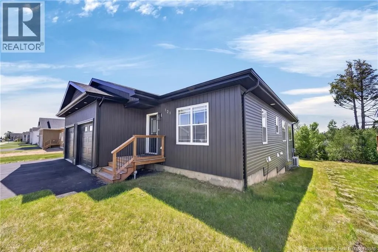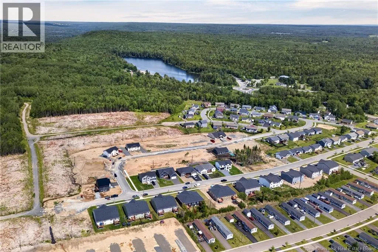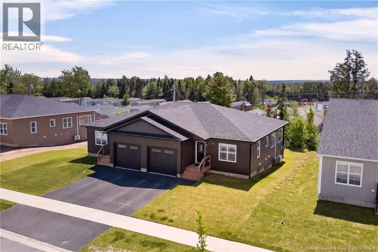
Brookside Drive, left on Glennorth, house is on your left Low maintenance, single level living with an abundance of natural light and a thoughtfully designed layout - what more could you ask for? Welcome to 121 Glennorth Street. Built in 2024, this beautifully finished semi detached bungalow offers 2 bedrooms, 2 full bathrooms, and the perfect blend of style comfort and convenience. Step inside and youll immediately appreciate the bright and inviting open-concept living space, where large windows flood the home with natural light and the stunning flooring makes a lasting first impression. The kitchen truly is the heart of the home, featuring new appliances installed in 2025, a beautiful island perfect for gathering with family and friends, and seamless flow into the dining and living areas - an ideal layout for both entertaining and everyday living The spacious primary bedrooms serves as a private retreat, complete with a walk in closet and full ensuite bathroom. A second well sized bedroom offers flexibility for guests, a home office or hobby space. The main bathroom is beautifully finished, while the attached garage provides convenient access to a separate hallway that can act as a mudroom with a large closet for coats, shoes and everyday essentials. Main floor laundry completes this highly functional single level layout. Downstairs, the partially finished basement offers incredible potential. Framing is already completed, drywall will remain for the new owners, and the space is roughed in for an additional bathroom - making future expansion simple and cost effective. Located just minutes from Brookside Mall, Mamas Pub, gas stations, Killarney Lake, and walking and biking trails, youll love the convenience and lifestyle this location offers. With remaining transferrable home warranty coverage still in place, this nearly new home provides peace of mind and exceptional value! (id:27476)