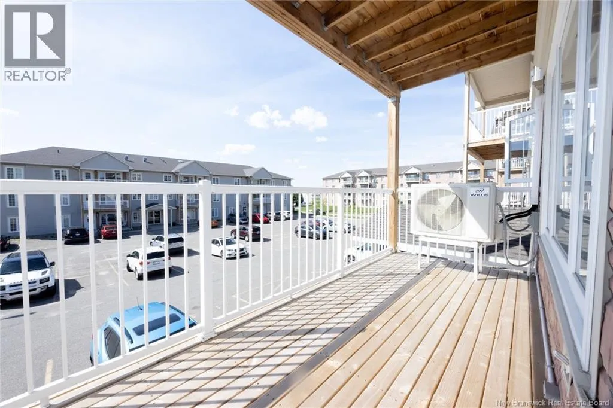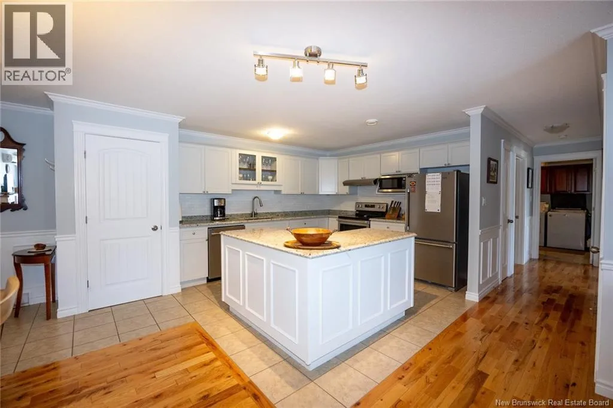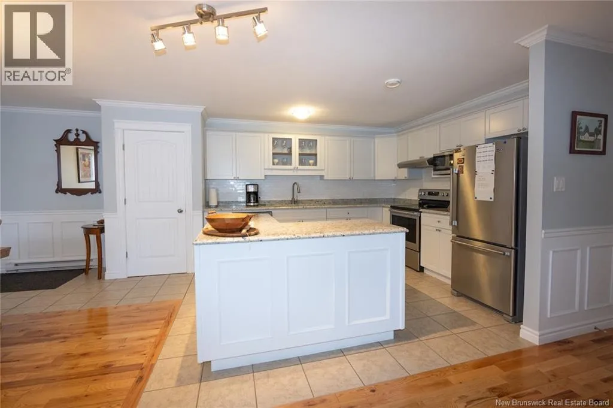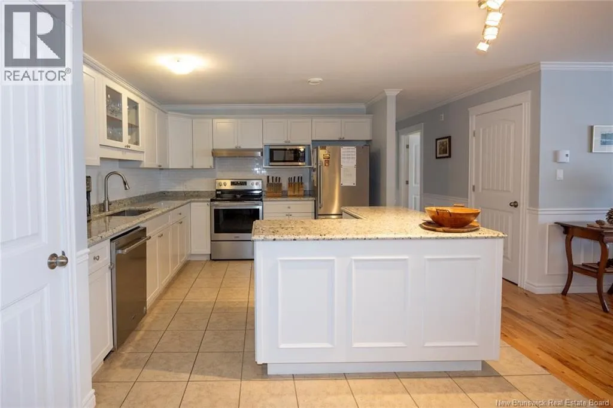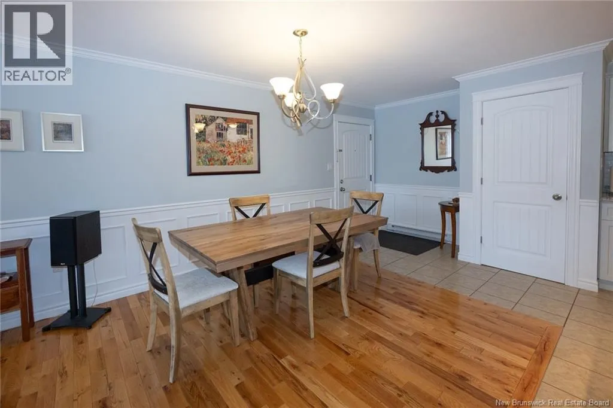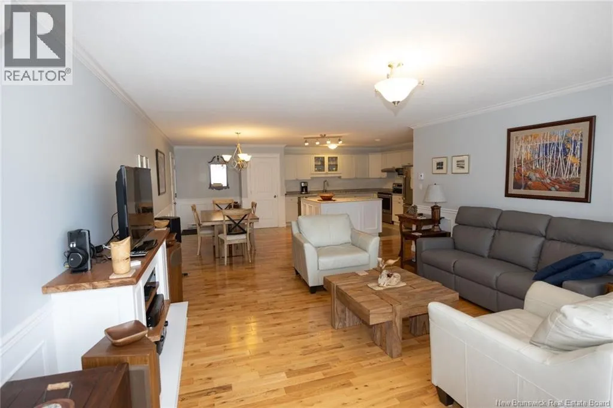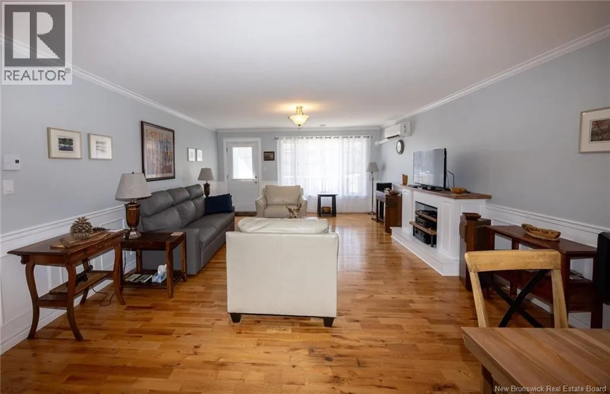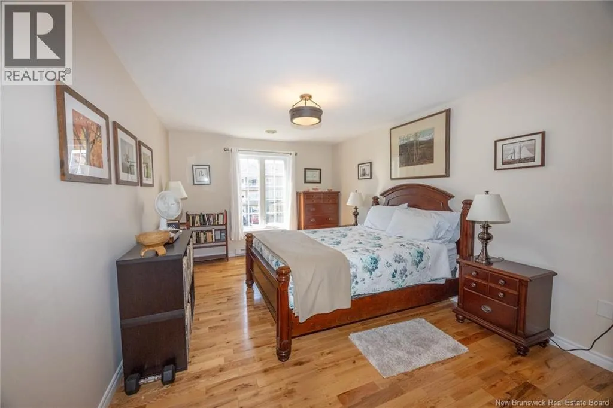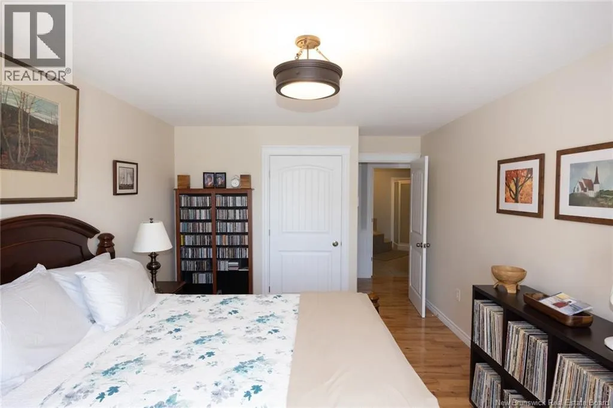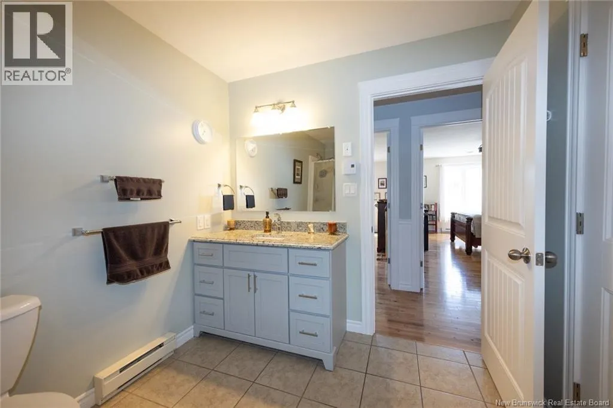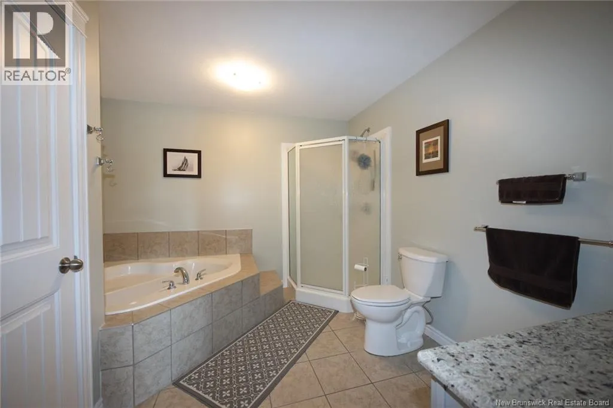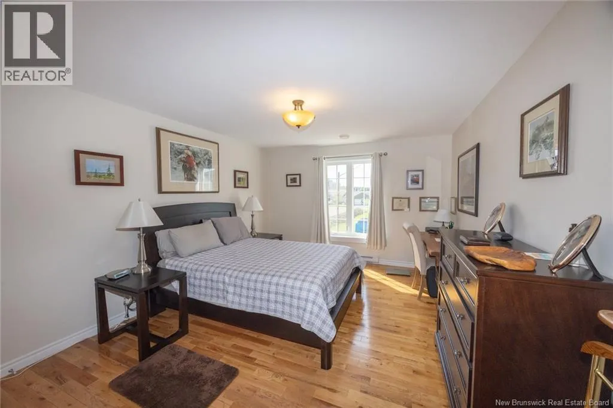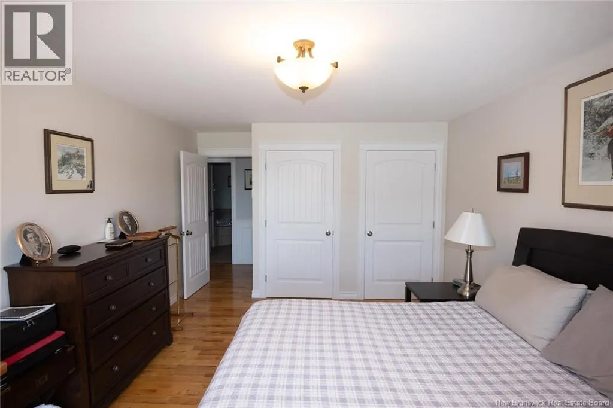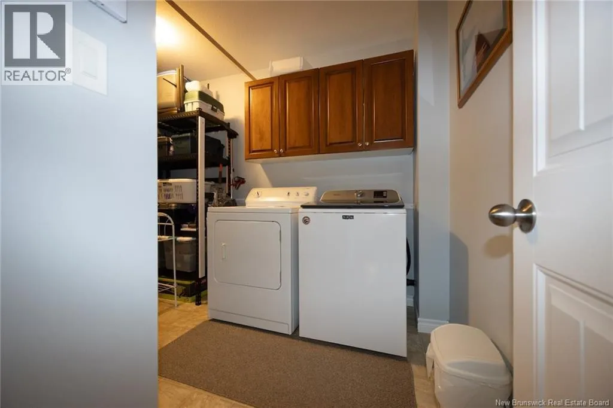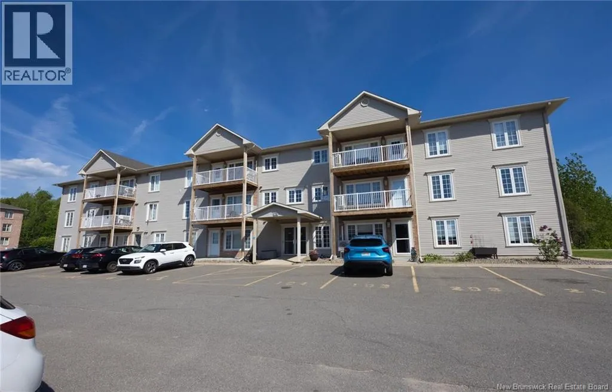
Hanwell Road to Valcour Drive Welcome to Unit 209, a beautifully maintained condominium offering effortless living in one of Fredericton's most desirable locations. Situated on the second level, this bright and inviting home combines comfort, convenience, and a carefree lifestyle, making it ideal for professionals, downsizers, and anyone seeking low-maintenance living. The thoughtfully designed layout features spacious rooms, an open-concept living and dining area, and large windows that fill the home with natural light. The well appointed kitchen offers ample cabinetry, workspace and granite counters, which has been renovated in recent years. Residents enjoy the ease and security of condo living, with building amenities designed to enhance everyday life such as a guest suite, gym, and social room. Spend less time on maintenance and more time enjoying everything the area has to offer. Perfectly positioned near shopping, restaurants, walking trails, and everyday amenities, this location offers exceptional convenience while maintaining a quiet residential feel. Whether you're looking to simplify your lifestyle, invest in a sought-after area, or enjoy the comfort of a well-managed condominium community, Unit 209 presents an outstanding opportunity. (id:27476)