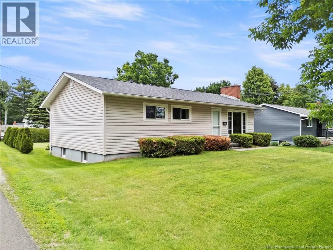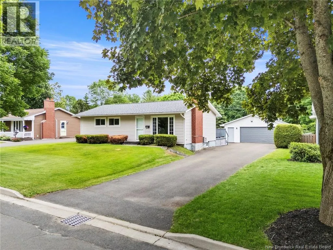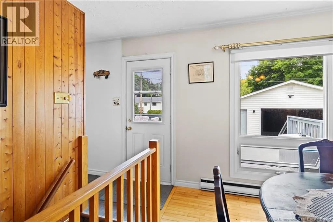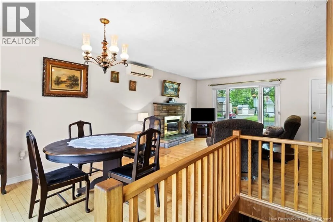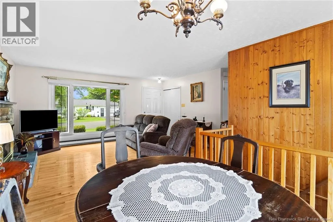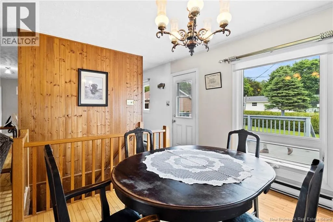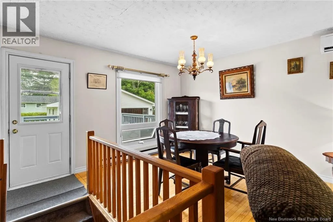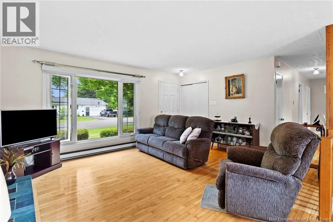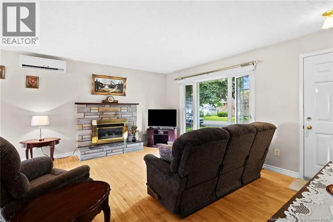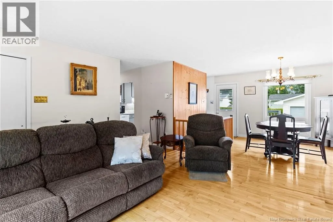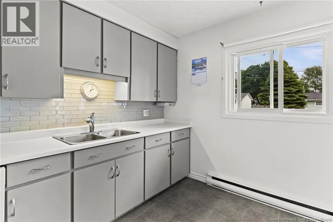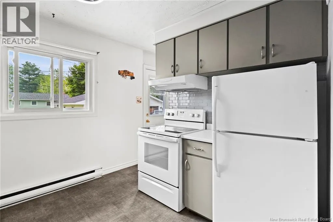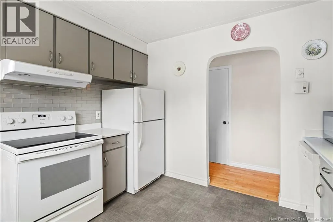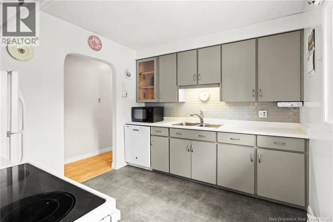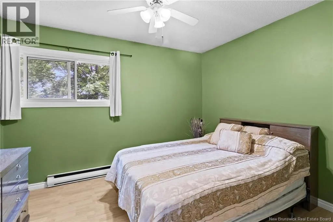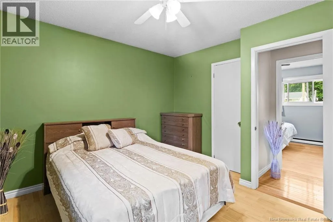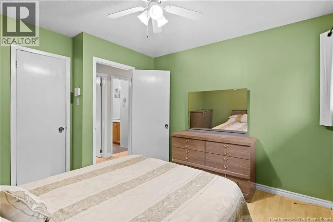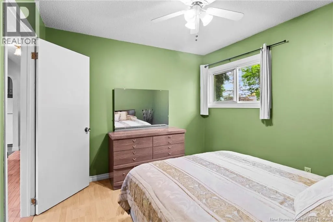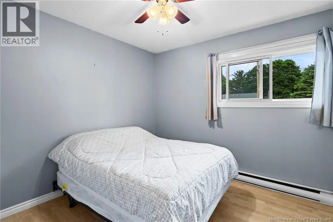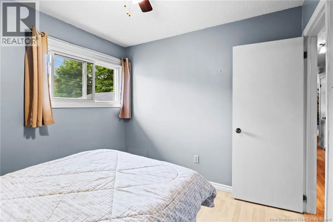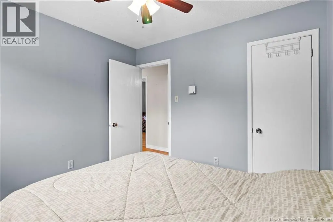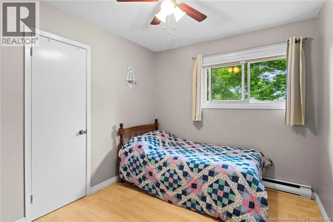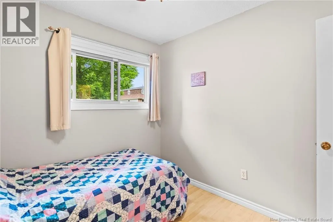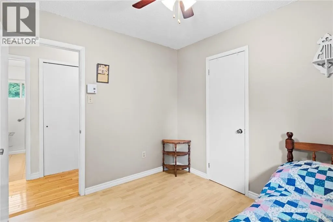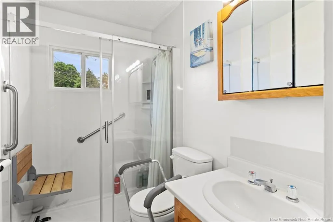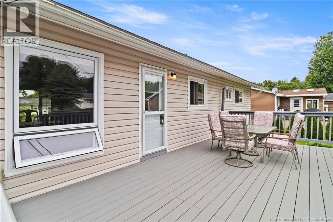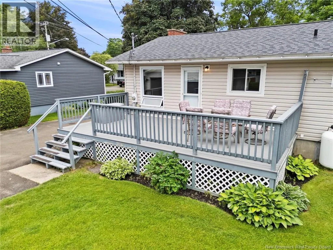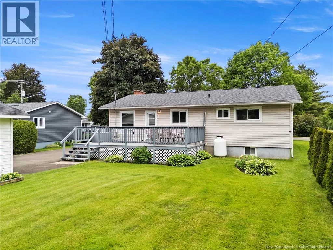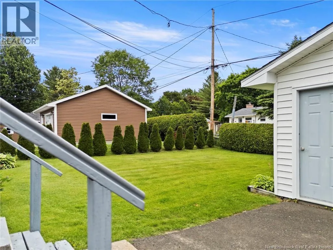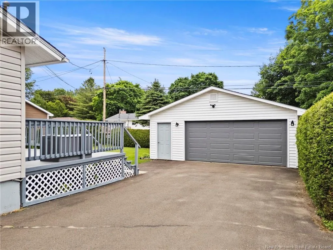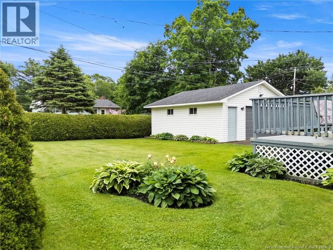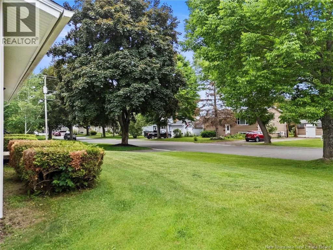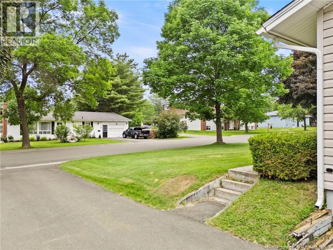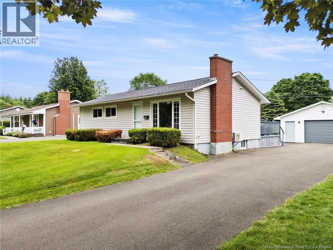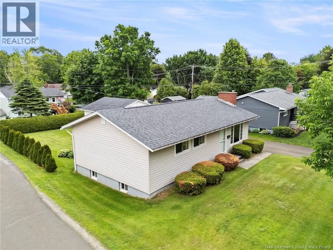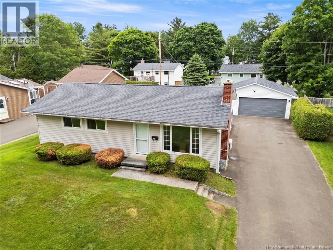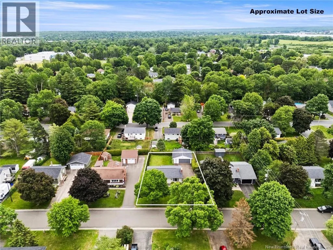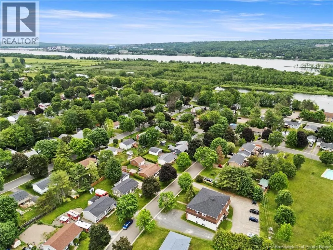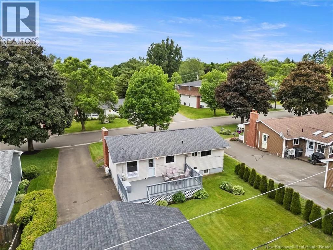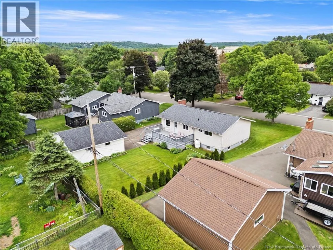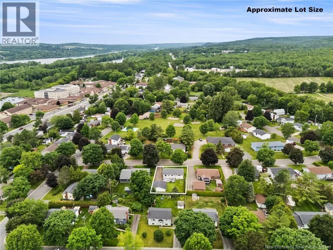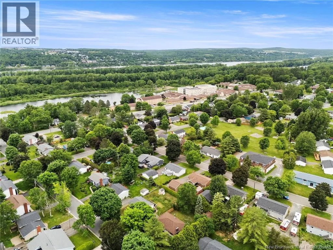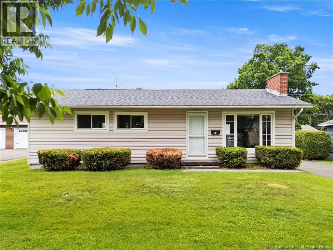
Sunset Drive, right on Hartt Street, left on Kent, right on Berwick, home one the right, sign is up! Cherished Original-Owner Bungalow in Nasis! Proudly owned by its original owner since 1975, this well-loved bungalow is nestled in one of the most sought-after and family-friendly neighborhoods off Sunset Drive. From the moment you arrive, the curb appeal speaks for itself: a lush, manicured lawn, beautifully trimmed hedges, and a double paved driveway welcome you home, while the double detached garage adds exceptional convenience and storage. Inside, the main level offers three comfortable bedrooms, each featuring ceiling fans and warm laminate flooring, complemented by classic hardwood floors throughout the main living areas. The updated upstairs bathroom adds a fresh, modern touch, and a heat pump ensures year-round comfort. The inviting living room is anchored by a propane fireplace, perfect for cozy evenings at home. Step outside onto the large composite deck, ideal for summer entertaining or simply enjoying the outdoors. The home also boasts beautiful siding, a roof approx 10 years old, and most windows updated to vinyl in 2016 offering peace of mind and low maintenance for years to come. The home is equipped with a 200-amp breaker panel. The basement presents loads of potential for the next owner. It features an additional bedroom (window not egress) and a toilet room with existing plumbing in place to add a sink, making it a convenient half bath with minimal effort. Whether youre a growing family looking to put down roots or a buyer seeking a solid home in a prime location with room to make it your own, this lovingly maintained bungalow is a rare find. (id:27476)