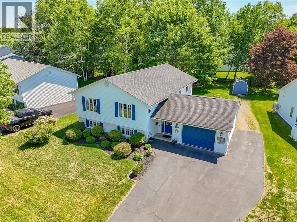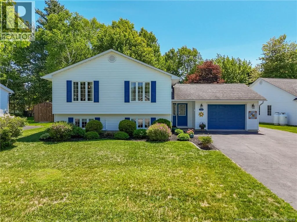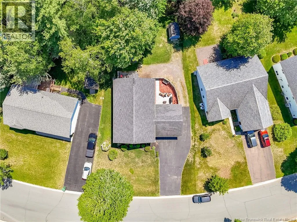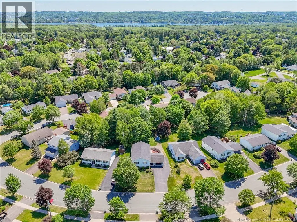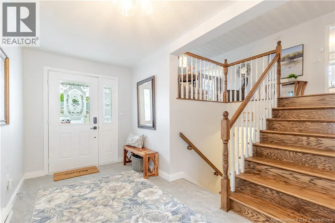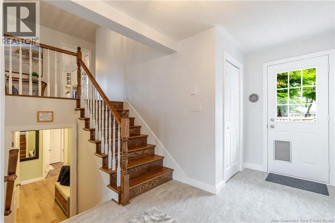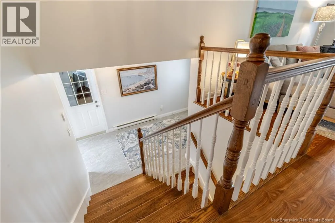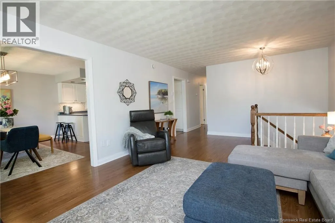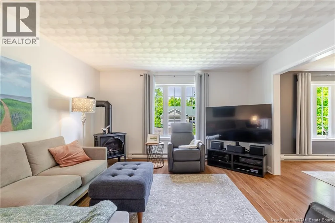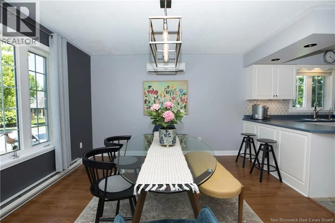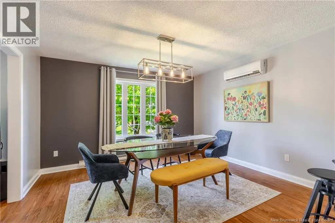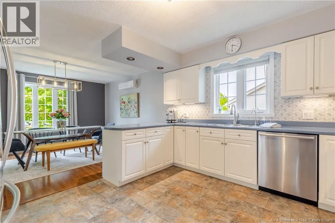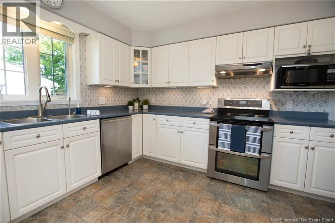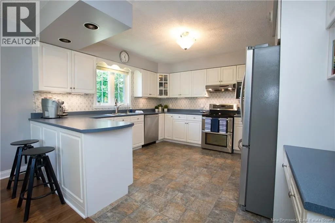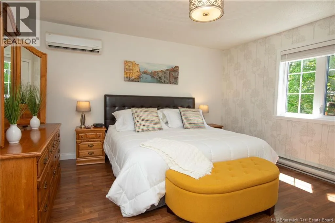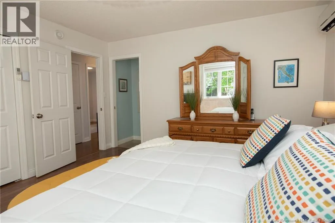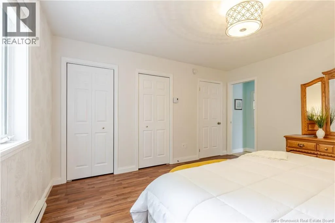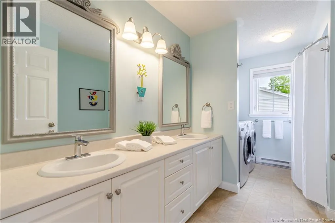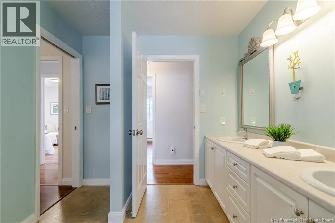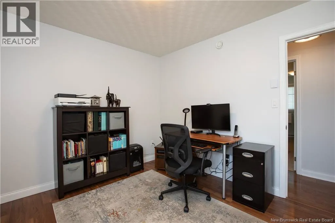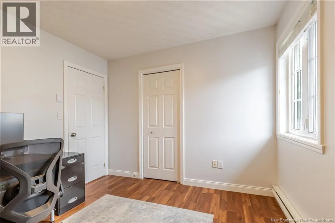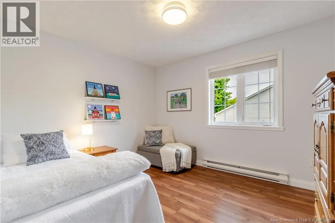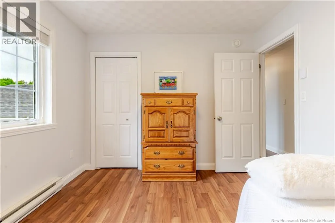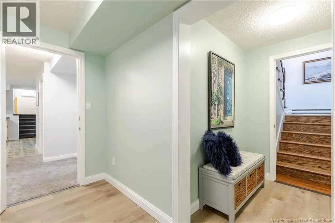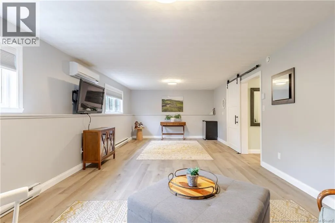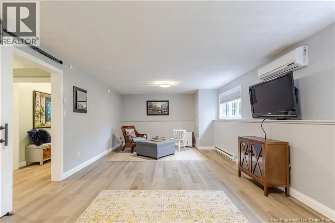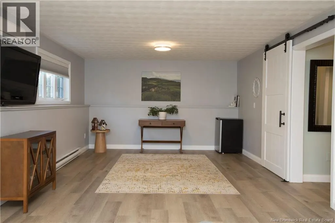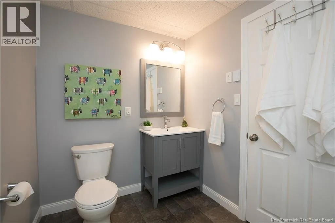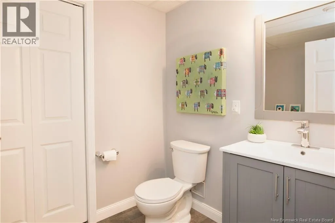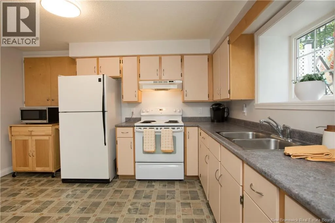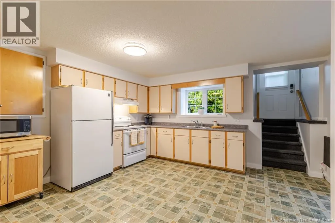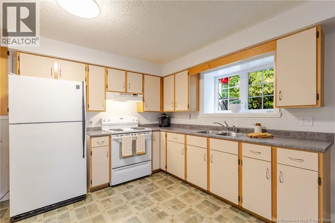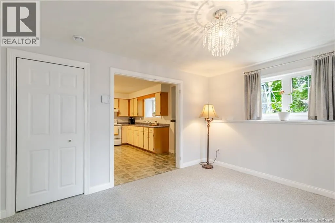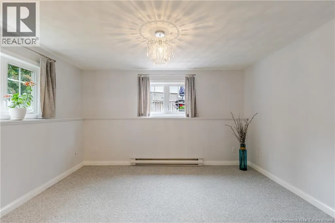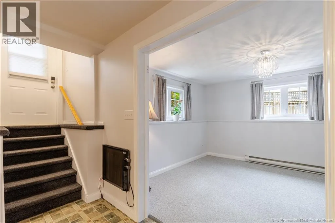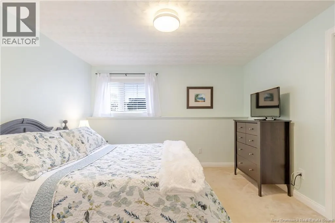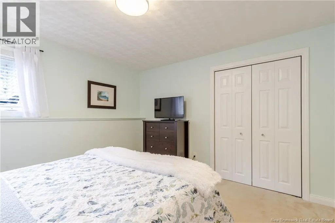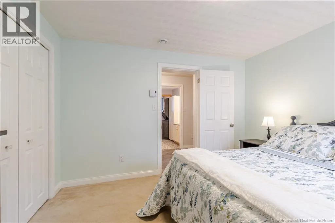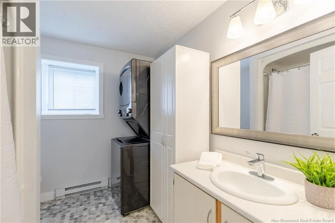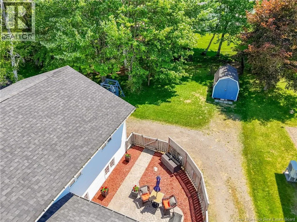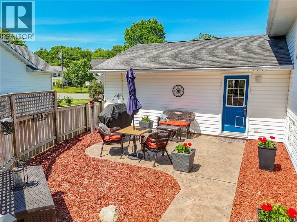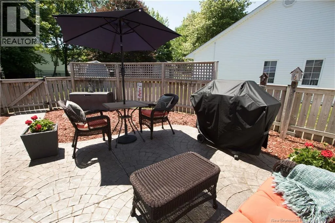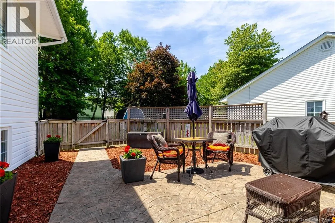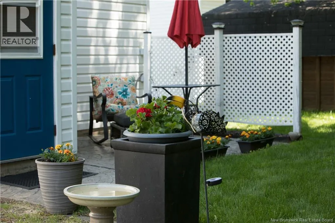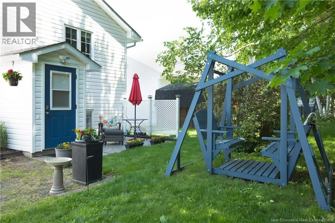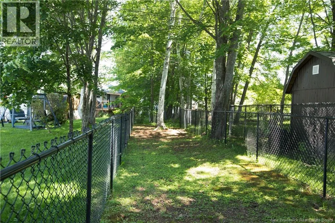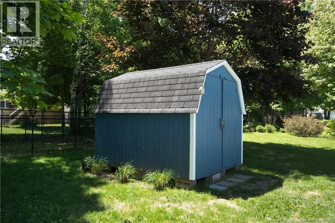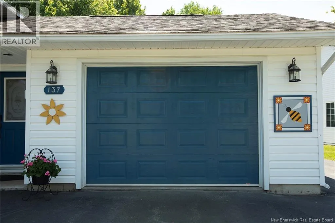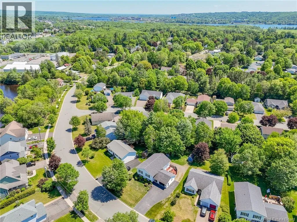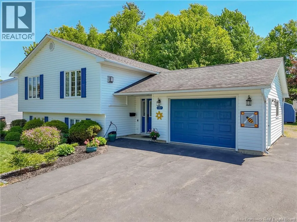
Main Street to Sunset Drive, right on Manresa Drive to civic #137 Weve got the suite, if you have the Granny! In times where people are saving costs & living more communally, this property certainly speaks to that need. Located on a quiet street in one of the nicest neighbourhoods on the north side of the city, this home is bright, easily accessible, & simply perfect for two families (or two parts of one family) to coexist very harmoniously. The architecture ensures that everyone has what they need, with the benefit of being suitably adaptable if required. On the entrance level, youll find a spacious foyer with a large closet & the option to go up to the main level or down to the suite space, also accessible by its own entrance. The top floor features 3 bedrooms a bathroom, laundry area, & a remarkably open, living, dining & kitchen space. The immense family & second full bathroom downstairs complete the main part of the house. Separate living quarters feature a bright bedroom, living room, bathroom (inclusive of laundry), & an enormous eat-in kitchen, all with above grade windows. The suite has its own private outdoor space, within a large, well maintained fully developed yard, inclusive of private dog run & storage shed. Photos show the garage, double paved driveway & superb curb appeal. Documents show consistent stewardship. With the trails just 0.25km away; the ability for your mortgage to be supplemented; & the possibility of a quick closing; all you need to do is call this property HOME. (id:27476)